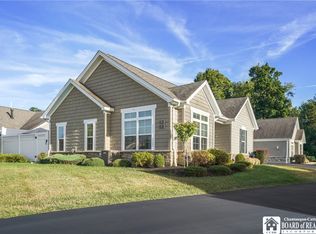
Immaculate, move-in ready patio home located at the Villas of Brierwood! Wonderful open floor plan for easy living and entertaining! Every room is beautifully appointed and immpeccably styled! Large kitchen with granite countertops, island and stainless steel appliances. Bright formal dining area. Gorgeous hardwood floors. Cathedral ceiling and gas fireplace in living room. The versatile bonus room with french doors is currently used for a home office. Spacious master suite has a walk in closet and tastefully updated en-suite with double vanity and walk-in shower. The second bedroom is conveniently located on the opposite side of the villa offering separation and privacy for guests. Second bathroom has also been updated and features a full bathtub. Laundry room has plenty of storage as does extra wide two car garage. Newer furnace and WIFi thermostat. Sliding glass doors open to a private, concrete patio with electric awning in fully fenced yard. Great outdoor space for lounging and relaxation! The covered front porch is very welcoming. Beautiful landscaping and great curb appeal! Amenities include a heated salt water pool, fitness center and clubhouse. Maintenance free living in a desirable community located just outside the village of Hamburg close to many amenities!
Pending
$449,900
5665 Southwestern Blvd Unit 36A, Hamburg, NY 14075
2beds
1,614sqft
Single Family Residence
Built in 2012
-- sqft lot
$-- Zestimate®
$279/sqft
$414/mo HOA
What's special
Bright formal dining areaGorgeous hardwood floors
- 88 days
- 42
- 0
Zillow last checked:
Listing updated:
Listed by:
WNY Metro Roberts Realty 716-668-2500,
Margaret Maloney 716-668-2500
Source: NYSAMLSs,MLS#: B1683528 Originating MLS: Buffalo
Originating MLS: BuffaloFacts & features
Interior
Bedrooms & bathrooms
- Bedrooms: 2
- Bathrooms: 2
- Full bathrooms: 2
- Main level bathrooms: 2
- Main level bedrooms: 2
Bedroom 1
- Level: First
- Dimensions: 16.00 x 12.00
Bedroom 2
- Level: First
- Dimensions: 12.00 x 13.00
Dining room
- Level: First
- Dimensions: 11.00 x 11.00
Living room
- Level: First
- Dimensions: 19.00 x 14.00
Other
- Level: First
- Dimensions: 12.00 x 12.00
Heating
- Gas, Forced Air
Cooling
- Central Air
Appliances
- Included: Dishwasher, Gas Oven, Gas Range, Gas Water Heater, Microwave, Refrigerator
- Laundry: Main Level, In Unit
Features
- Ceiling Fan(s), Cathedral Ceiling(s), Separate/Formal Dining Room, Entrance Foyer, Eat-in Kitchen, Granite Counters, Kitchen Island, Sliding Glass Door(s), Main Level Primary, Primary Suite
- Flooring: Carpet, Hardwood, Tile, Varies
- Doors: Sliding Doors
- Number of fireplaces: 1
Interior area
- Total structure area: 1,614
- Total interior livable area: 1,614 sqft
Property
Parking
- Total spaces: 2
- Parking features: Assigned, Attached, Garage, Two Spaces, Garage Door Opener
- Attached garage spaces: 2
Accessibility
- Accessibility features: No Stairs, Accessible Doors
Features
- Levels: One
- Stories: 1
- Patio & porch: Open, Patio, Porch
- Exterior features: Awning(s), Fully Fenced, Patio
- Pool features: Association
- Fencing: Full
Lot
- Features: Rectangular, Rectangular Lot
Details
- Parcel number: 144889182000000408100036A
- Special conditions: Standard
Construction
Type & style
- Home type: SingleFamily
- Architectural style: Patio Home
- Property subtype: Single Family Residence
- Attached to another structure: Yes
Materials
- Shake Siding, Stone, Vinyl Siding, PEX Plumbing
- Foundation: Slab
- Roof: Asphalt
Condition
- Resale
- Year built: 2012
Details
- Builder model: David
Utilities & green energy
- Electric: Circuit Breakers
- Sewer: Connected
- Water: Connected, Public
- Utilities for property: Cable Available, Electricity Connected, Sewer Connected, Water Connected
Community & HOA
Community
- Subdivision: Villas/Brierwood Condo
HOA
- Amenities included: Clubhouse, Community Kitchen, Fitness Center, Pool
- Services included: Common Area Maintenance, Common Area Insurance, Maintenance Structure, Reserve Fund, Sewer, Snow Removal, Trash, Water
- HOA fee: $414 monthly
- HOA name: Performance Realty Group
- HOA phone: 716-204-2771
Location
- Region: Hamburg
Financial & listing details
- Price per square foot: $279/sqft
- Tax assessed value: $86,500
- Annual tax amount: $5,786
- Date on market: 6/3/2026
- Cumulative days on market: 84 days
- Listing terms: Cash,Conventional,FHA
Estimated market value
Not available
Estimated sales range
Not available
Not available
Price history
| Date | Event | Price |
|---|---|---|
| 6/5/2026 | Pending sale | $449,900$279/sqft |
Source:  NYSAMLSs #B1683528 Report a problem NYSAMLSs #B1683528 Report a problem | ||
| 6/3/2026 | Listed for sale | $449,900+63.6%$279/sqft |
Source: NYSAMLSs #B1683528 Report a problem | ||
| 8/8/2019 | Sold | $275,000$170/sqft |
Source: Public Record Report a problem | ||
Public tax history
| Year | Property taxes | Tax assessment |
|---|---|---|
| 2025 | -- | $86,500 |
| 2024 | -- | $86,500 |
| 2023 | -- | $86,500 |
| 2022 | -- | $86,500 |
| 2021 | -- | $86,500 |
| 2020 | -- | $86,500 |
| 2019 | -- | $86,500 |
| 2018 | -- | $86,500 |
| 2017 | $5,331 +103.5% | $86,500 -14.4% |
| 2016 | $2,619 | $101,000 |
| 2015 | -- | $101,000 |
| 2014 | -- | $101,000 +102% |
| 2013 | -- | $50,000 |
| 2012 | -- | -- |
| 2011 | -- | -- |
Find assessor info on the county website
Monthly payment
Climate risks
Neighborhood: 14075
Nearby schools
Schools provided by the listing agent
- High: Frontier Senior High
- District: Frontier
Source: NYSAMLSs. This data may not be complete. We recommend contacting the local school district to confirm school assignments for this home.
- $420,0002 bd2 ba1.5k sqft5665 Southwestern Blvd UNIT 31C, Hamburg, NY 14075Sold
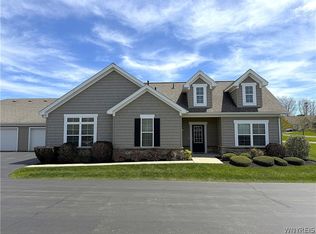
- $495,0002 bd2 ba1.6k sqft5665 Southwestern Blvd #17C, Hamburg, NY 14075Sold

- $435,0002 bd2 ba1.8k sqft5665 Southwestern Blvd UNIT 47A, Hamburg, NY 14075Pending
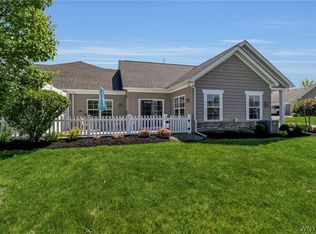
- $375,0002 bd2 ba1.4k sqft5665 Southwestern Blvd UNIT 49C, Hamburg, NY 14075Sold
Similar homes
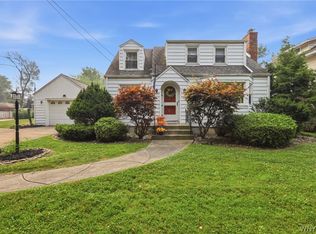
- $424,9004 bd3 ba2.3k sqft4789 Clifton Pkwy, Hamburg, NY 14075For Sale
 MLS ID #B1695222, Kathleen S Cunningham, Listing by: Howard Hanna WNY Inc.. NYSAMLSs
 - $359,9003 bd3 ba1.6k sqft11 Scooter Ln, Hamburg, NY 14075For Sale
 MLS ID #B1687105, Corey Parish, Listing by: HUNT Real Estate ERA. NYSAMLSs
 - $379,9002 bd2 ba1.6k sqft2850 Amsdell Rd APT 42, Hamburg, NY 14075For Sale
 MLS ID #B1704645, Jeanne Moran, Listing by: HUNT Real Estate ERA. NYSAMLSs
 - $299,9992 bd2 ba1.1k sqft160 Prospect Ave, Hamburg, NY 14075For Sale
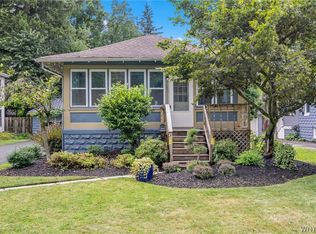 MLS ID #B1710053, Kekeli Olympio, Listing by: Atlas Realty Trading Co LLC. NYSAMLSs
 - $459,0003 bd2 ba1.3k sqft1366 Evergreen Dr, Lake View, NY 14085For SaleMLS ID #B1707201, Brian Hillery, Listing by: HUNT Real Estate ERA. NYSAMLSs
- $449,8884 bd3 ba2.2k sqft2325 Winterberry Dr, Lake View, NY 14085For SaleMLS ID #B1705897, Melissa J Weidner, Listing by: HUNT Real Estate ERA. NYSAMLSs
- $294,0003 bd2 ba1.4k sqft16 Jordy Ct, Hamburg, NY 14075For SaleMLS ID #B1699525, Jerry Harrington, Listing by: WNY Metro Roberts Realty. NYSAMLSs
- $399,9003 bd2 ba1.1k sqft3880 Big Tree Rd, Hamburg, NY 14075For SaleMLS ID #B1700503, Michelle Petrie, Listing by: WNY Metro Roberts Realty. NYSAMLSs
- $439,9004 bd3 ba2.2k sqft2238 Fox Chase Rd, Lake View, NY 14085For SaleMLS ID #B1700617, Jeanne Moran, Listing by: HUNT Real Estate ERA. NYSAMLSs
- $625,0002 bd2 ba1.9k sqft4543 Camp Rd #L72, Hamburg, NY 14075For SaleMLS ID #B1709020, Karen McDonnell, Listing by: HUNT Real Estate ERA. NYSAMLSs
- $469,9003 bd2 ba2.2k sqft1298 Como Park Blvd, Depew, NY 14043For SaleMLS ID #B1686016, Michael J Hartke Jr, Listing by: Howard Hanna WNY Inc.. NYSAMLSs
- $549,9004 bd4 ba2.3k sqft2322 Hobblebush Ln, Lake View, NY 14085For SaleMLS ID #B1685041, Patricia Manns, Listing by: HUNT Real Estate ERA. NYSAMLSs
- $566,5823 bd2 ba1.7k sqft4543 Camp Rd #L231, Hamburg, NY 14075New ConstructionMLS ID #B1696339, Patricia Manns, Listing by: HUNT Real Estate ERA. NYSAMLSs
- $260,0002 bd2 ba1.2k sqft4330 Berkley Pl Unit F1, Hamburg, NY 14075For SaleMLS ID #B1697777, Robyn Sansone, Listing by: WNYbyOwner.com. NYSAMLSs
- $259,9002 bd2 ba1.2k sqft4331 Berkley Pl Unit Q2, Hamburg, NY 14075For SaleMLS ID #B1704294, Michael P Kearns, Listing by: WNY Metro Roberts Realty. NYSAMLSs
- $479,9002 bd2 ba1.1k sqft6361 W Webster Rd, Orchard Park, NY 14127For SaleMLS ID #B1704573, Brian Hillery, Listing by: HUNT Real Estate ERA. NYSAMLSs
- $459,9004 bd3 ba2.3k sqft420 Brantwood Rd, Amherst, NY 14226For SaleMLS ID #B1708458, Asya Lombardo, Listing by: HUNT Real Estate ERA. NYSAMLSs
- $649,9004 bd3 ba2.3k sqft3525 N Boston Rd, Eden, NY 14057For SaleMLS ID #B1701844, Ryan Daley, Listing by: Keller Williams Realty Lancaster. NYSAMLSs
- $479,0002 bd2 ba1.5k sqft38 Wide Beach Rd, Irving, NY 14081For SaleMLS ID #B1686005, Kelly Zielinski, Listing by: WNY Metro Roberts Realty. NYSAMLSs
- $330,0003 bd2 ba1.7k sqft8711 S Greenbriar Ter, Boston, NY 14025For SaleMLS ID #B1709389, Geraldine A Andolina, Listing by: Century 21 North East. NYSAMLSs
