Finding a home that offers true single-level living can be tough, but this pristine 1,100 sq ft home in Ferndale's desirable 55+ Correll Commons hits every mark. The layout is completely step-free and incredibly easy to move around in. Vaulted ceilings give the living space a bright, airy feel, they are complemented by radiant in-floor heating and new vinyl floors. The updated kitchen includes new granite countertops and new stainless appliances. The main bedroom suite features a walk-in closet and a zero-step shower. The second bedroom is equally well-designed, offering direct access to its own bath with a step-in shower. A two-car attached garage opens straight into a handy laundry room with extra storage space. Best of all, the low $275/mo HOA dues take complete care of your yard landscaping, exterior maintenance, and the recently replaced roof. The community includes a private clubhouse and scenic walking trails. Minutes from downtown, restaurants, shopping and I5.
Active
Listed by: Windermere RE Whatcom, Inc. • Jessica Bates
$485,900
5668 Correll Dr. #103, Ferndale, WA 98248
2beds
1,165sqft
Condominium
Built in 2005
-- sqft lot
$-- Zestimate®
$417/sqft
$275/mo HOA
What's special
Updated kitchenTwo-car attached garageMain bedroom suiteRadiant in-floor heatingSingle-level livingWalk-in closetNew vinyl floors
- 2 days |
- 108 |
- 9 |
Zillow last checked:
Listing updated:
Listed by:
Jessica Bates,
Windermere RE Whatcom, Inc.,
Ramona Green,
Windermere RE Whatcom, Inc.
Source: NWMLS as distributed by MLS GRID,MLS#: 2556865
Loading...
Facts & features
Interior
Bedrooms & bathrooms
- Bedrooms: 2
- Bathrooms: 2
- Full bathrooms: 1
- 3/4 bathrooms: 1
- Main level bathrooms: 2
- Main level bedrooms: 2
Primary bedroom
- Level: Main
Bedroom
- Level: Main
Bathroom full
- Level: Main
Bathroom three quarter
- Level: Main
Entry hall
- Level: Main
Kitchen with eating space
- Level: Main
Living room
- Level: Main
Utility room
- Level: Main
Heating
- Forced Air, Radiant, Electric, Natural Gas
Cooling
- None
Appliances
- Included: Dishwasher, Disposal, Dryer, Microwave, Refrigerator, Stove(s)/Range(s), Washer, Dishwasher(s), Dryer(s), Garbage Disposal, Microwave(s), Refrigerator(s), Washer(s), Water Heater: Tank, Water Heater Location: Garage, Cooking - Electric Hookup, Cooking-Electric, Dryer-Electric, Ice Maker
- Laundry: Electric Dryer Hookup, Washer Hookup
Features
- Flooring: Vinyl
- Windows: Insulated Windows, Coverings: Yes
- Has fireplace: No
Interior area
- Total structure area: 1,165
- Total interior livable area: 1,165 sqft
Property
Parking
- Total spaces: 4
- Parking features: Individual Garage
- Has garage: Yes
- Covered spaces: 2
- Uncovered spaces: 2
Features
- Levels: One
- Stories: 1
- Entry location: Main
- Patio & porch: Alarm System, Cooking-Electric, Dryer-Electric, Ground Floor, Ice Maker, Insulated Windows, Primary Bathroom, Vaulted Ceiling(s), Walk-In Closet(s), Washer, Water Heater
- Has view: Yes
- View description: Mountain(s), Territorial
Lot
- Features: Dead End Street, Paved, Secluded, Sidewalk
Details
- Parcel number: 3902304745300020
- Special conditions: Standard
Construction
Type & style
- Home type: Condo
- Architectural style: Craftsman,Condo (1 Level)
- Property subtype: Condominium
Materials
- Cement/Concrete, Wood Products
- Roof: Composition
Condition
- Year built: 2005
- Major remodel year: 2005
Utilities & green energy
- Electric: Company: PSE
- Sewer: Company: City of Ferndale
- Water: Company: City of Ferndale
- Utilities for property: Comcast, Comcast
Green energy
- Energy efficient items: Insulated Windows
Community & HOA
Community
- Features: Age Restriction, Clubhouse, Game/Rec Rm, Trail(s)
- Senior community: Yes
- Subdivision: Ferndale
HOA
- Services included: Common Area Maintenance, Maintenance Grounds, Road Maintenance, Snow Removal
- HOA fee: $275 monthly
- HOA phone: 360-707-1957
Location
- Region: Sedro Woolley
Financial & listing details
- Price per square foot: $417/sqft
- Annual tax amount: $611
- Date on market: 7/17/2026
- Cumulative days on market: 3 days
- Listing terms: Conventional,FHA
- Inclusions: Dishwasher(s), Dryer(s), Garbage Disposal, Microwave(s), Refrigerator(s), Stove(s)/Range(s), Washer(s)
Estimated market value
Not available
Estimated sales range
Not available
Not available
Price history
| Date | Event | Price |
|---|---|---|
| 7/18/2026 | Listed for sale | $485,900$417/sqft |
Source:  NWMLS as distributed by MLS GRID #2556865 Report a problem NWMLS as distributed by MLS GRID #2556865 Report a problem | ||
Public tax history
Tax history is unavailable.
Monthly payment
Est. payment
Payment breakdown
Explore the cost of this home by adjusting the details. Changes won't be saved.Climate risks
Neighborhood: 98284
Nearby schools
GreatSchools rating
- 6/10Central Elementary SchoolGrades: PK-5Distance: 0.4 mi
- 6/10Vista Middle SchoolGrades: 6-8Distance: 0.9 mi
- 5/10Ferndale High SchoolGrades: 9-12Distance: 0.4 mi
Schools provided by the listing agent
- Elementary: Central Elem
- Middle: Vista Mid
- High: Ferndale High
Source: NWMLS as distributed by MLS GRID. This data may not be complete. We recommend contacting the local school district to confirm school assignments for this home.

- $432,0002 bd2 ba1.1k sqft5668 Correll Dr APT 105, Ferndale, WA 98248Sold
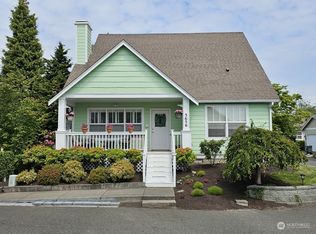
- $499,0003 bd3 ba1.6k sqft5656 Correll Ct, Ferndale, WA 98248Sold
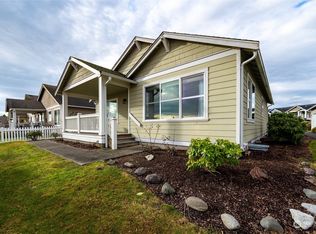
- $470,0002 bd2 ba1.1k sqft5652 Correll Ct, Ferndale, WA 98248Sold
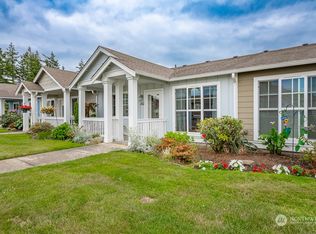
- $417,0002 bd2 ba1.1k sqft5672 Correll Dr APT 102, Ferndale, WA 98248Sold
- $435,0002 bd2 ba1.1k sqft5670 Correll Dr APT 103, Ferndale, WA 98248Sold
- $430,1002 bd2 ba1k sqft5642 Correll Ct, Sedro Woolley, WA 98284Off Market
- $460,0003 bd2 ba1.4k sqft5646 Correll Ct, Ferndale, WA 98248Sold
- $376,0002 bd2 ba864 sqft5677 Correll Dr, Sedro Woolley, WA 98284Off Market
A local agent can set up tours, give advice and negotiate with sellers.
A local lender can help you make sure your offer is ready when you are.
Similar homes
- $434,0003 bd2 ba1.3k sqft2861 2863 Douglas Road, Ferndale, WA 98248Active
 MLS ID #2555313, Jacson Bevens. NWMLS as distributed by MLS GRID
 - $485,0002 bd2 ba1.3k sqft5475 Waschke Road, Bellingham, WA 98226Active
 MLS ID #2556690, David Hovde. NWMLS as distributed by MLS GRID
 - $489,0003 bd2 ba1.3k sqft5984 Sunshine Drive, Ferndale, WA 98248Active
 MLS ID #2552335, Mike Bredeson. NWMLS as distributed by MLS GRID
 - $569,5003 bd2 ba1.2k sqft2365 Heather Drive, Ferndale, WA 98248Active
 MLS ID #2545809, Laura Rehberger. NWMLS as distributed by MLS GRID
 - $499,0004 bd2 ba1.2k sqftRyans Glen, Ferndale, WA 98248ActiveMLS ID #2551144, Anna Johnson. NWMLS as distributed by MLS GRID
- $565,0003 bd3 ba1.5k sqft6186 Tyler Lane, Ferndale, WA 98248ActiveMLS ID #2555618, Ryan Lyden. NWMLS as distributed by MLS GRID
- $495,0002 bd2 ba1k sqftThe Village At Cordata, Bellingham, WA 98226ActiveMLS ID #2553813, Stacy Clark. NWMLS as distributed by MLS GRID
- $418,0002 bd2 ba858 sqftCorrell Commons Condominiums, Ferndale, WA 98248ActiveMLS ID #2488045, Mary Kay Robinson. NWMLS as distributed by MLS GRID
- $449,9993 bd1 ba1k sqft2267 Hawthorne Street, Ferndale, WA 98248ActiveMLS ID #2550582, Erika Smith. NWMLS as distributed by MLS GRID
- $399,9002 bd2 ba900 sqftCorrell Commons, Ferndale, WA 98248ActiveMLS ID #2449408, Murray Taylor. NWMLS as distributed by MLS GRID
- $445,0003 bd3 ba1.3k sqftSunstone Condominium, Ferndale, WA 98248ActiveMLS ID #2511231, Ramona Green. NWMLS as distributed by MLS GRID
- $475,0003 bd3 ba1.2k sqftSiddle Loop Condominium, Ferndale, WA 98248ActiveMLS ID #2511534, Daljit Dhillon. NWMLS as distributed by MLS GRID
- $475,0003 bd3 ba1.2k sqftSiddle Loop Condominums, Ferndale, WA 98248ActiveMLS ID #2506196, Daljit Dhillon. NWMLS as distributed by MLS GRID
- $--3 bd2 ba1.5k sqft1653 Grandview Pl, Ferndale, WA 98248AuctionServiceLink Auction
- $465,0003 bd3 ba1.2k sqftSiddle Loop Condominums, Ferndale, WA 98248ActiveMLS ID #2506199, Daljit Dhillon. NWMLS as distributed by MLS GRID
- $549,0003 bd2 ba1.1k sqft5059 Ferndale Road, Ferndale, WA 98248ActiveMLS ID #2462942, Lisa Troupe. NWMLS as distributed by MLS GRID
- $410,0002 bd2 ba1.2k sqftHeights At Cordata, Bellingham, WA 98226ActiveMLS ID #2554554, John Templeton. NWMLS as distributed by MLS GRID
- $449,9002 bd3 ba1.3k sqftSunstone, Ferndale, WA 98248ActiveMLS ID #2535775, Kyle van der Velde. NWMLS as distributed by MLS GRID
- $475,0003 bd3 ba1.5k sqftMaples In The Reserve At Cordata, Bellingham, WA 98226ActiveMLS ID #2550153, Andy Webster. NWMLS as distributed by MLS GRID
- $450,0003 bd3 ba1.1k sqftSiddle Loop Condominium, Ferndale, WA 98248ActiveMLS ID #2511162, Daljit Dhillon. NWMLS as distributed by MLS GRID
