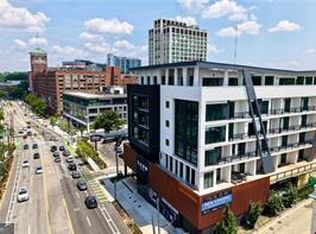
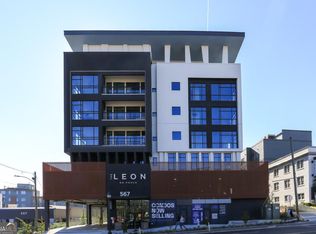
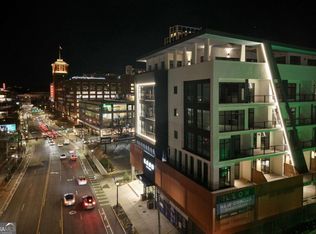
Don't Miss this Exceptionally Rare Opportunity to Own Just Steps from Ponce City Market and the Atlanta Beltline at The Leon on Ponce, Enjoying an Extraordinary Rooftop Social Club with Stunning Views of the Atlanta Skyline and Indoor/Outdoor Spaces for both Work and Play - All Day, Every Day! Concierge, dog park, bike storage, gated parking, and a location in the heart of Old Fourth Ward put you at the epicenter of eclectic dining, entertainment, and ATL's trendiest rooftop lounges at Ponce City Market, Forth Hotel, and Hotel Clermont. TheLeon is nearing completion with closings expected Fall 2025. Designer Model Residences Now Open for Viewing. Limited Investor Opportunities Remain!
Active
$609,000
567 Ponce De Leon Ave #516, Atlanta, GA 30308
2beds
1,052sqft
:
Get pre-qualified$4,931/mo
Condominium, Mid Rise
Built in 2025
-- sqft lot
$528,800 Zestimate®
$579/sqft
$499/mo HOA
What's special
Dog parkGated parking
- 377 days |
- 75 |
- 5 |
Zillow last checked:
Listing updated:
Listed by:
Adrianna Angelone 678-755-4874,
Compass,
Pauline Miller 404-281-3744,
Compass
Source: GAMLS,MLS#: 10573542
Facts & features
Interior
Bedrooms & bathrooms
- Bedrooms: 2
- Bathrooms: 2
- Full bathrooms: 1
- 1/2 bathrooms: 1
- Main level bathrooms: 1
- Main level bedrooms: 2
Rooms
- Room types: Den, Game Room, Library, Media Room, Office, Other
Kitchen
- Features: Kitchen Island, Solid Surface Counters
Heating
- Heat Pump
Cooling
- Heat Pump
Appliances
- Included: Dishwasher, Disposal, Electric Water Heater, Microwave, Oven/Range (Combo), Stainless Steel Appliance(s)
- Laundry: Laundry Closet
Features
- High Ceilings
- Flooring: Hardwood
- Windows: Double Pane Windows
- Basement: None
- Has fireplace: No
- Common walls with other units/homes: 1 Common Wall
Interior area
- Total structure area: 1,052
- Total interior livable area: 1,052 sqft
- Finished area above ground: 1,052
- Finished area below ground: 0
Property
Parking
- Parking features: Attached, Garage, Off Street, Over 1 Space per Unit
- Has attached garage: Yes
Features
- Levels: One
- Stories: 1
- Has view: Yes
- View description: City
Lot
- Features: City Lot
Details
- Parcel number: 14 004800120498
Construction
Type & style
- Home type: Condo
- Architectural style: Traditional
- Property subtype: Condominium, Mid Rise
- Attached to another structure: Yes
Materials
- Stucco
- Foundation: Pillar/Post/Pier
- Roof: Composition
Condition
- New Construction
- New construction: Yes
- Year built: 2025
Details
- Warranty included: Yes
Utilities & green energy
- Sewer: Public Sewer
- Water: Public
- Utilities for property: Cable Available, Electricity Available, High Speed Internet, Sewer Connected, Water Available
Green energy
- Energy efficient items: Appliances, Water Heater, Windows
Community & HOA
Community
- Features: Gated, Sidewalks, Street Lights, Near Public Transport, Walk To Schools, Near Shopping
- Security: Fire Sprinkler System, Gated Community, Key Card Entry, Smoke Detector(s)
- Subdivision: The Leon
HOA
- Has HOA: Yes
- Services included: Maintenance Structure, Reserve Fund, Trash
- HOA fee: $5,984 annually
Location
- Region: Atlanta
Financial & listing details
- Price per square foot: $579/sqft
- Date on market: 7/15/2025
- Cumulative days on market: 125 days
- Listing agreement: Exclusive Right To Sell
- Electric utility on property: Yes
Estimated market value
$528,800
$476,000 - $587,000
$3,211/mo
Price history
| Date | Event | Price |
|---|---|---|
| 4/1/2026 | Price change | $609,000+4.6%$579/sqft |
Source:  GAMLS #10573542 Report a problem GAMLS #10573542 Report a problem | ||
| 3/26/2026 | Listed for sale | $582,000$553/sqft |
Source: GAMLS #10573542 Report a problem | ||
| 8/6/2025 | Pending sale | $582,000$553/sqft |
Source: GAMLS #10573542 Report a problem | ||
| 7/29/2025 | Listed for sale | $582,000$553/sqft |
Source: GAMLS #10573542 Report a problem | ||
Public tax history
Tax history is unavailable.
Monthly payment
Est. payment
Payment breakdown
Explore the cost of this home by adjusting the details. Changes won't be saved.Climate risks
Neighborhood: Old Fourth Ward
Nearby schools
GreatSchools rating
- 5/10Hope Hill Elementary SchoolGrades: PK-5Distance: 1.1 mi
- 9/10David T Howard Middle SchoolGrades: 6-8Distance: 1 mi
- 9/10Midtown High SchoolGrades: 9-12Distance: 0.5 mi
Schools provided by the listing agent
- Elementary: Hope Hill
- Middle: David T Howard
- High: Midtown
Source: GAMLS. This data may not be complete. We recommend contacting the local school district to confirm school assignments for this home.
- $385,9001 bd1 ba630 sqft567 Ponce De Leon Ave #405, Atlanta, GA 30308Pending
- $386,7001 bd1 ba-- sqft567 Ponce De Leon Ave #409, Atlanta, GA 30308Off Market
- $394,0001 bd1 ba629 sqft567 Ponce De Leon Ave #415, Atlanta, GA 30308New Construction

- $589,9002 bd2 ba1k sqft567 Ponce De Leon Ave #510, Atlanta, GA 30308New Construction
- $809,0002 bd2 ba1k sqft567 Ponce De Leon Ave #502, Atlanta, GA 30308New Construction
- $399,9001 bd1 ba630 sqft567 Ponce De Leon Ave #406, Atlanta, GA 30308New Construction
- $399,9001 bd1 ba630 sqft567 Ponce De Leon Ave #412, Atlanta, GA 30308New Construction
- $384,9001 bd1 ba630 sqft567 Ponce De Leon Ave #417, Atlanta, GA 30308New Construction
A local agent can set up tours, give advice and negotiate with sellers.
Similar homes
- $619,9002 bd2 ba1k sqft567 Ponce De Leon Ave #610, Atlanta, GA 30308Active

 MLS ID #10808981, Adrianna Angelone, Compass. GAMLS
 - $589,9002 bd2 ba1k sqft567 Ponce De Leon Ave #510, Atlanta, GA 30308ActiveMLS ID #10676688, Adrianna Angelone, Compass. GAMLS
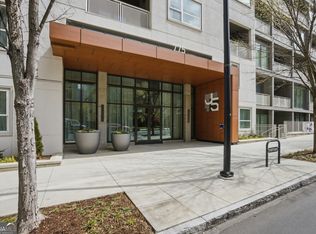
- $674,9002 bd2 ba1.3k sqft775 Juniper St #322, Atlanta, GA 30308Active
 MLS ID #10726175, Nat Milburn, Engel & V?lkers Atlanta. GAMLS
 - $549,9002 bd2 ba1.3k sqft775 Juniper St NE Unit 309, Atlanta, GA 30308Active
 MLS ID #10769123, Adam S Parker, Engel & V?lkers Atlanta. GAMLS
 - $565,8502 bd2 ba1.2k sqft855 Peachtree St NE Unit 1513, Atlanta, GA 30308ActiveMLS ID #10803254, Zac Pasmanick, RE/MAX Metro Atlanta Cityside. GAMLS
- from $599,9002 bd2 ba1.3k sqftB5 Plan, J5 Midtown, Atlanta, GA 30308New ConstructionEngel & Völkers Atlanta
- from $614,9002 bd2 ba1.3k sqftB6 Plan, J5 Midtown, Atlanta, GA 30308New ConstructionEngel & Völkers Atlanta
- $585,0002 bd2 ba1.4k sqft805 Peachtree St NE Unit 521, Atlanta, GA 30308ActiveMLS ID #10779425, Shaka Walker, Compass. GAMLS
- $479,0002 bd2 ba1.1k sqft660 Glen Iris Dr NE APT 305, Atlanta, GA 30308For Sale
 MLS ID #7789730, Marta Haviv, HomeSmart. FMLS GA
 - from $649,9002 bd2 ba1.4k sqftB1 ALT 4 Plan, J5 Midtown, Atlanta, GA 30308New ConstructionEngel & Völkers Atlanta
- $675,0002 bd2 ba1.4k sqft775 Juniper St NE Unit 207, Atlanta, GA 30308ActiveMLS ID #10774157, Adam S Parker, Engel & V?lkers Atlanta. GAMLS
- $789,0002 bd3 ba1.1k sqft567 Ponce De Leon Ave #604, Atlanta, GA 30308ActiveMLS ID #10800956, Adrianna Angelone, Compass. GAMLS
- $539,0002 bd2 ba1.2k sqft775 Juniper St #413, Atlanta, GA 30308For SaleMLS ID #7725656, JARED SAPP, Atlanta Fine Homes Sotheby's International. FMLS GA
- from $499,9002 bd2 ba1.2k sqftB1 Plan, J5 Midtown, Atlanta, GA 30308New ConstructionEngel & Völkers Atlanta
- $699,0002 bd2 ba1.4k sqft775 Juniper St NE #617, Atlanta, GA 30308For SaleMLS ID #7718140, Tristain Yankosky O'Donnell, Engel & Volkers Atlanta. FMLS GA
- $525,0002 bd3 ba1.4k sqft145 15th St NE APT 208, Atlanta, GA 30309ActiveMLS ID #10808095, Mark Spain, Mark Spain Real Estate. GAMLS
- from $764,9002 bd2 ba1.4k sqftB1 Loft Plan, J5 Midtown, Atlanta, GA 30308New ConstructionEngel & Völkers Atlanta
- $575,0002 bd2 ba1.4k sqft145 15th St NE APT 826, Atlanta, GA 30309ActiveMLS ID #10771378, Pauline Newman, Dwelli. GAMLS
- $435,0002 bd2 ba1.3k sqft805 Peachtree St NE Unit 308, Atlanta, GA 30308ActiveMLS ID #10774417, ASRE Real Estate, BHHS Georgia Properties. GAMLS
- $399,9001 bd1 ba630 sqft567 Ponce De Leon Ave #406, Atlanta, GA 30308ActiveMLS ID #10788230, Adrianna Angelone, Compass. GAMLS
