Welcome home to this beautifully updated ranch that's truly move-in ready! From the moment you arrive, you'll appreciate the extensive improvements that offer both style and peace of mind. Recent updates include a new roof, furnace, central air conditioning, water heater, sump pump, water meter, gutters, carpeting, fresh interior paint, modern lighting, updated kitchen, and renovated bathrooms. The spacious layout provides comfortable everyday living, while the large basement with a glass block window offers endless possibilities for additional living space, a recreation room, home gym, or workshop. Outside, recent tree removal and refreshed landscaping enhance the home's curb appeal. With so many major updates already completed, all that's left to do is move in and make it your own.
Contingent
$369,900
567 W Fransee LANE, Glendale, WI 53217
3beds
1,731sqft
Single Family Residence
Built in 1963
0.41 Acres Lot
$371,800 Zestimate®
$214/sqft
$-- HOA
What's special
- 83 days
- 40
- 8
Zillow last checked:
Listing updated:
Listed by:
The Elements Realty Team* 262-366-8699,
Elements Realty LLC
Source: WIREX MLS,MLS#: 1969513 Originating MLS: Metro MLS
Originating MLS: Metro MLSFacts & features
Interior
Bedrooms & bathrooms
- Bedrooms: 3
- Bathrooms: 2
- Full bathrooms: 1
- 1/2 bathrooms: 1
- Main level bedrooms: 3
Primary bedroom
- Level: Main
- Area: 144
- Dimensions: 12 x 12
Bedroom 2
- Level: Main
- Area: 132
- Dimensions: 12 x 11
Bedroom 3
- Level: Main
- Area: 108
- Dimensions: 12 x 9
Bathroom
- Features: Tub Only, Shower Over Tub
Dining room
- Level: Main
- Area: 70
- Dimensions: 10 x 7
Family room
- Level: Main
- Area: 170
- Dimensions: 17 x 10
Kitchen
- Level: Main
- Area: 180
- Dimensions: 18 x 10
Living room
- Level: Main
- Area: 216
- Dimensions: 18 x 12
Heating
- Natural Gas, Forced Air
Cooling
- Central Air
Appliances
- Included: Dishwasher, Dryer, Microwave, Oven, Range, Refrigerator, Washer
Features
- High Speed Internet
- Basement: Full
Interior area
- Total structure area: 1,731
- Total interior livable area: 1,731 sqft
Property
Parking
- Total spaces: 2.5
- Parking features: Garage Door Opener, Attached, 2 Car
- Attached garage spaces: 2.5
Features
- Levels: One
- Stories: 1
Lot
- Size: 0.41 Acres
Details
- Parcel number: 0911004000
- Zoning: Res
Construction
Type & style
- Home type: SingleFamily
- Architectural style: Ranch
- Property subtype: Single Family Residence
Materials
- Brick, Brick/Stone, Other
Condition
- 21+ Years
- New construction: No
- Year built: 1963
Utilities & green energy
- Sewer: Public Sewer
- Water: Public
- Utilities for property: Cable Available
Community & HOA
Location
- Region: Glendale
- Municipality: Glendale
Financial & listing details
- Price per square foot: $214/sqft
- Tax assessed value: $278,300
- Annual tax amount: $5,764
- Date on market: 7/10/2026
- Inclusions: Oven/Range; Refrigerator; Microwave; Dishwasher; Washer; Dryer;
- Exclusions: Seller's Personal Property.
Estimated market value
$371,800
$353,000 - $390,000
$3,581/mo
Price history
| Date | Event | Price |
|---|---|---|
| 7/20/2026 | Contingent | $369,900$214/sqft |
Source:  WIREX MLS #1969513 Report a problem WIREX MLS #1969513 Report a problem | ||
| 7/10/2026 | Listed for sale | $369,900+34.5%$214/sqft |
Source: WIREX MLS #1969513 Report a problem | ||
| 6/16/2026 | Sold | $275,000+10%$159/sqft |
Source: Public Record Report a problem | ||
| 7/13/2021 | Sold | $250,000+2%$144/sqft |
Source: Public Record Report a problem | ||
| 3/19/2020 | Sold | $245,000$142/sqft |
Source: Public Record Report a problem | ||
Public tax history
| Year | Property taxes | Tax assessment |
|---|---|---|
| 2025 | $5,765 +3.7% | $268,700 |
| 2024 | $5,559 +14.2% | $268,700 +56.8% |
| 2023 | $4,868 +9.3% | $171,400 |
| 2022 | $4,453 -9.4% | $171,400 |
| 2021 | $4,915 | $171,400 |
| 2020 | $4,915 +6.2% | $171,400 |
| 2019 | $4,629 +3.5% | $171,400 +16.3% |
| 2018 | $4,471 +1.7% | $147,400 |
| 2017 | $4,397 -16% | $147,400 -17.1% |
| 2016 | $5,236 -22% | $177,900 |
| 2015 | $6,709 +38% | $177,900 |
| 2014 | $4,861 | $177,900 |
Find assessor info on the county website
Monthly payment
Est. payment
Payment breakdown
Explore the cost of this home by adjusting the details. Changes won't be saved.Climate risks
Neighborhood: 53217
Nearby schools
Schools provided by the listing agent
- Elementary: Parkway
- Middle: Glen Hills
- High: Nicolet
- District: Glendale-River Hills
Source: WIREX MLS. This data may not be complete. We recommend contacting the local school district to confirm school assignments for this home.

Similar homes
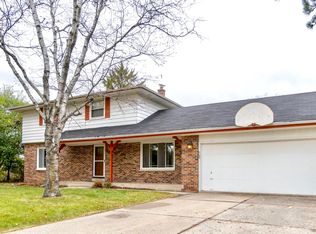
- $415,0003 bd2 ba1.8k sqft7115 N Seneca AVENUE, Glendale, WI 53217Active
 MLS ID #1981028, Russell Shanahan. WIREX MLS
 - $444,0004 bd3 ba2.4k sqft501 W Bayfield AVENUE, Glendale, WI 53217Active
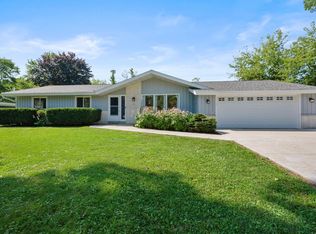 MLS ID #1975788, Kristie Russell. WIREX MLS
 - $349,9003 bd2 ba1.1k sqft7428 N Santa Monica BOULEVARD, Fox Point, WI 53217Active
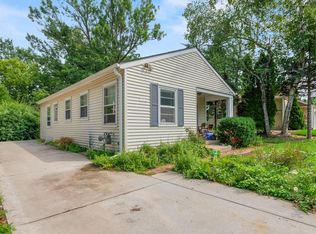 MLS ID #1972920, HIGHMARK RE Group*. WIREX MLS
 - $339,9003 bd2 ba1.3k sqft4858 N Iroquois AVENUE, Glendale, WI 53217Active
 MLS ID #1978492, Christian Anderson. WIREX MLS
