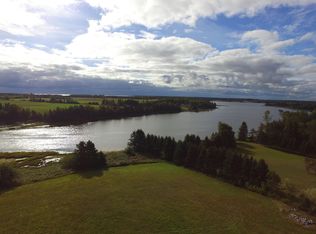
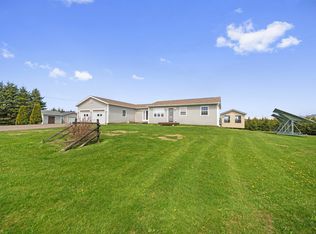
This hidden gem is secluded on 3.3 acres, featuring a fruit tree orchard with apple, pear, plum, raspberries, rhubarb and with approximately 2.5 acres cleared and 3/4 of an acre with mature forested trees with your own walking trails. It includes a recently constructed 24x28 double car garage great for a man cave and a 12.5x16.5 small barn with a loft that could easily be a bunky or play house for the kids. The property is close to shopping in Bloomfield or Alberton and is just 10 minutes from the Mill River Golf Club and just minutes away from Mill River for boating etc. The home features: 3 Bedrooms, 1.5 bath, Kitchen, eatin area plus dining area, living room, unfinished basement with endless possibilities. Central Vac, Generator, Most all furnishings. Appliances. Additional info. Three good-sized bedrooms, including a spacious primary bedroom with a walk-in closet. - A kitchen with oak cupboards, a pantry, and tile flooring that extends from the entryway, Fridge, Stove, Dishwasher, Microwave. Additional cooking equipment dishes and flatware; plus other kitchen items. - A large dining area that accommodates a 6-8 person table, leading out to a good-sized deck; table chair set Plus additional side pieces. - A living area accessible from both the eat-in kitchen and the dining area with couch set and additional items, electric fireplace etc. - A main-level half bath with a laundry room featuring a stackable washer and dryer, plus a full bath with a soaker tub upstairs. The owners can accommodate a quick closing. If you need any additional information, please don't hesitate to contact me.
For sale
C$425,000
568 Mill River East Rd, Egmont Parish, PE C0B 1B0
3beds
1,651sqft
Single Family Residence
Built in 1941
3.3 Acres Lot
$-- Zestimate®
C$257/sqft
C$-- HOA
What's special
Kitchen with oak cupboardsFridge stove dishwasher microwaveGood-sized deckElectric fireplaceCentral vac
- 2 days |
- 37 |
- 3 |
Zillow last checked:
Listing updated:
Listed by:
Perry Batten,PEI - Sales,
ROYAL LEPAGE COUNTRY ESTATES 1985 LTD
Source: Prince Edward Island REA,MLS®#: 202618833
Facts & features
Interior
Bedrooms & bathrooms
- Bedrooms: 3
- Bathrooms: 2
- Full bathrooms: 1
- 1/2 bathrooms: 1
Rooms
- Room types: Living Room, Dining Room, Kitchen, Bath 1, Primary Bedroom, Bedroom, OTHER
Primary bedroom
- Level: Main
- Area: 202.8
- Dimensions: 16.9 x 12
Bedroom 1
- Level: Second
- Area: 132.25
- Dimensions: 11.5 x 11.5
Bedroom 2
- Level: Second
- Area: 102.3
- Dimensions: 11 x 9.3
Bathroom 1
- Level: Second
- Area: 41.4
- Dimensions: 6 x 6.9
Dining room
- Level: Main
- Area: 136.8
- Dimensions: 14.4 x 9.5
Kitchen
- Level: Main
- Area: 75.42
- Dimensions: 9.3 x 8.11
Living room
- Level: Main
- Area: 197.6
- Dimensions: 15.2 x 13
Heating
- Ductless
Appliances
- Included: Electric Range, Dryer, Washer, Microwave, Refrigerator
Features
- Flooring: Ceramic Tile, Other
- Basement: Full,Unfinished
Interior area
- Total structure area: 1,651
- Total interior livable area: 1,651 sqft
Property
Parking
- Total spaces: 3
- Parking features: Gravel, Single, Detached, Double, Wired, Garage
- Garage spaces: 2
- Details: Parking Details(Multi Parking), Garage Details((24x28) Double Car Garage, Wired)
Features
- Levels: One and One Half
- Patio & porch: Deck, Patio
Lot
- Size: 3.3 Acres
- Dimensions: 3.3
- Features: Partially Cleared, Hardwood Bush, Landscaped, Level, Year Round Road, 3 to 9.99 Acres
Details
- Additional structures: Barn(s)
- Parcel number: 759738
- Zoning: R
Construction
Type & style
- Home type: SingleFamily
- Property subtype: Single Family Residence
Materials
- Vinyl Siding
- Foundation: Concrete Perimeter
- Roof: Asphalt
Condition
- Year built: 1941
Utilities & green energy
- Sewer: Septic Tank
- Water: Well
- Utilities for property: Electricity Connected, Electric
Community & HOA
Community
- Features: Golf, Park, Playground, Near Public Transport, Recreation Center, School Bus Service, Shopping
Location
- Region: Egmont Parish
Financial & listing details
- Price per square foot: C$257/sqft
- Tax assessed value: C$199,900
- Annual tax amount: C$1,663
- Date on market: 7/28/2026
- Inclusions: Fridge, Stove, Washer, Dryer, Microwave, Generator, And Dishwasher
- Electric utility on property: Yes
Perry Batten,PEI - Sales
Perry Batten,PEI - Sales
(902) 853-7614
By pressing Contact Agent, you agree that the real estate professional identified above may call/text you about your search, which may involve use of automated means and pre-recorded/artificial voices. You don't need to consent as a condition of buying any property, goods, or services. Message/data rates may apply. You also agree to our Terms of Use. Zillow does not endorse any real estate professionals. We may share information about your recent and future site activity with your agent to help them understand what you're looking for in a home.
Price history
| Date | Event | Price |
|---|---|---|
| 7/28/2026 | Listed for sale | C$425,000C$257/sqft |
Source:  Prince Edward Island REA #202618833 Report a problem Prince Edward Island REA #202618833 Report a problem | ||
Public tax history
Tax history is unavailable.
Climate risks
Neighborhood: C0B
Nearby schools
GreatSchools rating
No schools nearby
We couldn't find any schools near this home.
Schools provided by the listing agent
- Elementary: Alberton Elementary School
- Middle: Hernewood Intermediate School
- High: Westisle Composite High School
Source: Prince Edward Island REA. This data may not be complete. We recommend contacting the local school district to confirm school assignments for this home.
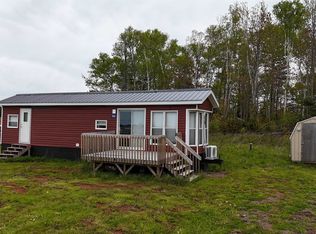
- C$79,000-- sqft0 Geneva Xing, Brooklyn, PE C0B1V0Lot/Land
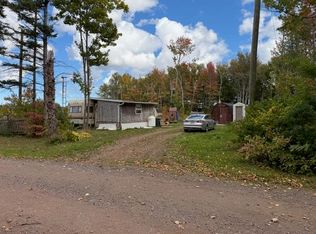
- C$110,0002 bd1 ba340 sqft196 Lyman Leard Ln, Egmont Parish, PE C0B1B0For Sale
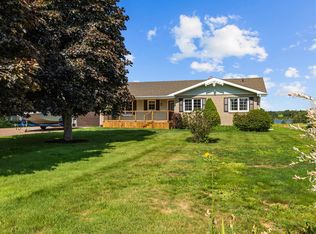
- C$79,700-- bd-- ba385 sqft190 Lyman Leard Ln, Egmont Parish, PE C0B1B0For Sale
- C$599,9004 bd2 ba2.4k sqft14109 Cascumpec Rd, Egmont Parish, PE C0B1B0For Sale
- C$299,9002 bd1 ba1k sqft72 Rivers End Rd, Brooklyn, PE C0B1B0For Sale
- C$439,0004 bd1 ba840 sqft71 Pitt Island Rd, Egmont Parish, PE C0B1B0For Sale
- C$329,5004 bd2 ba1.5k sqft970 Dock Rd, Egmont Parish, PE C0B1K0For Sale
- C$579,0006 bd2 ba3.2k sqft33 Dock Rd, Egmont Parish, PE C0B1B0For Sale
Similar homes
- C$599,9004 bd2 ba2.4k sqft14109 Cascumpec Rd, Egmont Parish, PE C0B 1B0For SaleMLS ID #202618956, Ricky Doyle,PEI - Sales, RE/MAX HARBOURSIDE REALTY. Prince Edward Island REA
- C$329,7003 bd4 ba1.7k sqft131 Hardy Rd, Montrose, PE C0B 1B0For Sale
 MLS ID #202618890, Gary Locke,PEI - Sales, COLDWELL BANKER/PARKER REALTY SUMMERSIDE. Prince Edward Island REA
 - C$439,0004 bd1 ba840 sqft71 Pitt Island Rd, Egmont Parish, PE C0B 1B0For Sale
 MLS ID #202615111, Brian Arsenault,PEI - Sales, RE/MAX HARBOURSIDE REALTY. Prince Edward Island REA
 - C$399,0003 bd2 ba2.1k sqft40 Dunbar Rd, North Parish, PE C0B 1K0For Sale
 MLS ID #202611924, Brian Arsenault,PEI - Sales, RE/MAX HARBOURSIDE REALTY. Prince Edward Island REA
 - C$484,9003 bd2 ba1.4k sqft40883 Western Road Route 2, Alma, PE C0B 1K0New ConstructionMLS ID #202612925, Kevin J. Gallant,PEI - Sales, RE/MAX HARBOURSIDE REALTY. Prince Edward Island REA
- C$329,0004 bd2 ba1.8k sqft3259 Oleary Rd, Halifax Parish, PE C0B 1V0For SaleMLS ID #202618685, Traci Gaudet,PEI - Sales, CENTURY 21 NORTHUMBERLAND REALTY. Prince Edward Island REA
- C$299,9002 bd1 ba1k sqft72 Rivers End Rd, Brooklyn, PE C0B 1B0For SaleMLS ID #202618747, Don Murphy,PEI - Sales, CENTURY 21 NORTHUMBERLAND REALTY. Prince Edward Island REA
- C$475,0002 bd2 ba966 sqft67 Melissa Analyne Rd, Mill River East, PE C0B 1B0For SaleMLS ID #202612673, Perry Batten,PEI - Sales, ROYAL LEPAGE COUNTRY ESTATES 1985 LTD. Prince Edward Island REA
- C$329,5004 bd2 ba1.5k sqft970 Dock Rd, Egmont Parish, PE C0B 1K0For SaleMLS ID #202614447, Dale Burden,PEI - Sales, ROYAL LEPAGE PRINCE EDWARD REALTY. Prince Edward Island REA
- C$369,0002 bd1 ba1k sqft131 A P Foley Ln, Egmont Parish, PE C0B 1B0For SaleMLS ID #202615999, Don Murphy,PEI - Sales, CENTURY 21 NORTHUMBERLAND REALTY. Prince Edward Island REA
- C$499,9002 bd1 ba1k sqft227 Macauslands Ln, Egmont Parish, PE C0B 1B0For SaleMLS ID #202618074, Patty Castle,PEI - Broker, POWERHOUSE REALTY PEI INC. Prince Edward Island REA
- C$499,5004 bd2 ba1.6k sqft439 Stewart Rd, Richmond Parish, PE C0B 2C0For SaleMLS ID #202619099, Don Murphy,PEI - Sales, CENTURY 21 NORTHUMBERLAND REALTY. Prince Edward Island REA
- C$379,7003 bd2 ba1.4k sqft17802 Route 12, Kildare Capes, PE C0B 2B0For SaleMLS ID #202614211, Gary Locke,PEI - Sales, COLDWELL BANKER/PARKER REALTY SUMMERSIDE. Prince Edward Island REA
- C$343,5004 bd1 ba912 sqft39214 Western Rd, Egmont Parish, PE C0B 1B0For SaleMLS ID #202607773, Isabela Cadag,PEI - Sales, CENTURY 21 NORTHUMBERLAND REALTY. Prince Edward Island REA
- C$449,0004 bd2 ba2k sqft1331 Howlan Rd, Egmont Parish, PE C0B 1V0For SaleMLS ID #202604787, Don Murphy,PEI - Sales, CENTURY 21 NORTHUMBERLAND REALTY. Prince Edward Island REA
- C$395,0002 bd1 ba1.5k sqft44 Macdonald Shore Rd, West Pt, PE C0B 1V0For SaleMLS ID #202618689, Perry Batten,PEI - Sales, ROYAL LEPAGE COUNTRY ESTATES 1985 LTD. Prince Edward Island REA
- C$449,0004 bd4 ba1.8k sqft3575 Union Rd, Saint Louis, PE C0B 1Z0For SaleMLS ID #202524242, Tracy Wedge,PEI - Sales, CENTURY 21 NORTHUMBERLAND REALTY. Prince Edward Island REA
- C$429,0002 bd1 ba1.7k sqft113 Aylward Way, North Parish, PE C0B 1Z0For SaleMLS ID #202614545, Karen Ellsworth,PEI - Sales, EXIT Realty PEI. Prince Edward Island REA
- C$376,9003 bd1 ba1k sqft122 Spruce Way, Egmont Parish, PE C0B 1V0For SaleMLS ID #202610999, Pauline Wood,PEI - Sales, CENTURY 21 NORTHUMBERLAND REALTY. Prince Edward Island REA
- C$399,0003 bd1 ba1.3k sqft20200 Route 12, Anglo Tignish, PE C0B 2B0For SaleMLS ID #202605030, Tracy Wedge,PEI - Sales, CENTURY 21 NORTHUMBERLAND REALTY. Prince Edward Island REA
