Welcome to this beautifully maintained 4-bedroom, 3-bathroom all-brick home, nestled on a quiet, friendly street where neighbours are kind, helpful, and truly look out for one another. This is the kind of community where everyone knows each other in the very best way. Situated on a generous pie-shaped lot, this home offers an open-concept main floor that is perfect for entertaining and everyday family living. The flexible layout allows you to tailor the space to your lifestyle, whether you need a formal dining area or a spacious gathering room for family and friends. The backyard is truly a private retreat, like having your own cottage at home. Professionally landscaped with easy-to-maintain gardens, it features a heated pool, hot tub, and dedicated BBQ area, creating the ultimate space for entertaining. Spend 3 seasons of the year enjoying this outdoor oasis, where you can treat your friends and family to a little getaway. Upstairs, the spacious primary bedroom includes a fully renovated ensuite with a soaker tub and walk-in shower. The main-floor laundry room is also fully renovated, making laundry easy. It's a room you'll actually want to be in. The finished basement is ideal for movie nights, game nights, and holiday celebrations. Storage is abundant throughout the home, so much so that the current owners park both cars in the garage, a rare convenience. The location is exceptional, offering the perfect balance of peaceful living and everyday convenience. Enjoy walking distance to restaurants, Shoppers Drug Mart, Second Cup, and groceries. Commuters will appreciate being just minutes from Highway 401 and 10 minutes from Highway 407. Exiting at Whites Road means avoiding the bottleneck after Brock Road, and commuting to Bayview can take as little as 30 minutes-comparable to many downtown Toronto commutes. This is more than just a house; it's a home designed for connection, comfort, and creating unforgettable memories. See feature sheet for additional upgrades.
Under contract
C$1,200,000
568 Rainy Day Dr, Pickering, ON L1V 5Z2
5beds
3baths
Single Family Residence
Built in ----
3,836 Square Feet Lot
$-- Zestimate®
C$--/sqft
C$-- HOA
What's special
Generous pie-shaped lotOpen-concept main floorFlexible layoutHeated poolHot tubDedicated bbq areaSpacious primary bedroom
- 6 days |
- 28 |
- 1 |
Zillow last checked:
Listing updated:
Listed by:
REALTY ONE GROUP REVEAL
Source: TRREB,MLS®#: E13584128 Originating MLS®#: Toronto Regional Real Estate Board
Originating MLS®#: Toronto Regional Real Estate BoardFacts & features
Interior
Bedrooms & bathrooms
- Bedrooms: 5
- Bathrooms: 3
Primary bedroom
- Level: Second
- Dimensions: 4.7 x 4.57
Bedroom 2
- Level: Second
- Dimensions: 3.9 x 3.2
Bedroom 3
- Level: Second
- Dimensions: 3.5 x 2.83
Bedroom 4
- Level: Second
- Dimensions: 2.6 x 3.9
Bedroom 5
- Level: Basement
- Dimensions: 4.48 x 4.83
Breakfast
- Level: Main
- Dimensions: 2.66 x 4.73
Dining room
- Level: Main
- Dimensions: 4.2 x 3.5
Great room
- Level: Basement
- Dimensions: 6.96 x 3.78
Kitchen
- Level: Main
- Dimensions: 4.7 x 5.3
Laundry
- Level: Main
- Dimensions: 2.2 x 1.47
Living room
- Level: Main
- Dimensions: 5.3 x 3.5
Office
- Level: Basement
- Dimensions: 2.48 x 3.94
Heating
- Forced Air, Gas
Cooling
- Central Air
Features
- Flooring: Carpet Free
- Basement: Finished
- Has fireplace: Yes
- Fireplace features: Wood Burning Stove
Interior area
- Living area range: 2000-2500 null
Video & virtual tour
Property
Parking
- Total spaces: 4
- Parking features: Garage
- Has garage: Yes
Features
- Stories: 2
- Has private pool: Yes
- Pool features: In Ground
Lot
- Size: 3,836 Square Feet
- Features: Cul de Sac/Dead End, Park, School, Pie Shaped Lot
Details
- Parcel number: 263070106
Construction
Type & style
- Home type: SingleFamily
- Property subtype: Single Family Residence
Materials
- Brick
- Foundation: Concrete
- Roof: Shingle
Utilities & green energy
- Sewer: Sewer
Community & HOA
Location
- Region: Pickering
Financial & listing details
- Annual tax amount: C$7,355
- Date on market: 7/20/2026
REALTY ONE GROUP REVEAL
REALTY ONE GROUP REVEAL
By pressing Contact Agent, you agree that the real estate professional identified above may call/text you about your search, which may involve use of automated means and pre-recorded/artificial voices. You don't need to consent as a condition of buying any property, goods, or services. Message/data rates may apply. You also agree to our Terms of Use. Zillow does not endorse any real estate professionals. We may share information about your recent and future site activity with your agent to help them understand what you're looking for in a home.
Price history
Price history is unavailable.
Public tax history
Tax history is unavailable.
Climate risks
Neighborhood: Woodlands
Nearby schools
GreatSchools rating
No schools nearby
We couldn't find any schools near this home.
- C$1,187,0004 bd3 ba-- sqft561 Cattail Ct, Pickering, ON L1V6A2For Sale

- C$--1 bd1 ba950 sqft535 Lightfoot Pl BASEMENT 1, Pickering, ON L1V5Z8Off Market
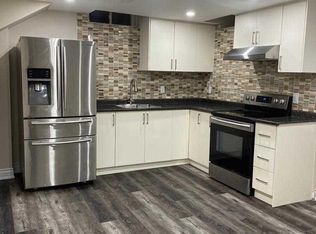
- C$1,4502 bd1 ba-- sqft532B Lightfoot Pl, Pickering, ON L1V5Z7For Rent

- C$2,2003 bd1 ba-- sqft579 Sheppard Ave, Pickering, ON L1V1G1For Rent
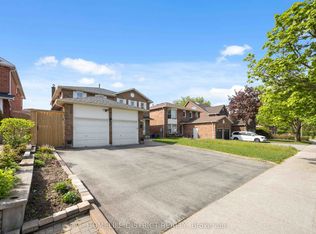
- C$1,100,0005 bd4 ba-- sqft531 Steeple Hl, Pickering, ON L1V5Z6For Sale
- C$--3 bd1 ba1k sqft519 Sundown Cres #2, Pickering, ON L1V6A8Off Market
- C$524,0002 bd3 ba-- sqft1460 Whites Rd #413, Pickering, ON L1V0E8For Sale
- C$--2 bd2 ba1.8k sqft1460 Whites Rd N, Pickering, ON L1V1A8Off Market
Similar homes
- C$1,200,0005 bd4 ba-- sqft1797 Parkside Dr, Pickering, ON L1V 3N9For Sale
 MLS ID #E13565324, RE/MAX HALLMARK FRASER GROUP REALTY. TRREB
 - C$1,225,0004 bd3 ba-- sqft1798 Autumn Cres, Pickering, ON L1V 6W7For Sale
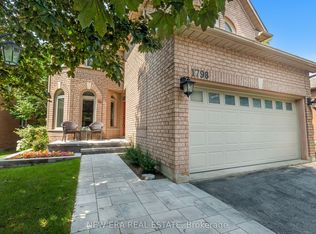 MLS ID #E13582944, NEW ERA REAL ESTATE. TRREB
 - C$1,198,0003 bd3 ba-- sqft1485 Altona Rd, Pickering, ON L1V 1M4For Sale
 MLS ID #E13569234, ROYAL LEPAGE ASSOCIATES REALTY. TRREB
 - C$1,187,0004 bd3 ba-- sqft561 Cattail Ct, Pickering, ON L1V 6A2For SaleMLS ID #E13494064, RE/MAX ROUGE RIVER REALTY LTD.. TRREB
- C$1,389,0006 bd4 ba-- sqft840 Sheppard Ave, Pickering, ON L1V 1G5For SaleMLS ID #E13593332, ROYAL LEPAGE SIGNATURE REALTY. TRREB
- C$1,149,9996 bd4 ba-- sqft1622 Sandhurst Cres, Pickering, ON L1V 6R5For SaleMLS ID #E13594416, HOMELIFE/CHAMPIONS REALTY INC.. TRREB
- C$1,199,9994 bd4 ba-- sqft1706 Woodside Ln, Pickering, ON L1V 4W3For SaleMLS ID #E13456344, REMAX CONNECT REALTY. TRREB
- C$1,100,0005 bd4 ba-- sqft531 Steeple Hl, Pickering, ON L1V 5Z6For SaleMLS ID #E13007570, RIGHT AT HOME REALTY INC.. TRREB
- C$1,100,0004 bd4 ba-- sqft1478 Altona Rd, Pickering, ON L1V 1M3For SaleMLS ID #E13542658, Sotheby's International Realty Canada, Brokerage. TRREB
- C$1,018,0004 bd4 ba-- sqft923 Redbird Cres, Pickering, ON L1V 5K8For SaleMLS ID #E13599964, CENTURY 21 LEADING EDGE REALTY INC.. TRREB
- C$1,350,0006 bd4 ba-- sqft1251 Fawndale Rd, Pickering, ON L1V 4N3For SaleMLS ID #E13581994, HOMELIFE NEW WORLD REALTY INC.. TRREB
- C$1,468,0005 bd4 ba-- sqft1815 Fairport Rd #6, Pickering, ON L1V 0E3For SaleMLS ID #E13593118, REAL ONE REALTY INC.. TRREB
- C$1,250,0005 bd3 ba-- sqft956 Bayshore Ct, Pickering, ON L1W 2Y3For SaleMLS ID #E13459980, ROYAL HERITAGE REALTY LTD.. TRREB
- C$1,098,0003 bd2 ba-- sqft522 Sheppard Ave, Pickering, ON L1V 1E8For SaleMLS ID #E13477614, RE/MAX ALL-STARS BENCZIK KAVANAGH TEAM. TRREB
- C$1,179,9004 bd3 ba-- sqft1805 Woodview Ave, Pickering, ON L1V 1L3For SaleMLS ID #E13104472, REMAX CONNECT REALTY. TRREB
- C$969,9995 bd3 ba-- sqft1288 Old Orchard Ave, Pickering, ON L1W 1G2For SaleMLS ID #E13592444, RE/MAX HALLMARK FIRST GROUP REALTY LTD.. TRREB
- C$1,225,0005 bd4 ba-- sqft660 Dunn Cres, Pickering, ON L1W 3T3For SaleMLS ID #E13459922, Royal LePage Our Neighbourhood Realty. TRREB
- C$1,049,9984 bd3 ba-- sqft1928 New St, Pickering, ON L1V 3W9For SaleMLS ID #E13565086, RE/MAX HALLMARK FIRST GROUP REALTY LTD.. TRREB
- C$1,199,0004 bd4 ba-- sqft1778 Silverthorn Sq, Pickering, ON L1V 5C4For SaleMLS ID #E13474552, ROYAL LEPAGE SIGNATURE REALTY. TRREB
- C$1,199,0007 bd4 ba-- sqft239 Island Rd, Toronto, ON M1C 2R1For SaleMLS ID #E13535218, ROYAL LEPAGE ASSOCIATES REALTY. TRREB
