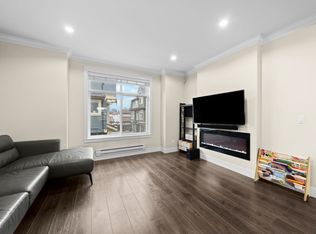
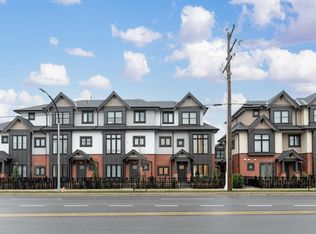
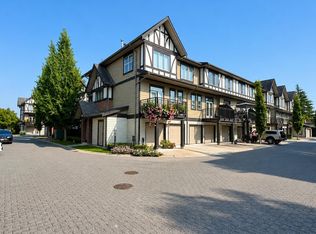
GREENE & HALL by Everglade Development! This Craftsman-inspired half-duplex offers 4 spacious bedrooms and 3 full baths. Enjoy exceptional privacy with no shared walls in the living areas and no strata fee! Features include 9’ ceilings, engineered wood flooring and a chef’s kitchen with Fisher & Paykel appliances, gas range and quartz countertops. Primary bedroom includes an oversized walk-in closet, ensuite and a private balcony. A main-floor bedroom and full bath perfect for extended family. Heat-pump heating and A/C provide year-round comfort. Attached double garage plus 2 outdoor parking spaces. Walking distance to top-rated schools such as Jessie Wowk/James McKinney Elementary, Richmond Christian School and Steveston London Secondary. Close to transit, community and shopping centers!
For sale
C$1,569,900
5680 Williams Rd, Richmond, BC V7E 1K3
4beds
1,762sqft
Condominium
Built in 2022
-- sqft lot
$-- Zestimate®
C$891/sqft
C$-- HOA
What's special
Engineered wood flooringGas rangeQuartz countertopsAttached double garage
- 3 days
- 9
- 0
Zillow last checked:
Listing updated:
Listed by:
Franco Chan PREC*,
RE/MAX Westcoast Brokerage,
Karen Kung PREC*,
RE/MAX Westcoast
Source: Greater Vancouver REALTORS®,MLS®#: R3174067 Originating MLS®#: Greater Vancouver
Originating MLS®#: Greater VancouverFacts & features
Interior
Bedrooms & bathrooms
- Bedrooms: 4
- Bathrooms: 3
- Full bathrooms: 3
Heating
- Heat Pump
Cooling
- Central Air, Air Conditioning
Appliances
- Included: Washer/Dryer, Dishwasher, Refrigerator, Stove, Microwave
Features
- Vaulted Ceiling(s)
- Windows: Window Coverings
- Basement: None
Interior area
- Total structure area: 1,762
- Total interior livable area: 1,762 sqft
Property
Parking
- Total spaces: 4
- Parking features: Additional Parking, Garage, Side Access, Garage Door Opener
- Garage spaces: 2
Features
- Levels: Two
- Stories: 2
- Exterior features: Balcony
Lot
- Features: Central Location, Recreation Nearby
Construction
Type & style
- Home type: Condo
- Property subtype: Condominium
- Attached to another structure: Yes
Condition
- Year built: 2022
Community & HOA
Community
- Features: Near Shopping
- Security: Smoke Detector(s)
- Subdivision: Greene And Hall
HOA
- Has HOA: Yes
Location
- Region: Richmond
Financial & listing details
- Price per square foot: C$891/sqft
- Annual tax amount: C$5,403
- Date on market: 10/13/2026
- Ownership: Freehold Strata
Price history
Price history is unavailable.
Public tax history
Tax history is unavailable.
Climate risks
Neighborhood: Steveston

Similar homes
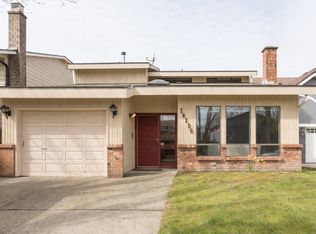
- C$1,768,0004 bd4 ba1.8k sqft10180 Cornerbrook Cres, Richmond, BC V7E 4H4For SaleMLS ID #R3176186, Elaine Wu PREC*, LeHomes Realty Premier Brokerage. Greater Vancouver REALTORS®
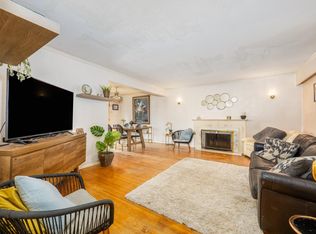
- C$1,488,0004 bd3 ba2k sqft10651 Canso Cres, Richmond, BC V7E 5B6For Sale
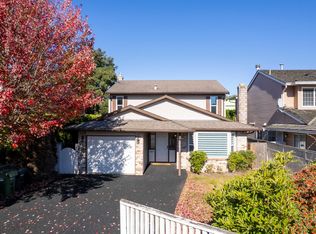 MLS ID #R3174718, Austin Kay, RE/MAX Austin Kay Realty Brokerage. Greater Vancouver REALTORS®
 - C$1,538,0004 bd5 ba2k sqft10388 No 2 Rd #51, Richmond, BC V7E 2E4For Sale
 MLS ID #R3166884, Peter Li PREC*, RA Realty Alliance Inc. Brokerage. Greater Vancouver REALTORS®
 - C$1,555,0005 bd3 ba1.9k sqft6580 Williams Rd, Richmond, BC V7E 1K5For Sale
 MLS ID #R3152837, Nick Lee PREC*, Royal Regal Realty Ltd. Brokerage. Greater Vancouver REALTORS®
