Welcome home to this beautiful ranch in the highly desirable Liberty Creek community of Pike Township! Offering 2 bedrooms, 2 full bathrooms, an attached 2-car garage, and 1,212 square feet of thoughtfully designed living space, this move-in-ready home combines comfort and convenience. Step inside and enjoy an inviting open-concept floor plan featuring soaring ceilings, abundant natural light, a charming bay window, and a spacious living room centered around a cozy fireplace. The open, airy feel is perfect for family gatherings, which flow seamlessly into the well-appointed eat-in kitchen. This kitchen provides ample cabinetry and workspace, making meal preparation and entertaining effortless. The private primary offers an ensuite bathroom, a comfortable retreat, and a walk-in closet. The guest bedroom also includes a walk-in closet and full bath, providing flexibility for guests, a home office, or additional living needs. Recent improvements provide peace of mind and exceptional value, including a new roof (2026), new carpet throughout (2026), fresh interior paint (2026), new ceiling fans (2026), and new bathroom sinks (2026). Additional updates include a newer HVAC system (2023), water heater (2023), stove (2023), dryer (2023), and vinyl flooring (2023). Enjoy the benefits of HOA living in a quiet, well-maintained neighborhood with convenient access to I-65, I-70, and I-465, making commuting throughout Indianapolis a breeze. Located on the thriving northwest side of Indianapolis, you'll be just minutes from top outdoor & recreational spots, the massive Eagle Creek Park, and Northwestway Park. You'll find a mix of casual and popular dining destinations like Boathouse Grill and Rick's Cafe Boatyard, convenient community shopping and vibrant cultural attractions like the International Marketplace and Pike Farmers Market. Whether you're a first-time buyer, downsizing, or seeking low-maintenance living, this beautiful home is ready for its next chapter.
Pending
Price cut: $5K (7/14)
$224,999
5691 Liberty Creek Dr E, Indianapolis, IN 46254
2beds
1,212sqft
Residential, Single Family Residence
Built in 1984
9,583 Square Feet Lot
$-- Zestimate®
$186/sqft
$29/mo HOA
What's special
Inviting open-concept floor planThoughtfully designed living spaceSoaring ceilingsAbundant natural lightComfortable retreatWell-appointed eat-in kitchenCharming bay window
- 59 days |
- 37 |
- 3 |
Likely to sell faster than
Zillow last checked:
Listing updated:
Listed by:
Curtricia Jackson 317-612-1976,
F.C. Tucker Company,
Timeko Whitaker 317-710-9533,
F.C. Tucker Company
Source: MIBOR as distributed by MLS GRID,MLS#: 22107120
Facts & features
Interior
Bedrooms & bathrooms
- Bedrooms: 2
- Bathrooms: 2
- Full bathrooms: 2
- Main level bathrooms: 2
- Main level bedrooms: 2
Primary bedroom
- Level: Main
- Area: 195 Square Feet
- Dimensions: 13x15
Bedroom 2
- Level: Main
- Area: 143 Square Feet
- Dimensions: 11x13
Kitchen
- Level: Main
- Area: 168 Square Feet
- Dimensions: 12x14
Laundry
- Level: Main
- Area: 35 Square Feet
- Dimensions: 5x7
Living room
- Level: Main
- Area: 288 Square Feet
- Dimensions: 16x18
Heating
- Electric, Forced Air
Cooling
- Central Air
Appliances
- Included: Dishwasher, Dryer, Electric Water Heater, Disposal, Gas Water Heater, Electric Oven, Range Hood, Refrigerator, Washer, Water Heater
- Laundry: Laundry Room
Features
- Attic Access, Entrance Foyer, Ceiling Fan(s), High Speed Internet, Eat-in Kitchen, Walk-In Closet(s)
- Has basement: No
- Attic: Access Only
- Number of fireplaces: 1
- Fireplace features: Family Room
Interior area
- Total structure area: 1,212
- Total interior livable area: 1,212 sqft
Property
Parking
- Total spaces: 2
- Parking features: Attached
- Attached garage spaces: 2
Accessibility
- Accessibility features: Accessible Full Bath, Handicap Accessible Interior
Features
- Levels: One
- Stories: 1
- Fencing: Fenced,Gate
- Has view: Yes
- View description: Trees/Woods
Lot
- Size: 9,583 Square Feet
Details
- Parcel number: 490501115003000600
- Horse amenities: None
Construction
Type & style
- Home type: SingleFamily
- Architectural style: Ranch
- Property subtype: Residential, Single Family Residence
Materials
- Vinyl With Brick, Brick
- Foundation: Crawl Space
Condition
- New construction: No
- Year built: 1984
Utilities & green energy
- Water: Public
Community & HOA
Community
- Security: Smoke Detector(s)
- Subdivision: Liberty Creek
HOA
- Has HOA: Yes
- Amenities included: Clubhouse, Insurance, Park, Playground, Snow Removal, Trash
- Services included: Clubhouse, Insurance, ParkPlayground, Snow Removal, Trash
- HOA fee: $348 annually
- HOA phone: 317-572-7036
Location
- Region: Indianapolis
Financial & listing details
- Price per square foot: $186/sqft
- Annual tax amount: $1,986
- Date on market: 6/22/2026
- Cumulative days on market: 59 days
Estimated market value
Not available
Estimated sales range
Not available
Not available
Price history
| Date | Event | Price |
|---|---|---|
| 7/17/2026 | Pending sale | $224,999$186/sqft |
Source:  MIBOR as distributed by MLS GRID #22107120 Report a problem MIBOR as distributed by MLS GRID #22107120 Report a problem | ||
| 7/14/2026 | Price change | $224,999-2.2%$186/sqft |
Source: MIBOR as distributed by MLS GRID #22107120 Report a problem | ||
| 6/22/2026 | Listed for sale | $230,000$190/sqft |
Source: MIBOR as distributed by MLS GRID #22107120 Report a problem | ||
Public tax history
Tax history is unavailable.
Monthly payment
Est. payment
Payment breakdown
Explore the cost of this home by adjusting the details. Changes won't be saved.Climate risks
Neighborhood: Snacks-Guion Creek
Nearby schools
GreatSchools rating
- 3/10Snacks Crossing Elementary SchoolGrades: PK-5Distance: 0.2 mi
- 4/10Lincoln Middle SchoolGrades: 6-8Distance: 1.7 mi
- 3/10Pike High SchoolGrades: 9-12Distance: 1.5 mi
Schools provided by the listing agent
- Elementary: Snacks Crossing Elementary School
- Middle: Guion Creek Middle School
- High: Pike High School
Source: MIBOR as distributed by MLS GRID. This data may not be complete. We recommend contacting the local school district to confirm school assignments for this home.
- $266,4003 bd2 ba1.7k sqft5699 Liberty Creek Dr E, Indianapolis, IN 46254Off Market
- $229,6003 bd2 ba1.6k sqft5688 Liberty Creek Dr E, Indianapolis, IN 46254Off Market
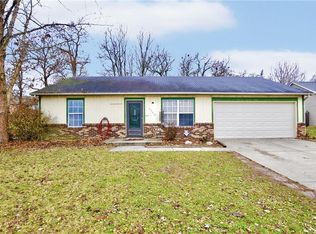
- $220,9003 bd1 ba1.2k sqft5688 Liberty Creek Pkwy, Indianapolis, IN 46254Off Market
- $228,4003 bd1 ba1.6k sqft5676 Prestonwood Ct, Indianapolis, IN 46254Off Market
- $223,2003 bd2 ba1.1k sqft5670 Prestonwood Ct, Indianapolis, IN 46254Off Market
- $204,8003 bd1 ba1.2k sqft5682 Prestonwood Ct, Indianapolis, IN 46254Off Market
- $258,0003 bd1 ba1.8k sqft5683 Liberty Creek Dr E, Indianapolis, IN 46254Off Market
- $260,7004 bd3 ba1.7k sqft5694 Liberty Creek Pkwy, Indianapolis, IN 46254Off Market
A local agent can set up tours, give advice and negotiate with sellers.
A local lender can help you make sure your offer is ready when you are.
Similar homes
- $289,9003 bd3 ba1.6k sqft4749 Rocky Knob Ln, Indianapolis, IN 46254Active
 MLS ID #22080947, Sarah Remaley, Highgarden Real Estate. MIBOR as distributed by MLS GRID
 - $264,9003 bd2 ba1.4k sqft5420 W 62nd St, Indianapolis, IN 46268Active
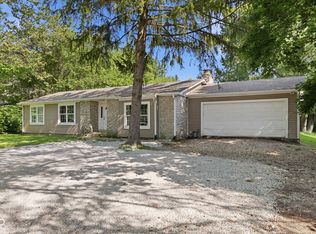 MLS ID #22119268, Luis Carrillo, F.C. Tucker Company. MIBOR as distributed by MLS GRID
 - $280,0003 bd2 ba1.4k sqft6002 Sycamore Forge Ln, Indianapolis, IN 46254Active
 MLS ID #22116245, Bri Nice, Keller Williams Indy Metro NE. MIBOR as distributed by MLS GRID
 - $219,0002 bd3 ba1.6k sqft4726 Bridgefield Dr, Indianapolis, IN 46254Active
 MLS ID #22103520, Michael Botkin, CENTURY 21 Scheetz. MIBOR as distributed by MLS GRID
 - $255,0002 bd2 ba1.4k sqft3572 Laureate Ct N, Indianapolis, IN 46214ActiveMLS ID #22109645, Kelly Huff, F.C. Tucker Company. MIBOR as distributed by MLS GRID
- $235,0005 bd2 ba1.8k sqft415 Lindley Ave, Indianapolis, IN 46241ActiveMLS ID #22119084, Chuck Bear, eXp Realty, LLC. MIBOR as distributed by MLS GRID
- $295,0003 bd2 ba1.1k sqft2715 W 78th St, Indianapolis, IN 46268ActiveMLS ID #22116976, Gabriel Lawless, Ever Real Estate, LLC. MIBOR as distributed by MLS GRID
- $232,0003 bd2 ba1.3k sqft5118 Sandy Forge Dr, Indianapolis, IN 46221ActiveMLS ID #22119270, Amber Vermeulen, Ever Real Estate, LLC. MIBOR as distributed by MLS GRID
- $195,0003 bd2 ba1k sqft2727 N Rural St, Indianapolis, IN 46218ActiveMLS ID #22115757, Mina Kadhum, Trueblood Real Estate. MIBOR as distributed by MLS GRID
- $202,0003 bd1 ba1.2k sqft1848 N Livingston Ave, Indianapolis, IN 46222ActiveMLS ID #22100519, Eric Forney, Keller Williams Indy Metro Partners. MIBOR as distributed by MLS GRID
- $144,9002 bd2 ba993 sqft4341 Village Parkway Cir W APT 7, Indianapolis, IN 46254ActiveMLS ID #22107551, Robert Lappin, Circle 8, LLC. MIBOR as distributed by MLS GRID
- $229,0003 bd2 ba1.4k sqft2426 Lawrence Ave, Indianapolis, IN 46227ActiveMLS ID #22113319, Daniel McNeal, @properties. MIBOR as distributed by MLS GRID
- $270,0002 bd2 ba1.5k sqft6212 W 29th Pl, Indianapolis, IN 46224ActiveMLS ID #22055870, Claire-Anne Aikman, The Point in Real Estate LLC. MIBOR as distributed by MLS GRID
- $222,4002 bd2 ba1.1k sqft1667 Park Castle Way, Indianapolis, IN 46229ActiveMLS ID #22110128, Joe Everhart, Everhart Studio, Ltd.. MIBOR as distributed by MLS GRID
- $239,9003 bd2 ba1.2k sqft333 Maxwell Rd, Indianapolis, IN 46217ActiveMLS ID #22103178, Lindsay Adams, Pillario Property Management LLC. MIBOR as distributed by MLS GRID
- $260,0004 bd2 ba1.6k sqft5804 Milhouse Rd, Indianapolis, IN 46221ActiveMLS ID #22117645, Marcia Souers, eXp Realty, LLC. MIBOR as distributed by MLS GRID
- $215,0003 bd1 ba1k sqft3460 Pleasant Creek Dr, Indianapolis, IN 46227ActiveMLS ID #22109781, Angie Young, RE/MAX Advanced Realty. MIBOR as distributed by MLS GRID
- $210,0002 bd2 ba1.4k sqft7601 Newport Bay Dr Unit 110, Indianapolis, IN 46240ActiveMLS ID #22110203, Mary Boustani, Keller Williams Indy Metro NE. MIBOR as distributed by MLS GRID
- $234,9003 bd2 ba1k sqft11638 Peacock Ct, Indianapolis, IN 46236ActiveMLS ID #22114309, Nina Klemm, F.C. Tucker Company. MIBOR as distributed by MLS GRID
- $240,0002 bd1 ba1.1k sqft915 Southwood Dr, Indianapolis, IN 46227ActiveMLS ID #22107211, Jeffrey Paxson, Jeff Paxson Team. MIBOR as distributed by MLS GRID
