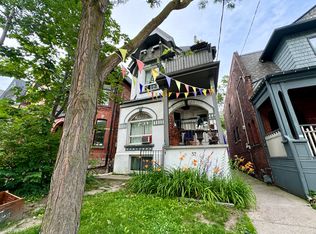
An exceptional and rarely available opportunity to acquire a fully leased 9-unit multiplex in the heart of South Parkdale, one of Toronto's most vibrant and rapidly gentrifying neighbourhoods just steps to trendy King Street West, transit, shops, restaurants, and every day amenities. This well-maintained income property offers zero vacancy, stable tenants, and an excellent cap rate, making it a compelling addition to any investor's portfolio with strong in-place cash flow and long-term upside.The building features nine self-contained units including two small one-bedroom suites, four well-sized one-bedroom plus living room apartments, and three studio units on the upper floor, creating a diverse unit mix that appeals to a broad tenant base. The current owner has been strategically renovating units as they become vacant, and several suites have already been upgraded, offering clear potential for continued improvements and increased rental income overtime.Situated on a quiet residential street, the property also includes a private backyard with shed and potential for a future parking pad, creating additional value and income possibilities. The building has been well maintained with a good roof and freshly painted doors, and benefits from responsible long-term tenants. Zoned "Multiplex With 7 Or More Self-Contained Units," this is a very rare chance to secure a turn key multi-unit investment in a prime west-end Toronto location with strong cash flow today and meaningful long-term appreciation potential.
For sale
C$1,995,000
57 Cowan Ave, Toronto, ON M6K 2N1
9beds
9baths
Multi Family
Built in ----
-- sqft lot
$-- Zestimate®
C$--/sqft
C$-- HOA
What's special
Nine self-contained unitsTwo small one-bedroom suitesPrivate backyard with shedQuiet residential streetGood roofFreshly painted doors
- 124 days |
- 14 |
- 0 |
Likely to sell faster than
Zillow last checked:
Listing updated:
Listed by:
FOREST HILL REAL ESTATE INC.
Source: TRREB,MLS®#: W12890260 Originating MLS®#: Toronto Regional Real Estate Board
Originating MLS®#: Toronto Regional Real Estate BoardFacts & features
Interior
Bedrooms & bathrooms
- Bedrooms: 9
- Bathrooms: 9
Heating
- Radiant, Gas
Cooling
- Wall Unit(s)
Features
- Other
- Basement: Apartment,Separate Entrance,Finished
- Has fireplace: No
Interior area
- Living area range: 2500-3000 null
Property
Features
- Stories: 3
- Patio & porch: Deck, Patio, Porch
- Pool features: None
- Has view: Yes
- View description: City
Lot
- Size: 2,088 Square Feet
- Features: Park, Place Of Worship, Public Transit, School, School Bus Route
Details
- Parcel number: 213010197
Construction
Type & style
- Home type: MultiFamily
- Property subtype: Multi Family
Materials
- Brick
- Foundation: Concrete
- Roof: Asphalt Shingle
Utilities & green energy
- Sewer: Sewer
Community & HOA
Community
- Security: Carbon Monoxide Detector(s), Smoke Detector(s)
Location
- Region: Toronto
Financial & listing details
- Annual tax amount: C$13,445
- Date on market: 3/17/2026
FOREST HILL REAL ESTATE INC.
FOREST HILL REAL ESTATE INC.
By pressing Contact Agent, you agree that the real estate professional identified above may call/text you about your search, which may involve use of automated means and pre-recorded/artificial voices. You don't need to consent as a condition of buying any property, goods, or services. Message/data rates may apply. You also agree to our Terms of Use. Zillow does not endorse any real estate professionals. We may share information about your recent and future site activity with your agent to help them understand what you're looking for in a home.
Price history
Price history is unavailable.
Public tax history
Tax history is unavailable.
Climate risks
Neighborhood: South Parkdale
Nearby schools
GreatSchools rating
No schools nearby
We couldn't find any schools near this home.
- C$--1 bd1 ba-- sqft57 Cowan Ave APT 102, Toronto, ON M6K2N1Off Market
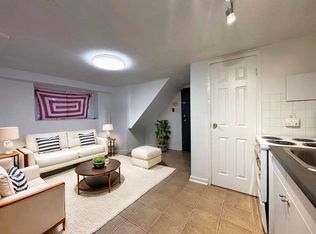
- C$--1 bd1 ba500 sqft57 Cowan Ave #U102, Toronto, ON M6K2N1Off Market
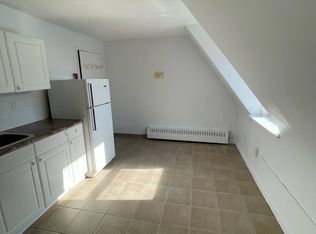
- C$---- bd1 ba400 sqft57 Cowan Ave #U402, Toronto, ON M6K2N1Off Market
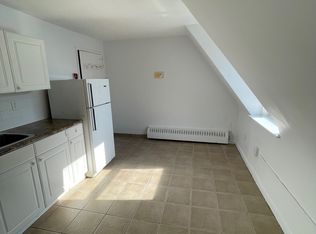
- C$---- bd1 ba-- sqft57 Cowan Ave UNIT 402, Toronto, ON M6K2N1Off Market
- C$--1 bd1 ba700 sqft62 Spencer Ave #2, Toronto, ON M6K2J6Off Market
- C$--1 bd1 ba637 sqft47 Spencer Ave, Toronto, ON M6K2K2Off Market
- C$--1 bd1 ba637 sqft47 Spencer Ave #1-BEDROOM, Toronto, ON M6K2K2Off Market
- C$--2 bd1 ba826 sqft47 Spencer Ave #2-BEDROOM, Toronto, ON M6K2K2Off Market
Similar homes
- C$2,000,0009 bd6 ba-- sqft276 Crawford St, Toronto, ON M6J 2V8For Sale
 MLS ID #C13451146, SAGE REAL ESTATE LIMITED. TRREB
 - C$1,699,0007 bd4 ba-- sqft182 Geoffrey St, Toronto, ON M6R 1P7For Sale
 MLS ID #W13581958, RE/MAX PROFESSIONALS INC.. TRREB
 - C$1,925,00010 bd6 ba-- sqft278 Crawford St, Toronto, ON M6J 2V8For SaleMLS ID #C13451152, SAGE REAL ESTATE LIMITED. TRREB
- C$1,999,0006 bd4 ba-- sqft252 Wright Ave, Toronto, ON M6R 1L5For Sale
 MLS ID #W13154854, ONE PERCENT REALTY LTD.. TRREB
 - C$2,100,0006 bd5 ba-- sqft56 Wright Ave, Toronto, ON M6R 1K8For SaleMLS ID #W13484466, RE/MAX ULTIMATE REALTY INC.. TRREB
- C$1,550,0007 bd4 ba-- sqft31 Tyndall Ave, Toronto, ON M6K 2E9For SaleMLS ID #W13014256, ROYAL LEPAGE REAL ESTATE SERVICES LTD.. TRREB
- C$1,999,0006 bd4 ba-- sqft189 Parkside Dr, Toronto, ON M6R 2Z1For SaleMLS ID #W12970002, GRANGE HALL REALTY INC.. TRREB
- C$2,099,9997 bd5 ba-- sqft132 Marion St, Toronto, ON M6R 1E7For SaleMLS ID #W13123350, ROYAL LEPAGE SIGNATURE REALTY. TRREB
- C$1,889,0006 bd4 ba-- sqft8 Grafton Ave, Toronto, ON M6R 1C4For SaleMLS ID #W13169610, RE/MAX ULTIMATE REALTY INC.. TRREB
- C$1,899,9007 bd4 ba-- sqft499 Ontario St, Toronto, ON M4X 1M8For SaleMLS ID #C13566570, BOSLEY REAL ESTATE LTD.. TRREB
- C$1,878,8008 bd8 ba-- sqft661 Winona Dr, Toronto, ON M6C 3T3For SaleMLS ID #C13502128, RE/MAX WEST REALTY INC.. TRREB
- C$2,199,0006 bd4 ba-- sqft376 Sunnyside Ave, Toronto, ON M6R 2R8For SaleMLS ID #W13509134, SOTHEBY'S INTERNATIONAL REALTY CANADA. TRREB
- C$2,211,0007 bd5 ba-- sqft3 Maynard Ave, Toronto, ON M6K 2Z7For SaleMLS ID #W13160498, RE/MAX Professionals North. TRREB
- C$1,995,0007 bd4 ba-- sqft2 Hyde Ave, Toronto, ON M6M 1J3For SaleMLS ID #W13223368, RE/MAX EXPERTS. TRREB
- C$1,988,8886 bd6 ba-- sqft172 Royal York Rd, Toronto, ON M8V 2V4For SaleMLS ID #W13417244, RE/MAX REALTY ENTERPRISES INC.. TRREB
- C$1,798,8008 bd3 ba-- sqft299 Quebec Ave, Toronto, ON M6P 2V2For SaleMLS ID #W13481142, RE/MAX PREMIER THE OP TEAM. TRREB
- C$2,148,8888 bd4 ba-- sqft93 Northcliffe Blvd, Toronto, ON M6H 3H3For SaleMLS ID #W12881686, KELLER WILLIAMS REFERRED URBAN REALTY. TRREB
- C$1,999,9997 bd7 ba-- sqft475 Delaware Ave, Toronto, ON M6H 2V1For SaleMLS ID #W13520832, IKON REAL ESTATE INC.. TRREB
- C$2,980,00010 bd8 ba-- sqft244 Indian Rd, Toronto, ON M6R 2W9For SaleMLS ID #W13565680, ROYAL LEPAGE URBAN REALTY. TRREB
- C$2,275,0007 bd5 ba-- sqft42 Mansfield Ave, Toronto, ON M6J 2B2For SaleMLS ID #C13433652, KELLER WILLIAMS REALTY CENTRES. TRREB
