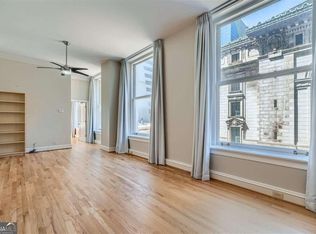
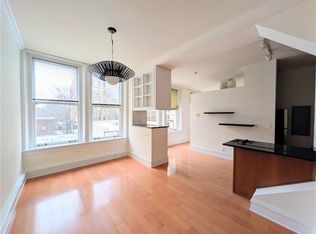
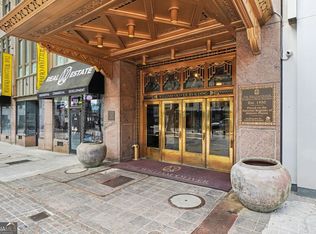
DOWNTOWN ATLANTA LIKE YOU'VE NEVER SEEN IT. Perched high above Downtown Atlanta, Residence 12B offers a rare opportunity to own a thoughtfully updated corner residence with panoramic city views in one of the city's most iconic historic buildings. Positioned within the landmark Healey Building in the heart of the Fairlie-Poplar district, this light-filled home showcases sweeping views of Mercedes-Benz Stadium, Centennial Yards, SkyView Atlanta, and the evolving Downtown Atlanta skyline. Expansive historic windows on multiple exposures frame the city beyond while filling the residence with natural light throughout the day, creating a remarkable connection between home and skyline. The residence features a spacious floor plan, updated kitchen and bath, generous living and dining areas, and a level of privacy and character rarely found in newer construction. Historic architectural details are complemented by thoughtful improvements that support modern urban living. Located at the center of Downtown Atlanta's continued transformation, residents enjoy walkable access to Centennial Yards, State Farm Arena, Georgia World Congress Center, Woodruff Park, restaurants, entertainment venues, cultural destinations, and multiple MARTA rail stations. Whether as a primary residence, executive pied-a-terre, or second home, Residence 12B offers a unique opportunity to experience Atlanta from the center of its continued evolution.
Active
$275,000
57 Forsyth St NW APT 12B, Atlanta, GA 30303
1beds
1,008sqft
Condominium, High Rise
Built in 1913
-- sqft lot
$275,500 Zestimate®
$273/sqft
$700/mo HOA
What's special
Panoramic city viewsLight-filled homeUpdated kitchen and bathHistoric architectural detailsSpacious floor planThoughtfully updated corner residence
- 12 hours |
- 50 |
- 2 |
Zillow last checked:
Listing updated:
Listed by:
Angela Beck 770-330-5015,
Compass
Source: GAMLS,MLS#: 10811024
Facts & features
Interior
Bedrooms & bathrooms
- Bedrooms: 1
- Bathrooms: 2
- Full bathrooms: 1
- 1/2 bathrooms: 1
- Main level bathrooms: 1
- Main level bedrooms: 1
Rooms
- Room types: Other
Kitchen
- Features: Breakfast Bar
Heating
- Central
Cooling
- Ceiling Fan(s), Central Air
Appliances
- Included: Other
- Laundry: In Hall, Laundry Closet
Features
- Bookcases, Walk-In Closet(s)
- Flooring: Hardwood
- Windows: Window Treatments
- Basement: None
- Has fireplace: No
- Common walls with other units/homes: 1 Common Wall
Interior area
- Total structure area: 1,008
- Total interior livable area: 1,008 sqft
- Finished area above ground: 1,008
- Finished area below ground: 0
Property
Parking
- Total spaces: 1
- Parking features: None
Features
- Levels: One
- Stories: 1
- Exterior features: Other
- Has view: Yes
- View description: City
- Body of water: None
Lot
- Size: 1,001 Square Feet
- Features: Other
Details
- Parcel number: 14 007800122174
Construction
Type & style
- Home type: Condo
- Architectural style: Brick 4 Side,Traditional
- Property subtype: Condominium, High Rise
- Attached to another structure: Yes
Materials
- Brick
- Foundation: Pillar/Post/Pier
- Roof: Other
Condition
- Resale
- New construction: No
- Year built: 1913
Utilities & green energy
- Sewer: Public Sewer
- Water: Public
- Utilities for property: Cable Available, Electricity Available, High Speed Internet, Phone Available, Sewer Available, Water Available
Community & HOA
Community
- Features: Fitness Center, Guest Lodging, Park, Sidewalks, Near Public Transport, Walk To Schools, Near Shopping
- Security: Fire Sprinkler System, Key Card Entry, Smoke Detector(s)
- Subdivision: The Healey Building
HOA
- Has HOA: Yes
- Services included: Insurance, Maintenance Structure, Maintenance Grounds, Reserve Fund, Security, Trash
- HOA fee: $8,400 annually
Location
- Region: Atlanta
Financial & listing details
- Price per square foot: $273/sqft
- Tax assessed value: $227,300
- Annual tax amount: $3,719
- Date on market: 8/20/2026
- Listing agreement: Exclusive Right To Sell
- Electric utility on property: Yes
Estimated market value
$275,500
$262,000 - $289,000
$2,430/mo
Price history
| Date | Event | Price |
|---|---|---|
| 8/20/2026 | Listed for sale | $275,000$273/sqft |
Source:  GAMLS #10811024 Report a problem GAMLS #10811024 Report a problem | ||
| 8/17/2026 | Listing removed | $2,750$3/sqft |
Source: FMLS GA #7788685 Report a problem | ||
| 8/17/2026 | Pending sale | $275,000+17%$273/sqft |
Source:  FMLS GA #7808933 Report a problem FMLS GA #7808933 Report a problem | ||
| 6/25/2026 | Price change | $2,750-31.3%$3/sqft |
Source: FMLS GA #7788685 Report a problem | ||
| 6/18/2026 | Listed for rent | $4,000+166.7%$4/sqft |
Source: FMLS GA #7788685 Report a problem | ||
| 1/14/2026 | Listing removed | $235,000$233/sqft |
Source: GAMLS #10512875 Report a problem | ||
| 5/1/2025 | Listed for sale | $235,000$233/sqft |
Source: GAMLS #10512875 Report a problem | ||
| 5/1/2025 | Listing removed | $235,000$233/sqft |
Source: FMLS GA #7479879 Report a problem | ||
| 3/6/2025 | Listing removed | $1,500$1/sqft |
Source: FMLS GA #7482555 Report a problem | ||
| 3/3/2025 | Price change | $1,500-16.4%$1/sqft |
Source: FMLS GA #7482555 Report a problem | ||
| 2/25/2025 | Price change | $1,795-5.3%$2/sqft |
Source: FMLS GA #7482555 Report a problem | ||
| 2/8/2025 | Price change | $235,000-7.8%$233/sqft |
Source: FMLS GA #7479879 Report a problem | ||
| 2/8/2025 | Price change | $1,895-5.3%$2/sqft |
Source: FMLS GA #7482555 Report a problem | ||
| 1/12/2025 | Price change | $255,000-0.8%$253/sqft |
Source: FMLS GA #7479879 Report a problem | ||
| 12/22/2024 | Listed for rent | $2,000$2/sqft |
Source: FMLS GA #7482555 Report a problem | ||
| 12/10/2024 | Listing removed | $2,000$2/sqft |
Source: FMLS GA #7482555 Report a problem | ||
| 12/1/2024 | Listed for rent | $2,000+8.1%$2/sqft |
Source: FMLS GA #7482555 Report a problem | ||
| 11/1/2024 | Listed for sale | $257,000-4.8%$255/sqft |
Source: FMLS GA #7479879 Report a problem | ||
| 10/16/2024 | Listing removed | $1,850$2/sqft |
Source: GAMLS #10198619 Report a problem | ||
| 11/27/2023 | Listing removed | $270,000+5.9%$268/sqft |
Source: FMLS GA #7242726 Report a problem | ||
| 11/13/2023 | Listing removed | -- |
Source: GAMLS #10198619 Report a problem | ||
| 11/9/2023 | Listed for rent | $1,850$2/sqft |
Source: GAMLS #10198619 Report a problem | ||
| 11/8/2023 | Listing removed | -- |
Source: FMLS GA #7269900 Report a problem | ||
| 10/2/2023 | Listed for rent | $1,850$2/sqft |
Source: FMLS GA #7269900 Report a problem | ||
| 12/19/2022 | Sold | $255,000+2.4%$253/sqft |
Source: FMLS GA #7124147 Report a problem | ||
| 8/30/2018 | Sold | $249,000+84.4%$247/sqft |
Source:  FMLS GA #6049874 Report a problem FMLS GA #6049874 Report a problem | ||
| 9/25/2015 | Sold | $135,000-43.7%$134/sqft |
Source: FMLS GA #5579768 Report a problem | ||
| 6/21/2004 | Sold | $239,900$238/sqft |
Source: Public Record Report a problem | ||
Public tax history
| Year | Property taxes | Tax assessment |
|---|---|---|
| 2025 | $3,719 +7% | $90,920 +7.1% |
| 2024 | $3,475 +31.2% | $84,880 +2.3% |
| 2023 | $2,648 -21.2% | $83,000 |
| 2022 | $3,359 +6% | $83,000 +6.1% |
| 2021 | $3,168 -2.1% | $78,200 |
| 2020 | $3,237 +27.3% | $78,200 -50% |
| 2019 | $2,543 | $156,400 +159.1% |
| 2018 | $2,543 | $60,360 +11.8% |
| 2017 | $2,543 +7% | $54,000 |
| 2016 | $2,376 +527.1% | $54,000 +47.5% |
| 2015 | $379 +682.7% | $36,600 +25.7% |
| 2014 | $48 | $29,120 |
| 2013 | -- | $29,120 |
| 2012 | $51 | $29,120 -15.1% |
| 2011 | -- | $34,280 -52.1% |
| 2010 | $2,095 +282.4% | $71,600 |
| 2009 | $548 | $71,600 |
| 2008 | -- | $71,600 |
| 2007 | $515 | $71,600 |
Find assessor info on the county website
Monthly payment
Est. payment
Payment breakdown
Explore the cost of this home by adjusting the details. Changes won't be saved.Climate risks
Neighborhood: Downtown
Nearby schools
GreatSchools rating
- 6/10Centennial AcademyGrades: K-8Distance: 1 mi
- 9/10Midtown High SchoolGrades: 9-12Distance: 2 mi
Schools provided by the listing agent
- Elementary: Centennial Place
- Middle: David T Howard
- High: Grady
Source: GAMLS. This data may not be complete. We recommend contacting the local school district to confirm school assignments for this home.
- $199,9001 bd2 ba1k sqft57 Forsyth St NW APT 3B, Atlanta, GA 30303For Sale

- $224,9001 bd2 ba868 sqft57 Forsyth St NW APT 3D, Atlanta, GA 30303For Sale

- $175,0001 bd2 ba949 sqft57 Forsyth St NW APT 3F, Atlanta, GA 30303Sold
- $117,0001 bd1 ba674 sqft57 Forsyth St NW APT 4H, Atlanta, GA 30303Sold
- $189,0001 bd2 ba898 sqft57 Forsyth St NW APT 5D, Atlanta, GA 30303Sold
- $195,0001 bd2 ba998 sqft57 Forsyth St NW APT 5G, Atlanta, GA 30303Sold
- $253,5002 bd2 ba1.3k sqft57 Forsyth St NW APT 6A, Atlanta, GA 30303Sold
- $233,9001 bd2 ba-- sqft57 Forsyth St NW APT 6D, Atlanta, GA 30303For Sale
- $292,5002 bd2 ba1.3k sqft57 Forsyth St NW #8A, Atlanta, GA 30303Off Market
A local agent can set up tours, give advice and negotiate with sellers.
Similar homes
- $249,9001 bd2 ba949 sqft57 Forsyth St NW APT 12F, Atlanta, GA 30303For Sale

 MLS ID #7794978, Judy Hollowell, Above Atlanta, LLC.. FMLS GA
 - $174,5002 bd2 ba1k sqft32 Peachtree St NW APT 1307, Atlanta, GA 30303Active
 MLS ID #10718914, Joshua Keen, Keller Williams Realty. GAMLS
 - $239,9001 bd1 ba743 sqft400 W Peachtree St NW Unit 1812, Atlanta, GA 30308Active
 MLS ID #10825386, Justin Landis, Bolst, Inc.. GAMLS
 - $284,9001 bd1 ba900 sqft845 Spring St NW Unit 322, Atlanta, GA 30308Active
 MLS ID #10794180, Jennifer Kitchen, ERA Foster & Bond. GAMLS
 - $279,9001 bd1 ba877 sqft860 Peachtree St NE Unit 1604, Atlanta, GA 30308Active Under ContractMLS ID #10790667, Devon Watkins, Orchard Brokerage, LLC. GAMLS
- $279,9001 bd1 ba761 sqft860 Peachtree St NE Unit 1909, Atlanta, GA 30308ActiveMLS ID #10763310, Gary Li, Virtual Properties Realty.com. GAMLS
- $299,9001 bd1 ba882 sqft33 Ponce De Leon Ave NE APT 206, Atlanta, GA 30308ActiveMLS ID #10735556, John Rodriguez Jr., HomeSmart. GAMLS
- $270,0001 bd1 ba707 sqft860 Peachtree St NE Unit 803, Atlanta, GA 30308ActiveMLS ID #10721830, Nadine Lutz, Compass. GAMLS
- $165,0002 bd1 ba1.1k sqft20 Marietta St NW APT 3G, Atlanta, GA 30303ActiveMLS ID #10359356, Alvin Slate, eXp Realty. GAMLS
- $269,0001 bd1 ba995 sqft1230 Piedmont Ave NE APT 306, Atlanta, GA 30309ActiveMLS ID #10797262, Leslie Zweben, Keller Williams Realty. GAMLS
- $280,0001 bd1 ba779 sqft250 Pharr Rd Unit 712, Atlanta, GA 30305ActiveMLS ID #10818711, Cameron Peery, Keller Williams Chattahoochee. GAMLS
- $265,0001 bd1 ba763 sqft400 W Peachtree St NW Unit 1009, Atlanta, GA 30308ActiveMLS ID #10645291, Mingwei Li, Virtual Properties Realty.com. GAMLS
- $295,0001 bd1 ba738 sqft860 Peachtree St NE Unit 1608, Atlanta, GA 30308ActiveMLS ID #10769575, David L McEachern, Keller Williams Chattahoochee. GAMLS
- $300,0001 bd1 ba642 sqft1280 W Peachtree St NW APT 3705, Atlanta, GA 30309ActiveMLS ID #10822178, Elijah Tutt, Resurgence Realty. GAMLS
- $220,0001 bd1 ba899 sqft285 Centennial Olympic Park Dr NW #203, Atlanta, GA 30313For SaleMLS ID #7817147, Julie Lynn Terry, US Realty Hub, LLC. FMLS GA
- $240,0001 bd1 ba729 sqft400 W Peachtree St NW Unit 1702, Atlanta, GA 30308ActiveMLS ID #10715472, Elizabeth Avello, Azure Realty. GAMLS
- $235,0002 bd1 ba992 sqft620 Peachtree St NE APT 2011, Atlanta, GA 30308For SaleMLS ID #7798355, William L Bedgood, Peachtree Town & Country. FMLS GA
- $299,9001 bd1 ba828 sqft950 W Peachtree St NW Unit 913, Atlanta, GA 30309ActiveMLS ID #10780183, Tyler Russell, Engel & V?lkers Atlanta. GAMLS
- $220,0001 bd1 ba895 sqft285 Centennial Olympic Park Dr NW Unit 1107, Atlanta, GA 30313ActiveMLS ID #10807655, Kereen Henry, Keller Williams Realty Atl. Partners. GAMLS
- $270,0002 bd2 ba1.1k sqft2700 Pine Tree Rd NE Unit 1017, Atlanta, GA 30324ActiveMLS ID #10799913, Tim Hur, Point Honors & Associates, Realtors. GAMLS
