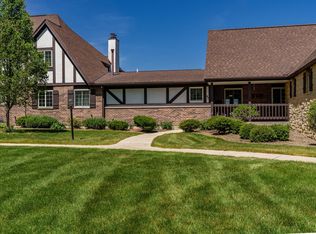
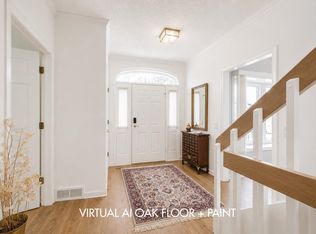
Enjoy elevated townhouse living with stunning views overlooking the 15th hole at TPC Wisconsin (formerly Cherokee Country Club) from your wall of windows and spacious private deck. Set within the tranquil Cherokee Garden community, this beautifully appointed home offers hardwood floors, updated kitchen w/newer appliances & granite countertops, formal dining w/wet bar, vaulted ceilings, striking double-sided fireplace & tons of updates. Convenient laundry on both levels. The finished LL adds a generous rec room, 3rd bedroom, full bath, abundant storage & direct access to attached 2-car garage. Enjoy beautifully landscaped grounds, ponds, waterfalls, pools & easy access to Cherokee Marsh & nearby trails. Move-in ready... Your serene retreat nestled on Madison’s vibrant northside!
Active
$549,900
57 Golf Pkwy, Madison, WI 53704
3beds
3,451sqft
Townhouse
Built in 1988
-- sqft lot
$544,500 Zestimate®
$159/sqft
$460/mo HOA
What's special
- --
- on Zillow
- 378
- views
- 22
- saves
Zillow last checked:
Listing updated:
Listed by:
Samiera Kookasemkit,
Sprinkman Real Estate
Source: SCWMLS,MLS#: 2033754
Facts & features
Interior
Bedrooms & bathrooms
- Bedrooms: 3
- Bathrooms: 3
- Full bathrooms: 3
- Main level bathrooms: 2
Primary bedroom
- Level: Main
- Area: 256
- Dimensions: 16 x 16
Bedroom 2
- Level: Main
- Area: 240
- Dimensions: 15 x 16
Bedroom 3
- Level: Lower
- Area: 143
- Dimensions: 11 x 13
Dining room
- Level: Main
- Area: 90
- Dimensions: 10 x 9
Family room
- Area: 143
- Dimensions: 13 x 11
Kitchen
- Features: Breakfast Bar, Pantry, Range/Oven, Refrigerator, Dishwasher, Microwave, Disposal
- Level: Main
- Area: 140
- Dimensions: 14 x 10
Living room
- Level: Main
- Area: 575
- Dimensions: 25 x 23
Heating
- Forced Air
Cooling
- Central Air
Appliances
- Included: Washer, Dryer, Water softener included
- Laundry: Main Level
Features
- Walk-In Closet(s), Great room, Vaulted Ceiling(s), Wet Bar, Split bedrooms, Internet -Fiber Available, Other smart features, Ceiling Fan(s), Entrance Foyer, Primary Bath, Walk thru bedroom, Rec Room
- Flooring: Wood or sim. wood floors
- Windows: Window Coverings
- Basement: Full,Finished,Partially Finished,Sump Pump
- Number of fireplaces: 1
- Fireplace features: 1 fireplace, Gas
Interior area
- Total structure area: 3,451
- Total interior livable area: 3,451 sqft
- Finished area above ground: 2,078
Property
Parking
- Total spaces: 2
- Parking features: 2 car Garage, Attached, 2+ spaces assigned, Garage Door Opener, Asphalt, Basement, Keyless Entry
- Attached garage spaces: 2
Features
- Patio & porch: Deck/Balcony
- Exterior features: Private Entrance, Unit Adj to Park/PubLand
- Pool features: Community Outdoor Pool
- Spa features: Community
Details
- Parcel number: 080924414165
- Zoning: Res
Construction
Type & style
- Home type: Townhouse
- Property subtype: Townhouse
Materials
- Stucco
- Foundation: Block
Condition
- Year built: 1988
Utilities & green energy
- Sewer: Public Sewer
- Water: Public
- Utilities for property: Cable/Satellite Available, Internet - Cable
Community & HOA
Community
- Features: Clubhouse, Common Green Space, Project Adj Park/PubLand
HOA
- Has HOA: Yes
- Amenities included: Parking
- Services included: Common area insurance, Common area maintenance, Reserve fund, Snow Removal, Trash
- HOA fee: $460 monthly
Location
- Region: Madison
Financial & listing details
- Price per square foot: $159/sqft
- Tax assessed value: $451,000
- Annual tax amount: $8,049
- Date on market: 9/30/2026
- Inclusions: Range/Oven, Refrigerator, Dishwasher, Overhead Microwave, Wine Fridge, Baby Grand Piano, Washer (x2), Dryer (x2) LL Fridge, Water Softener, Garage Door Opener & Remote
- Exclusions: seller's personal property
Estimated market value
$544,500
$517,000 - $572,000
$3,588/mo
Price history
| Date | Event | Price |
|---|---|---|
| 10/13/2026 | Listed for sale | $549,900$159/sqft |
Source: SCWMLS #2033754 Report a problem | ||
Public tax history
| Year | Property taxes | Tax assessment |
|---|---|---|
| 2025 | $8,049 -1.5% | $451,000 +8% |
| 2024 | $8,174 +2% | $417,600 +5% |
| 2023 | $8,013 | $397,700 +9% |
| 2022 | -- | $364,900 +11% |
| 2021 | -- | $328,700 +4.7% |
| 2020 | -- | $314,000 |
| 2019 | $6,806 | $314,000 |
| 2018 | $6,806 -4.3% | $314,000 |
| 2017 | $7,108 +15.6% | $314,000 +19.6% |
| 2016 | $6,151 -2.3% | $262,500 -2.2% |
| 2014 | $6,293 -8.1% | $268,400 |
| 2013 | $6,850 -4.9% | $268,400 -12% |
| 2012 | $7,199 +5.1% | $305,000 |
| 2011 | $6,850 +1% | $305,000 -2.4% |
| 2010 | $6,780 +8.1% | $312,500 |
| 2009 | $6,273 +2.1% | $312,500 -3% |
| 2008 | $6,146 -1.3% | $322,200 |
| 2007 | $6,228 +10.1% | $322,200 +10% |
| 2006 | $5,655 -2.7% | $292,900 +3% |
| 2005 | $5,813 -1.7% | $284,400 +5% |
| 2004 | $5,916 -4.2% | $270,900 |
| 2003 | $6,173 -1.4% | $270,900 |
| 2002 | $6,262 +0.2% | $270,900 +5% |
| 2001 | $6,249 -3.5% | $258,000 -0.4% |
| 2000 | $6,473 | $259,100 |
Find assessor info on the county website
Monthly payment
Est. payment
Payment breakdown
Explore the cost of this home by adjusting the details. Changes won't be saved.Climate risks
Neighborhood: Sherman Village
Nearby schools
Schools provided by the listing agent
- Elementary: Gompers
- Middle: Black Hawk
- High: East
- District: Madison
Source: SCWMLS. This data may not be complete. We recommend contacting the local school district to confirm school assignments for this home.

Similar homes
- $570,0004 bd2 ba2.6k sqft5302 Namekagon Ln, Madison, WI 53704For Sale
 MLS ID #2036283, Tom Weber. SCWMLS
- $490,0004 bd3 ba3.2k sqft5302 Comanche Way, Madison, WI 53704For Sale
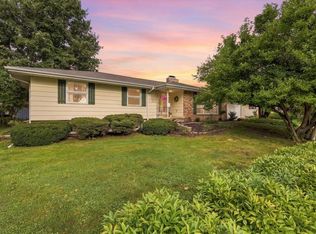 MLS ID #2032250, Jill Oelke. SCWMLS
- $350,0004 bd3 ba1.8k sqft4814 School Rd, Madison, WI 53704For Sale
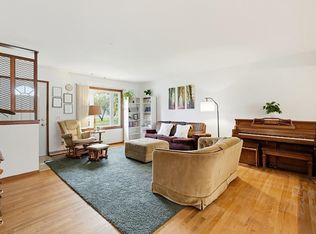 MLS ID #2035780, Michael Leeson. SCWMLS
- $529,0003 bd2 ba2.2k sqft3422 Marcy Rd, Madison, WI 53704For Sale
 MLS ID #2022531, Hui Cheng. SCWMLS
