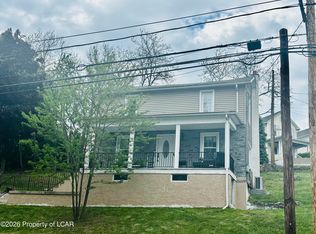
Welcome to 57 Hospital Street, a beautifully remodeled 4-bedroom, 2-bath home that has been completely updated from top to bottom. Step inside to a fresh, modern interior featuring stylish finishes, comfortable living spaces, and a functional layout designed for everyday living. The large finished basement adds even more versatility, offering plenty of room for a family room, home office, gym, guest space, playroom, or entertainment area. With extensive renovations throughout, four bedrooms, two full bathrooms, and generous living space, this move-in-ready home blends comfort, style, and functionality. Designed for modern living, 57 Hospital Street is ready for its next owner to move right in and enjoy all the updates, space, and flexibility this beautifully finished property has to offer.
For sale
$369,900
57 Hospital St, Pittston, PA 18640
4beds
2,020sqft
Ranch
Built in 1974
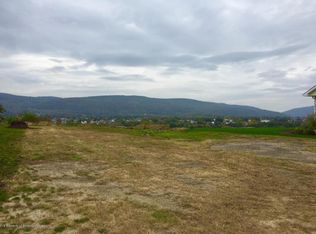
0.25 Acres Lot
$358,600 Zestimate®
$183/sqft
$-- HOA
What's special
Stylish finishesComfortable living spacesLarge finished basementFresh modern interiorFour bedroomsExtensive renovations throughoutGenerous living space
- 30 days
- 785
- 75
Zillow last checked:
Listing updated:
Listed by:
Rachel Killinger,
CENTURY 21 1ST CHOICE REALTY 570-398-0690,
Booker Riddick,
CENTURY 21 1ST CHOICE REALTY
Source: West Branch Valley AOR,MLS#: WB-104754
Facts & features
Interior
Bedrooms & bathrooms
- Bedrooms: 4
- Bathrooms: 2
- Full bathrooms: 2
Bedroom 1
- Area: 180
- Dimensions: 15 x 12
Bedroom 2
- Area: 210
- Dimensions: 15 x 14
Bedroom 3
- Area: 140
- Dimensions: 14 x 10
Bedroom 4
- Area: 120
- Dimensions: 12 x 10
Family room
- Area: 392
- Dimensions: 14 x 28
Kitchen
- Area: 180
- Dimensions: 12 x 15
Living room
- Area: 300
- Dimensions: 15 x 20
Heating
- Electric, Natural Gas, Baseboard, Heat Pump Ducted
Cooling
- Central Air
Appliances
- Included: Electric, Dishwasher, Refrigerator, Range
- Laundry: Main Level
Features
- Open Floorplan
- Flooring: Carpet W/W, Vinyl, Granite/Quartz/Stone
- Windows: New
- Basement: Finished,Full
- Has fireplace: No
- Fireplace features: None
Interior area
- Total structure area: 2,020
- Total interior livable area: 2,020 sqft
- Finished area above ground: 1,245
- Finished area below ground: 775
Property
Parking
- Parking features: Garage - Attached
- Has attached garage: Yes
Features
- Levels: One
- Patio & porch: Patio
- Has view: Yes
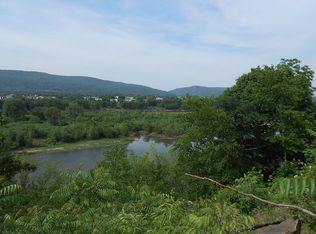
- View description: City
- Waterfront features: None
Lot
- Size: 0.25 Acres
- Features: Sloped, Cleared
- Topography: Sloping
Details
- Parcel number: 33-E11S2 -002-009-000
- Zoning: Res 1
Construction
Type & style
- Home type: SingleFamily
- Architectural style: Ranch
- Property subtype: Ranch
Materials
- Frame, Vinyl Siding
- Foundation: Block
- Roof: Shingle
Condition
- Year built: 1974
Utilities & green energy
- Electric: 200+ Amp Service
- Water: Public
Community & HOA
Community
- Subdivision: None
Location
- Region: Pittston
Financial & listing details
- Price per square foot: $183/sqft
- Tax assessed value: $116,300
- Annual tax amount: $2,846
- Date on market: 9/3/2026
- Listing terms: Cash,Conventional,FHA,PHFA,VA Loan
Estimated market value
$358,600
$341,000 - $377,000
$1,993/mo
Price history
| Date | Event | Price |
|---|---|---|
| 9/3/2026 | Listed for sale | $369,900+64.4%$183/sqft |
Source: West Branch Valley AOR #WB-104754 Report a problem | ||
| 6/23/2020 | Sold | $225,000+542.9%$111/sqft |
Source: Public Record Report a problem | ||
| 3/8/2019 | Sold | $35,000-12.3%$17/sqft |
Source: Public Record Report a problem | ||
| 1/20/2019 | Price change | $39,900-20%$20/sqft |
Source: Realty World Rubbico Real Estate, Inc. #18-6445 Report a problem | ||
| 12/14/2018 | Listed for sale | $49,900+3206.8%$25/sqft |
Source: Realty World Rubbico Real Estate, Inc. #18-6445 Report a problem | ||
| 11/6/2018 | Sold | $1,509$1/sqft |
Source: Public Record Report a problem | ||
| 12/3/2016 | Listing removed | -- |
Source: Auction.com Report a problem | ||
| 11/5/2016 | Listed for sale | -- |
Source: Auction.com Report a problem | ||
Public tax history
| Year | Property taxes | Tax assessment |
|---|---|---|
| 2023 | $2,846 +0.8% | $116,300 |
| 2022 | $2,824 | $116,300 |
| 2021 | $2,824 +3.2% | $116,300 |
| 2020 | $2,737 | $116,300 |
| 2019 | $2,737 +1.9% | $116,300 |
| 2018 | $2,685 | $116,300 |
| 2017 | -- | $116,300 |
| 2016 | -- | $116,300 |
| 2015 | $2,124 | $116,300 |
| 2014 | $2,124 | $116,300 |
| 2013 | -- | $116,300 |
| 2012 | -- | $116,300 |
| 2011 | -- | $116,300 |
| 2010 | -- | $116,300 |
| 2009 | -- | $116,300 +1751.9% |
| 2008 | -- | $6,280 |
| 2007 | -- | $6,280 |
| 2006 | -- | $6,280 |
| 2005 | -- | $6,280 |
| 2004 | -- | $6,280 |
| 2003 | -- | $6,280 |
| 2002 | -- | $6,280 |
| 2000 | -- | $6,280 |
Find assessor info on the county website
Monthly payment
Est. payment
Payment breakdown
Explore the cost of this home by adjusting the details. Changes won't be saved.Climate risks
Neighborhood: 18640
Similar homes
- $339,0004 bd2 ba1.6k sqft80 Watkins St, Swoyersville, PA 18704For Sale
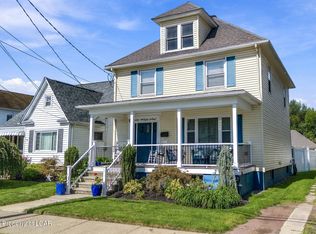 MLS ID #26-5090, Carmen Winters, Lewith & Freeman, Kingston. Luzerne County AOR
 - $350,0003 bd2 ba2.2k sqft212 Warren St, West Pittston, PA 18643For Sale
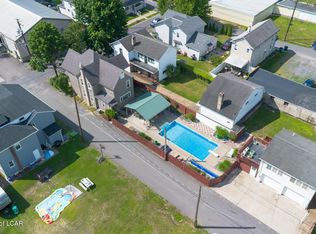 MLS ID #26-3174, Marlon Zaimi, ERA One Source Realty. Luzerne County AOR
 - $215,0004 bd2 ba1.3k sqft85 Plank St, Pittston, PA 18640For Sale
 MLS ID #26-2310, Yesenia Franklin, Dream Homes Real Estate LLC. Luzerne County AOR
 - $399,0003 bd2 ba1.7k sqft1725 W 8th St, Wyoming, PA 18644For Sale
 MLS ID #26-4707, Darcy Lee Usavage, Classic Properties Kingston. Luzerne County AOR
 - $379,9004 bd2 ba2.2k sqft411 Scott Rd, Clarks Summit, PA 18411For Sale
 MLS ID #SC264532, Leah Gianacopoulos, ERA One Source Realty. GSBR as distributed by MLS GRID
