Welcome to 57 Idle Place. This stunning like new single-level 2 Bedroom and 2 Full Bathrooms home combines timeless design with custom details rarely found in homes at this price point! The exterior colors and architectural style are unique to Idleplace, giving the neighborhood its own signature charm.
The exterior showcases Board and Batten cement fiber siding paired with oversized black picture and double-hung windows, creating a striking modern curb appeal. Inside, every detail has been thoughtfully designed such as custom hardwood floors flow throughout, while the kitchen boasts custom cabinetry with dovetail, soft-close doors and drawers, designer tile backsplash to the ceiling, premium granite countertops and a professional appliance package including a WiFi-capable convection oven with air fry option.
Designed for both everyday living and entertaining, the home features a tray ceiling in the living area, a custom feature wall in the primary bedroom and expansive LED lighting throughout. The owner's suite is a true retreat with a spa-inspired oversized tiled shower, dual vanities and a custom-built closet. Smart home elements, including a Ring doorbell and upgraded HVAC system, ensure modern comfort and convenience. Ideally located in Fort Oglethorpe and zoned for Catoosa county schools. The home has convenient access to Chattanooga, East Ridge, and both I-75 and I-24 via Exit 1. Exciting amenities are on the way, including a community clubhouse, a dog park and more! Idle Place is an exclusive new community designed for comfort, connection, and lifestyle. Schedule your showing today!
Contingent
Price cut: $9.9K (5/30)
$280,000
57 Idle Place Cir, Rossville, GA 30741
2beds
990sqft
:
Get pre-qualified$1,823/mo
Single Family Residence
Built in 2023
4,791 Square Feet Lot
$275,000 Zestimate®
$283/sqft
$50/mo HOA
What's special
- 114 days |
- 299 |
- 9 |
Zillow last checked:
Listing updated:
Listed by:
Mike Robertson 423-227-1575,
Nu Vision Realty
Source: Greater Chattanooga Realtors,MLS#: 1531852
Facts & features
Interior
Bedrooms & bathrooms
- Bedrooms: 2
- Bathrooms: 2
- Full bathrooms: 2
Primary bedroom
- Level: First
Bedroom
- Level: First
Primary bathroom
- Level: First
Bathroom
- Level: First
Kitchen
- Level: First
Living room
- Level: First
Heating
- Heat Pump
Cooling
- Ceiling Fan(s), Electric
Appliances
- Included: Convection Oven, Disposal, Dishwasher, Electric Water Heater, Free-Standing Electric Range, Microwave, Stainless Steel Appliance(s)
- Laundry: Laundry Closet, Electric Dryer Hookup, Inside, Main Level
Features
- Ceiling Fan(s), Crown Molding, Double Vanity, Granite Counters, High Speed Internet, Kitchen Island, Open Floorplan, Recessed Lighting, Tray Ceiling(s), Walk-In Closet(s), En Suite
- Flooring: Tile, Engineered Hardwood
- Windows: Insulated Windows, Vinyl Frames
- Has basement: No
- Has fireplace: No
Interior area
- Total structure area: 990
- Total interior livable area: 990 sqft
- Finished area above ground: 990
- Finished area below ground: 0
Property
Parking
- Parking features: Concrete, Driveway, Kitchen Level
Features
- Levels: One
- Stories: 1
- Patio & porch: Covered, Front Porch, Rear Porch
- Exterior features: None
- Pool features: None
- Spa features: None
- Fencing: Back Yard,Wood,Aluminum
Lot
- Size: 4,791 Square Feet
- Dimensions: 45 x 115
- Features: Back Yard, Front Yard, Level
Details
- Additional structures: None
- Parcel number: 0010k005
Construction
Type & style
- Home type: SingleFamily
- Architectural style: Contemporary
- Property subtype: Single Family Residence
Materials
- Stone, Fiber Cement
- Foundation: Slab
- Roof: Shingle
Condition
- New construction: No
- Year built: 2023
Utilities & green energy
- Sewer: Public Sewer
- Water: Public
- Utilities for property: Cable Not Available, Electricity Connected, Natural Gas Not Available, Sewer Connected, Underground Utilities, Water Available
Community & HOA
Community
- Features: Clubhouse, Playground, Sidewalks, Pond
- Security: Smoke Detector(s)
- Subdivision: Idle Place
HOA
- Has HOA: Yes
- Amenities included: Clubhouse, Dog Park, Playground, Parking
- Services included: None
- HOA fee: $600 annually
Location
- Region: Rossville
Financial & listing details
- Price per square foot: $283/sqft
- Tax assessed value: $255,327
- Annual tax amount: $2,307
- Date on market: 4/4/2026
- Listing terms: Cash,Conventional,FHA,VA Loan
- Road surface type: Asphalt, Paved
Estimated market value
$275,000
$261,000 - $289,000
$1,474/mo
Price history
| Date | Event | Price |
|---|---|---|
| 7/14/2026 | Listing removed | $1,895$2/sqft |
Source: Zillow Rentals Report a problem | ||
| 7/14/2026 | Contingent | $280,000$283/sqft |
Source: Greater Chattanooga Realtors #1531852 Report a problem | ||
| 7/11/2026 | Listed for rent | $1,895$2/sqft |
Source: Zillow Rentals Report a problem | ||
| 5/30/2026 | Price change | $280,000-3.4%$283/sqft |
Source: Greater Chattanooga Realtors #1531852 Report a problem | ||
| 4/23/2026 | Price change | $289,900-1.7%$293/sqft |
Source: Greater Chattanooga Realtors #1531852 Report a problem | ||
| 4/4/2026 | Listed for sale | $294,900-1.4%$298/sqft |
Source: Greater Chattanooga Realtors #1531852 Report a problem | ||
| 4/1/2026 | Listing removed | $299,000$302/sqft |
Source: Greater Chattanooga Realtors #1524060 Report a problem | ||
| 3/22/2026 | Price change | $299,000-3.5%$302/sqft |
Source: Greater Chattanooga Realtors #1524060 Report a problem | ||
| 11/15/2025 | Listed for sale | $309,900+5.8%$313/sqft |
Source: Greater Chattanooga Realtors #1524060 Report a problem | ||
| 10/12/2025 | Listing removed | $293,000$296/sqft |
Source: Greater Chattanooga Realtors #1518365 Report a problem | ||
| 10/3/2025 | Price change | $293,000-2.3%$296/sqft |
Source: Greater Chattanooga Realtors #1518365 Report a problem | ||
| 8/29/2025 | Price change | $299,900-1.6%$303/sqft |
Source: Greater Chattanooga Realtors #1518365 Report a problem | ||
| 8/22/2025 | Price change | $304,900-3.2%$308/sqft |
Source: Greater Chattanooga Realtors #1518365 Report a problem | ||
| 8/8/2025 | Listed for sale | $314,900$318/sqft |
Source: Greater Chattanooga Realtors #1518365 Report a problem | ||
Public tax history
| Year | Property taxes | Tax assessment |
|---|---|---|
| 2025 | $2,142 -4% | $102,131 +3.6% |
| 2024 | $2,232 +5408.6% | $98,567 +6300.5% |
| 2023 | $41 | $1,540 |
Find assessor info on the county website
Monthly payment
Est. payment
Payment breakdown
Explore the cost of this home by adjusting the details. Changes won't be saved.Climate risks
Neighborhood: 30741
Nearby schools
GreatSchools rating
- 5/10West Side Elementary SchoolGrades: PK-5Distance: 0.8 mi
- 6/10Lakeview Middle SchoolGrades: 6-8Distance: 2 mi
- 4/10Lakeview-Fort Oglethorpe High SchoolGrades: 9-12Distance: 2 mi
Schools provided by the listing agent
- Elementary: West Side Elementary
- Middle: Lakeview Middle
- High: Lakeview-Ft. Oglethorpe
Source: Greater Chattanooga Realtors. This data may not be complete. We recommend contacting the local school district to confirm school assignments for this home.
- $350,0002 bd2 ba1.2k sqft49 Idle Place Cir LOT 4, Rossville, GA 30741Sold
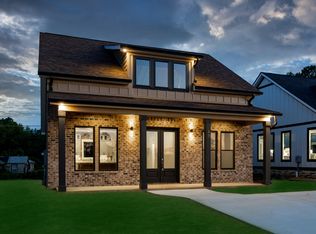
- $269,9002 bd2 ba981 sqft57 Idle Place Cir LOT 5, Rossville, GA 30741Sold

- $368,0003 bd2 ba1.3k sqft65 Idle Place Cir LOT 6, Rossville, GA 30741Sold

- $107,8957 Acres882 Steele Rd, Rossville, GA 30741Off Market
- $339,9003 bd3 ba1.6k sqft627 Idle Place Cir LOT 104, Rossville, GA 30741New Construction
- $310,0002 bd2 ba1k sqft171 Idle Place Cir LOT 20, Rossville, GA 30741Sold
- $305,0002 bd2 ba1k sqft179 Idle Place Cir LOT 21, Rossville, GA 30741Sold
- $305,0002 bd2 ba1k sqft141 Idle Place Cir LOT 16, Rossville, GA 30741Sold
A local agent can set up tours, give advice and negotiate with sellers.
Similar homes
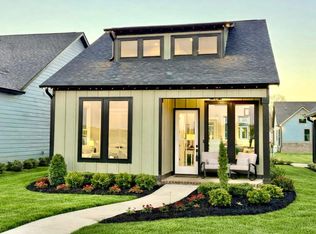
- $289,9002 bd2 ba958 sqft396 Idle Place Cir Lot 57, Rossville, GA 30741New Construction
 MLS ID #1536899, Mike Robertson. Greater Chattanooga Realtors
 - $269,9002 bd2 ba828 sqft414 Idle Place Cir Lot 54, Rossville, GA 30741New Construction
 MLS ID #1536905, Mike Robertson. Greater Chattanooga Realtors
 - $299,9002 bd2 ba1.2k sqft137 Sunset Cove Dr #32C, Rossville, GA 30741New Construction
 MLS ID #1536893, Jake Kellerhals. Greater Chattanooga Realtors
 - $258,0003 bd2 ba1.4k sqft19 Shuler Ln, Rossville, GA 30741For Sale
 MLS ID #1538962, Daniel J Staub. Greater Chattanooga Realtors
 - $269,0003 bd2 ba1.4k sqft767 Steele Rd, Rossville, GA 30741For SaleMLS ID #1523945, Grace Edrington. Greater Chattanooga Realtors
- $299,0003 bd3 ba1.4k sqft14 Sunset Cove Dr, Rossville, GA 30741For SaleMLS ID #1528605, Mark Morris. Greater Chattanooga Realtors
- $265,0003 bd2 ba1.2k sqft117 Chestnut St, Rossville, GA 30741New ConstructionMLS ID #1529835, Donna L Darnes. Greater Chattanooga Realtors
- $239,0002 bd1 ba910 sqft455 Warren St, Rossville, GA 30741Active
 MLS ID #10722041, Jessica DiViccaro, Hardy Realty & Development Company. GAMLS
 - $299,9003 bd2 ba1.4k sqft144 Franklin Cir, Fort Oglethorpe, GA 30742For SaleMLS ID #1532626, Blake Gibson. Greater Chattanooga Realtors
- $315,0003 bd2 ba1.4k sqft351 Franklin Cir, Fort Oglethorpe, GA 30742For SaleMLS ID #1533884, Amy Jo Rowan. Greater Chattanooga Realtors
- $299,9003 bd2 ba1.1k sqft2435 Graysville Rd, Ringgold, GA 30736For SaleMLS ID #1536304, Jon Headrick. Greater Chattanooga Realtors
- $299,0002 bd2 ba1.1k sqft74 Paxtons Way, Ringgold, GA 30736For SaleMLS ID #1531213, Tracy Lee. Greater Chattanooga Realtors
- $239,9952 bd1 ba1k sqft98 Old Mill Rd, Ringgold, GA 30736For SaleMLS ID #1534928, Daniel Vaks. Greater Chattanooga Realtors
- $270,0003 bd2 ba1.4k sqft3612 5th Ave, Chattanooga, TN 37407For SaleMLS ID #1526655, Sarah E Brogdon. Greater Chattanooga Realtors
- $239,9002 bd1 ba952 sqft508 S Moore Rd, Chattanooga, TN 37412For Sale
 MLS ID #3217043, Bobby Ankar. RealTracs MLS as distributed by MLS GRID
 - $280,0003 bd2 ba1.2k sqft246 Old Babb Rd, Rocky Face, GA 30740For SaleMLS ID #1538179, Grace Edrington. Greater Chattanooga Realtors
- $300,0003 bd2 ba1.3k sqft140 Rock Bridge Dr, Ringgold, GA 30736For SaleMLS ID #1531561, Grace Edrington. Greater Chattanooga Realtors
- $275,0003 bd2 ba1.2k sqft3812 Grace Ave, Chattanooga, TN 37406New ConstructionMLS ID #1538505, Charles Jabaley. Greater Chattanooga Realtors
- $249,0003 bd2 ba1.1k sqft1417 E 50th St, Chattanooga, TN 37407For SaleMLS ID #1533002, Stevie S Rifenberick. Greater Chattanooga Realtors
- $242,0003 bd2 ba1.1k sqft1517 E 49th St, Chattanooga, TN 37407For SaleMLS ID #1537144, Crisler Torrence. Greater Chattanooga Realtors
