Welcome home to this elegant and exceptionally spacious residence in the highly desirable 55+ community of Spring Meadow, where thoughtful design, quality craftsmanship, and extensive upgrades come together to create the perfect place to call home. As one of the community's largest floor plans, this impressive home offers the ideal blend of comfort, style, and functionality. Step inside to discover an inviting layout highlighted by beautiful hardwood flooring, formal living and dining rooms, and custom trim details that add warmth and sophistication throughout. The gourmet kitchen is designed to impress, featuring a large center island with seating, gas cooktop, double wall ovens, abundant cabinetry, and generous workspace, all opening seamlessly to the sunny family room with a cozy gas fireplace—perfect for entertaining or relaxing with family. The sought-after first-floor primary suite offers privacy and convenience, while additional flex space on the main level provides the potential for a second first-floor bedroom, home office, or hobby room to suit your needs. Just beyond, the bright and airy sunroom is the perfect place to enjoy your morning coffee while overlooking the beautifully landscaped paver patio and the peaceful walking path beyond. Upstairs, you'll find a spacious loft-style living area, an oversized bedroom, and a full bath, creating an ideal private retreat for guests, extended family, or multi-generational living. Additional highlights include an oversized two-car garage, a massive storage room, lawn irrigation system, and a recently installed HVAC system for added peace of mind. Spring Meadow offers an exceptional lifestyle with outstanding community amenities, including a clubhouse and swimming pool, making it easy to enjoy an active and social way of life. This meticulously maintained home combines elegant finishes, abundant living space, and an unbeatable location to create a truly exceptional opportunity that should not be missed.
Pending
$375,000
57 Larkspur Ln, Smyrna, DE 19977
2beds
2,478sqft
:
Get pre-qualified$2,444/mo
Townhouse
Built in 2007
7,928 Square Feet Lot
$375,700 Zestimate®
$151/sqft
$165/mo HOA
What's special
Abundant living spaceExtensive upgradesElegant finishesThoughtful designGenerous workspaceLawn irrigation systemCozy gas fireplace
- 10 days |
- 154 |
- 8 |
Zillow last checked:
Listing updated:
Listed by:
Andrew Bryan 302-242-4328,
Bryan Realty Group (302) 734-4414
Source: Bright MLS,MLS#: DEKT2047912
Facts & features
Interior
Bedrooms & bathrooms
- Bedrooms: 2
- Bathrooms: 3
- Full bathrooms: 2
- 1/2 bathrooms: 1
- Main level bathrooms: 2
- Main level bedrooms: 1
Basement
- Area: 0
Heating
- Forced Air, Natural Gas
Cooling
- Central Air, Electric
Appliances
- Included: Microwave, Cooktop, Dishwasher, Disposal, Double Oven, Oven, Self Cleaning Oven, Oven/Range - Electric, Washer, Dryer, Water Heater, Gas Water Heater
- Laundry: Main Level
Features
- Ceiling Fan(s), Crown Molding, Dining Area, Entry Level Bedroom, Family Room Off Kitchen, Open Floorplan, Formal/Separate Dining Room, Kitchen - Gourmet, Kitchen Island, Pantry, Recessed Lighting, Primary Bath(s), Walk-In Closet(s), Dry Wall
- Flooring: Engineered Wood, Carpet, Wood
- Doors: Insulated, Six Panel, Sliding Glass, Storm Door(s)
- Windows: Double Hung, Double Pane Windows, Window Treatments
- Has basement: No
- Number of fireplaces: 1
- Fireplace features: Gas/Propane
Interior area
- Total structure area: 2,478
- Total interior livable area: 2,478 sqft
- Finished area above ground: 2,478
- Finished area below ground: 0
Property
Parking
- Total spaces: 2
- Parking features: Garage Faces Front, Garage Door Opener, Inside Entrance, Oversized, Attached, Driveway
- Attached garage spaces: 2
- Has uncovered spaces: Yes
Accessibility
- Accessibility features: None
Features
- Levels: One
- Stories: 1
- Patio & porch: Patio, Porch
- Exterior features: Lighting, Lawn Sprinkler, Street Lights, Underground Lawn Sprinkler
- Pool features: Community
Lot
- Size: 7,928 Square Feet
- Dimensions: 44.05 x 125.72
- Features: Backs - Open Common Area, Front Yard, Rear Yard, SideYard(s)
Details
- Additional structures: Above Grade, Below Grade
- Parcel number: DC0003702037000000
- Zoning: RM
- Special conditions: Standard
Construction
Type & style
- Home type: Townhouse
- Architectural style: Traditional
- Property subtype: Townhouse
Materials
- Vinyl Siding
- Foundation: Slab
Condition
- Excellent
- New construction: No
- Year built: 2007
Utilities & green energy
- Electric: 220 Volts
- Sewer: Public Sewer
- Water: Private
- Utilities for property: Cable Available, Phone Available
Community & HOA
Community
- Features: Pool
- Senior community: Yes
- Subdivision: Spring Meadow
HOA
- Has HOA: Yes
- HOA fee: $165 monthly
Location
- Region: Smyrna
Financial & listing details
- Price per square foot: $151/sqft
- Tax assessed value: $357,800
- Annual tax amount: $1,499
- Date on market: 8/1/2026
- Listing agreement: Exclusive Right To Sell
- Listing terms: Cash,Conventional,FHA,VA Loan
- Ownership: Fee Simple
- Road surface type: Black Top
Estimated market value
$375,700
$357,000 - $394,000
$2,222/mo
Price history
| Date | Event | Price |
|---|---|---|
| 8/3/2026 | Pending sale | $375,000$151/sqft |
Source:  Bright MLS #DEKT2047912 Report a problem Bright MLS #DEKT2047912 Report a problem | ||
| 8/1/2026 | Listed for sale | $375,000+15.4%$151/sqft |
Source: Bright MLS #DEKT2047912 Report a problem | ||
| 12/23/2020 | Sold | $325,000-1.5%$131/sqft |
Source: Public Record Report a problem | ||
| 11/3/2020 | Pending sale | $330,000$133/sqft |
Source: Burns & Ellis Realtors #DEKT242446 Report a problem | ||
| 10/13/2020 | Listed for sale | $330,000+20%$133/sqft |
Source: Burns & Ellis Realtors #DEKT242446 Report a problem | ||
| 3/28/2018 | Sold | $275,000$111/sqft |
Source: Public Record Report a problem | ||
| 2/14/2018 | Listed for sale | $275,000-31.8%$111/sqft |
Source: Burns & Ellis Realtors #1000152470 Report a problem | ||
| 3/29/2007 | Sold | $403,243$163/sqft |
Source: Public Record Report a problem | ||
Public tax history
| Year | Property taxes | Tax assessment |
|---|---|---|
| 2025 | $1,935 +2% | $357,800 |
| 2024 | $1,897 +3.6% | $357,800 +555.3% |
| 2023 | $1,832 +3.7% | $54,600 |
| 2022 | $1,767 +2.1% | $54,600 |
| 2021 | $1,731 +12.1% | $54,600 |
| 2020 | $1,544 -0.7% | $54,600 |
| 2019 | $1,555 +0% | $54,600 |
| 2018 | $1,554 | $54,600 |
| 2017 | $1,554 +3.1% | $54,600 |
| 2016 | $1,508 -5.3% | $54,600 -7.9% |
| 2015 | $1,593 +5.8% | $59,300 |
| 2014 | $1,505 | $59,300 |
| 2012 | -- | $59,300 |
| 2011 | -- | $59,300 |
| 2010 | -- | $59,300 +9.4% |
| 2009 | -- | $54,200 |
| 2008 | -- | $54,200 |
| 2007 | -- | $54,200 +10740% |
| 2005 | -- | $500 |
Find assessor info on the county website
Monthly payment
Est. payment
Payment breakdown
Explore the cost of this home by adjusting the details. Changes won't be saved.Climate risks
Neighborhood: 19977
Nearby schools
GreatSchools rating
- 7/10Smyrna Elementary SchoolGrades: K-3Distance: 3.7 mi
- 5/10Smyrna Middle SchoolGrades: 7-8Distance: 4.5 mi
- 7/10Smyrna High SchoolGrades: 9-12Distance: 4.4 mi
Schools provided by the listing agent
- District: Smyrna
Source: Bright MLS. This data may not be complete. We recommend contacting the local school district to confirm school assignments for this home.
- $325,4002 bd2 ba1.6k sqft49 Larkspur Ln, Smyrna, DE 19977Off Market

- $390,6002 bd2 ba2.5k sqft65 Larkspur Ln, Smyrna, DE 19977Off Market
- $357,3002 bd2 ba2.5k sqft45 Larkspur Ln, Smyrna, DE 19977Off Market
- $320,7002 bd2 ba1.4k sqft71 Larkspur Ln, Smyrna, DE 19977Off Market
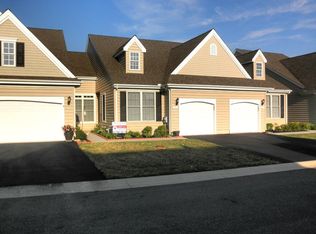
- $414,3002 bd3 ba2.4k sqft39 Larkspur Ln, Smyrna, DE 19977Off Market
- $325,8002 bd2 ba1.3k sqft77 Larkspur Ln, Smyrna, DE 19977Off Market
- $386,3002 bd2 ba2.1k sqft52 Larkspur Ln, Smyrna, DE 19977Off Market
- $335,0002 bd3 ba1.3k sqft64 Larkspur Ln, Smyrna, DE 19977Sold
A local agent can set up tours, give advice and negotiate with sellers.
A local lender can help you make sure your offer is ready when you are.
Similar homes
- $319,9002 bd2 ba1.3k sqftNone Available, Smyrna, DE 19977For Sale
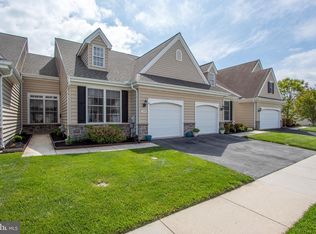
 MLS ID #DEKT2048768, Kim Horne, Iron Valley Real Estate Premier. Bright MLS
 - $399,9993 bd2 ba2k sqftNone, Smyrna, DE 19977For Sale
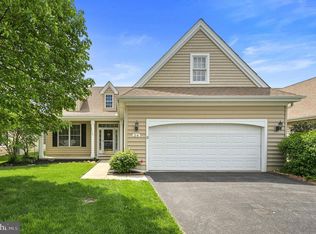 MLS ID #DEKT2046028, Diana Penate, Bryan Realty Group. Bright MLS
 - $335,0003 bd2 ba1.6k sqftNone, Smyrna, DE 19977For Sale
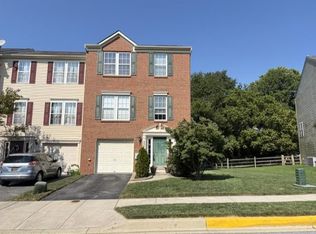 MLS ID #DEKT2049492, Stephanie Lehane, RE/MAX Eagle Realty. Bright MLS
 - $310,0003 bd2 ba1.8k sqftNone Available, Smyrna, DE 19977For Sale
 MLS ID #DEKT2049548, Steven Schmidt, RE/MAX Horizons. Bright MLS
 - $379,9002 bd2 ba1.5k sqftNone, Smyrna, DE 19977For SaleMLS ID #DEKT2048880, Stephanie Lehane, RE/MAX Eagle Realty. Bright MLS
- $455,0003 bd3 ba2.1k sqftNone, Smyrna, DE 19977For SaleMLS ID #DEKT2049394, Verria Hairston, Open Door Brokerage, LLC. Bright MLS
- $345,0003 bd3 ba1.5k sqftNone Available, Smyrna, DE 19977For SaleMLS ID #DEKT2047856, Michael Kelczewski, Century 21 Emerald. Bright MLS
- $330,0003 bd3 ba1.6k sqftNone Available, Smyrna, DE 19977For SaleMLS ID #DEKT2048154, Dawn Banning, Iron Valley Real Estate Premier. Bright MLS
- $429,9004 bd3 ba2.2k sqftNone Available, Smyrna, DE 19977For SaleMLS ID #DEKT2048558, Dan Stein, Coldwell Banker Realty. Bright MLS
- $415,0002 bd2 ba2.2k sqftNone Available, Smyrna, DE 19977For SaleMLS ID #DEKT2046454, Colleen Morrissey, Long & Foster Real Estate, Inc.. Bright MLS
- $415,0002 bd2 ba2.3k sqftNone Available, Smyrna, DE 19977For SaleMLS ID #DEKT2046132, Brooke Kelly, Patterson-Schwartz - Greenville. Bright MLS
- $379,9002 bd2 ba1.6k sqftNone Available, Smyrna, DE 19977For SaleMLS ID #DEKT2046092, Tim Taylor, Crown Homes Real Estate. Bright MLS
- $355,0003 bd2 ba1.4k sqftNone, Smyrna, DE 19977For SaleMLS ID #DEKT2044638, Gilbert Myers, Myers Realty. Bright MLS
- $460,0004 bd3 ba2.4k sqftNone, Smyrna, DE 19977For SaleMLS ID #DEKT2046178, Brenda Murray, BHHS Fox & Roach-Christiana. Bright MLS
- $409,9002 bd2 ba1.7k sqftNone, Smyrna, DE 19977For SaleMLS ID #DEKT2047988, Kathy Pennington, RE/MAX Elite. Bright MLS
- $474,9903 bd4 ba2.6k sqftNone, Smyrna, DE 19977For SaleMLS ID #DEKT2048116, Ashley Hogate, EXP Realty, LLC. Bright MLS
- $399,9004 bd3 ba2k sqftNone, Dover, DE 19904For SaleMLS ID #DEKT2048462, Patricia Hawryluk, Tri-County Realty. Bright MLS
- $419,9004 bd4 ba3.2k sqftNone Available, Dover, DE 19904For SaleMLS ID #DEKT2048502, Joe Walker, Century 21 Gold Key Realty. Bright MLS
- $425,0003 bd3 ba1.8k sqftNone Available, Smyrna, DE 19977For SaleMLS ID #DEKT2044602, Charlie Graef, RE/MAX Associates-Hockessin. Bright MLS
- $369,0003 bd3 ba2.1k sqftNone Available, Dover, DE 19904For SaleMLS ID #DEKT2046106, LORETTA GARCIA, Keller Williams Realty Central-Delaware. Bright MLS
