Welcome to 57 Shaw, a beautifully restored red-brick Victorian with an exceptional connection to the outdoors. This 3+1 bedroom, 3-bathroom home blends original character with thoughtful design and custom details throughout, creating a home that feels both distinctive and genuinely livable. On the main floor, the well-designed kitchen is perfect for those who like to cook and entertain, with high-end appliances and a Wolf range. Outside, the private backyard is made for entertaining, with custom built-in seating and a table fireplace, alongside a recently built garage that doubles beautifully as a photography studio, complete with double skylights that fill the space with natural light. Maintenance-free landscaping means more time to enjoy it. The third-floor primary suite is a private retreat of its own, complete with ensuite, steam shower and a spectacular rooftop terrace overlooking the city, with an exceptional view of the CN Tower. The 2nd floor offers generous living space, 2 well-sized bedrooms and a large family bathroom, while the finished lower level adds a 4th bedroom with heated floors, a separate laundry room and a hidden speakeasy/wine closet space that is as fun as it is practical. And then the location - minutes to the Gardiner, Billy Bishop and Pearson, with Trinity Bellwoods, Queen West and Ossington all close enough to walk or bike. This is a home with real flexibility to grow with your family. A rare combination of design, privacy and real city living in one of Toronto's most sought-after neighbourhoods.** Preemptive offer received. Offers to be reviewed at 6 PM on September 23, 2026.**
For sale
C$1,599,000
57 Shaw St, Toronto, ON M6J 2W3
4beds
3baths
Townhouse
Built in ----
1,905 Square Feet Lot
$-- Zestimate®
C$--/sqft
C$-- HOA
What's special
Beautifully restored red-brick victorianWell-designed kitchenHigh-end appliancesWolf rangeCustom built-in seatingTable fireplaceMaintenance-free landscaping
- 1 day
- 57
- 17
Zillow last checked:
Listing updated:
Listed by:
RE/MAX PROFESSIONALS INC.
Source: TRREB,MLS®#: C13812502 Originating MLS®#: Toronto Regional Real Estate Board
Originating MLS®#: Toronto Regional Real Estate BoardFacts & features
Interior
Bedrooms & bathrooms
- Bedrooms: 4
- Bathrooms: 3
Primary bedroom
- Description: Bedroom
- Level: Third
- Area: 35.65 Square Meters
- Area source: Other
- Dimensions: 7.80 x 4.57
Bedroom 2
- Description: Primary Bedroom
- Level: Second
- Area: 22.78 Square Meters
- Area source: Other
- Dimensions: 5.04 x 4.52
Bedroom 3
- Description: Bedroom
- Level: Second
- Area: 10.1 Square Meters
- Area source: Other
- Dimensions: 3.52 x 2.87
Bedroom 4
- Level: Lower
- Dimensions: 4.21 x 3.29
Kitchen
- Description: Kitchen
- Level: Ground
- Area: 15.78 Square Meters
- Area source: Other
- Dimensions: 4.87 x 3.24
Laundry
- Description: Laundry
- Level: Lower
- Area: 0 Square Meters
- Area source: Other
Living room
- Description: Living Room
- Level: Ground
- Area: 40.68 Square Meters
- Area source: Other
- Dimensions: 9.08 x 4.48
Heating
- Forced Air, Gas
Cooling
- Central Air
Features
- Floor Drain
- Flooring: Carpet Free
- Basement: Finished,Full
- Has fireplace: Yes
- Fireplace features: Natural Gas
Interior area
- Living area range: 1500-2000 null
Video & virtual tour
Property
Parking
- Total spaces: 1
- Parking features: Lane, Garage Door Opener
- Has garage: Yes
Features
- Stories: 2.5
- Pool features: None
Lot
- Size: 1,905 Square Feet
- Features: Level
Details
- Parcel number: 212980260
Construction
Type & style
- Home type: Townhouse
- Property subtype: Townhouse
- Attached to another structure: Yes
Materials
- Brick
- Foundation: Stone
- Roof: Asphalt Shingle
Utilities & green energy
- Sewer: Sewer
Community & HOA
Location
- Region: Toronto
Financial & listing details
- Annual tax amount: C$8,793
- Date on market: 9/22/2026
Price history
Price history is unavailable.
Public tax history
Tax history is unavailable.
Climate risks
Neighborhood: Niagara
Nearby schools
GreatSchools rating
No schools nearby
We couldn't find any schools near this home.
Similar homes
- C$1,649,9006 bd3 ba-- sqft140A Euclid Ave, Toronto, ON M6J 2J9For Sale
 MLS ID #C13812950, ROYAL LEPAGE URBAN REALTY. TRREB
 - C$1,599,0003 bd3 ba-- sqft146 Montrose Ave, Toronto, ON M6J 2T7For Sale
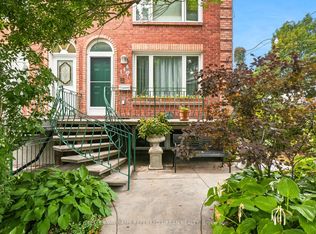 MLS ID #C13810332, KELLER WILLIAMS REFERRED URBAN REALTY. TRREB
 - C$1,719,0004 bd3 ba-- sqft28 Robinson St, Toronto, ON M6J 1L2For Sale
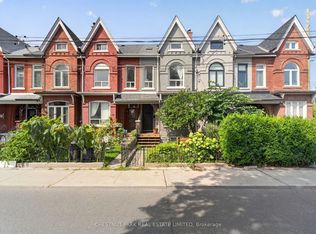 MLS ID #C13801592, CHESTNUT PARK REAL ESTATE LIMITED. TRREB
 - C$1,049,0004 bd3 ba-- sqft1 Crawford St, Toronto, ON M6K 3M3For Sale
 MLS ID #C13807534, ROYAL LEPAGE SIGNATURE REALTY. TRREB
