Pre sale! This will be our Brittany model! This home should be finished 6 monthsHartsfield Construction, Inc. is the builder of this craftsman style home. Too many upgrades to list! Selection sheets are also available for any pre sales on any of our other lots in Phase 1 as well. We have 5 different plans for you to choose from and many selection choices for exterior and interior finishes. reserve your lot now! pictures is a previous model in Chadwick.
Pre-foreclosure
Est. $348,500
57 Springdale Dr, Crawfordville, FL 32327
3beds
1,739sqft
Single Family Residence
Built in 2023
10,018 Square Feet Lot
$348,500 Zestimate®
$200/sqft
$13/mo HOA
Overview
- 183 days |
- 9 |
- 0 |
Zillow last checked:
Listing updated:
Listed by:
Lindsay D Pearson 850-510-8029,
Pearson Realty Inc.
Source: TBR,MLS#: 355341
Facts & features
Interior
Bedrooms & bathrooms
- Bedrooms: 3
- Bathrooms: 2
- Full bathrooms: 2
Rooms
- Room types: Foyer, Other, Pantry, Utility Room
Primary bedroom
- Dimensions: 16x15
Bedroom 2
- Dimensions: 13x13
Bedroom 3
- Dimensions: 13x12
Dining room
- Dimensions: 14x12
Family room
- Dimensions: 0x0
Kitchen
- Dimensions: 21x18
Living room
- Dimensions: 21x20
Heating
- Central, Electric
Cooling
- Central Air, Ceiling Fan(s), Electric
Appliances
- Included: Dishwasher, Disposal, Ice Maker, Microwave, Oven, Refrigerator
Features
- Tray Ceiling(s), Stall Shower, Vaulted Ceiling(s), Entrance Foyer, Pantry, Split Bedrooms, Walk-In Closet(s)
- Flooring: Carpet, Laminate, Tile
- Has fireplace: No
Interior area
- Total structure area: 1,739
- Total interior livable area: 1,739 sqft
Property
Parking
- Total spaces: 2
- Parking features: Garage, Two Car Garage
- Garage spaces: 2
Features
- Stories: 1
- Patio & porch: Covered, Patio, Porch
- Has view: Yes
- View description: None
Lot
- Size: 10,018 Square Feet
- Dimensions: 135 x 73 x 135 x 73
Details
- Parcel number: 12129000005542219932021
- Special conditions: Standard
Construction
Type & style
- Home type: SingleFamily
- Architectural style: Craftsman,One Story
- Property subtype: Single Family Residence
Materials
- Fiber Cement
- Foundation: Slab
Condition
- New Construction
- New construction: Yes
- Year built: 2023
Details
- Warranty included: Yes
Utilities & green energy
- Sewer: Public Sewer
Community & HOA
Community
- Subdivision: Summerfield Estates
HOA
- Has HOA: Yes
- Services included: Common Areas, Road Maintenance
- HOA fee: $150 annually
Location
- Region: Crawfordville
Financial & listing details
- Price per square foot: $200/sqft
- Tax assessed value: $290,691
- Annual tax amount: $4,357
- Date on market: 2/1/2023
- Cumulative days on market: 64 days
- Listing terms: Conventional,FHA,USDA Loan,VA Loan
- Road surface type: Paved
Visit our professional directory to find a foreclosure specialist in your area that can help with your home search.
Find a foreclosure agentForeclosure details
Estimated market value
$348,500
$331,000 - $366,000
$2,123/mo
Price history
| Date | Event | Price |
|---|---|---|
| 2/22/2026 | Listing removed | $354,900$204/sqft |
Source:  TBR #382361 Report a problem TBR #382361 Report a problem | ||
| 3/23/2025 | Price change | $354,900-2.7%$204/sqft |
Source: TBR #382361 Report a problem | ||
| 3/8/2025 | Price change | $364,900-1.4%$210/sqft |
Source: TBR #382361 Report a problem | ||
| 2/24/2025 | Listed for sale | $369,900+7.2%$213/sqft |
Source: TBR #382361 Report a problem | ||
| 8/4/2023 | Sold | $344,900$198/sqft |
Source: TBR #355341 Report a problem | ||
Public tax history
| Year | Property taxes | Tax assessment |
|---|---|---|
| 2025 | $4,357 +0.9% | $290,691 -0.2% |
| 2024 | $4,320 +546.2% | $291,191 +482.4% |
| 2023 | $669 +93.7% | $50,000 +100% |
| 2022 | $345 | $25,000 |
Find assessor info on the county website
Monthly payment
Climate risks
Neighborhood: 32327
Nearby schools
GreatSchools rating
- 8/10Shadeville Elementary SchoolGrades: K-5Distance: 1.4 mi
- 7/10Riversprings Middle SchoolGrades: 6-8Distance: 1.5 mi
- NAWakulla County Virtual Instruction ProgramGrades: K-12Distance: 3.1 mi
Schools provided by the listing agent
- Elementary: SHADEVILLE
- Middle: Riversprings-Wakulla
- High: WAKULLA
Source: TBR. This data may not be complete. We recommend contacting the local school district to confirm school assignments for this home.
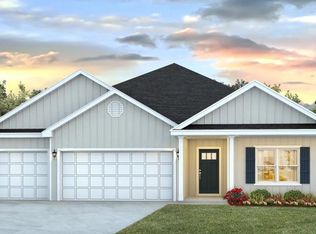
- $368,9004 bd3 ba2.3k sqft40 Springdale Dr, Crawfordville, FL 32327Sold
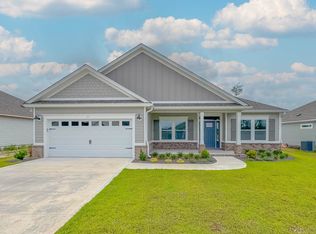
- $377,2004 bd2 ba1.9k sqft67 Springdale Dr, Crawfordville, FL 32327Off Market
- $377,5803 bd2 ba1.8k sqft77 Springdale Dr, Crawfordville, FL 32327Sold
- $376,9004 bd3 ba2.3k sqft30 Springdale Dr, Crawfordville, FL 32327Sold
- $359,9003 bd2 ba2.2k sqft58 Springdale Dr, Crawfordville, FL 32327Sold
- $385,4003 bd2 ba1.8k sqft83 Springdale Dr, Crawfordville, FL 32327Sold
- $417,0004 bd2 ba2.3k sqft76 Springdale Dr, Crawfordville, FL 32327Off Market
- $435,0004 bd3 ba2.4k sqft80 Springdale Dr, Crawfordville, FL 32327Sold
Similar homes
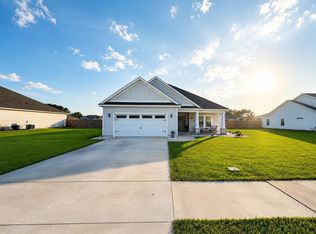
- $380,0003 bd2 ba1.9k sqft26 Shelby Dr, Crawfordville, FL 32327For Sale
 MLS ID #401728, Richard Innamorato, EXP Realty, LLC. TBR
 - $--4 bd3 ba2.2k sqft105 Windsor Way, Crawfordville, FL 32327Auction
 Auction.com 2
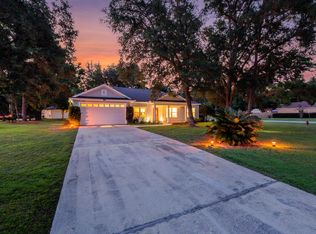
 - $329,9004 bd2 ba1.8k sqft47 Amy Ln, Crawfordville, FL 32327For Sale
 MLS ID #402897, Leirit Ramirez, Realty Property Group. TBR
 - $375,0004 bd2 ba1.6k sqft35 Evening Star Dr, Crawfordville, FL 32327For Sale
 MLS ID #402626, Angela Hope Gaines, Keller Williams Town & Country. TBR
 - $299,9004 bd2 ba1.5k sqft70 Commodore Pl, Crawfordville, FL 32327For SaleMLS ID #402928, Kasey Gordon, Xcellence. TBR
- $395,0004 bd3 ba2k sqft84 London Cir, Crawfordville, FL 32327For SaleMLS ID #401707, Deidre A Butler, Realty One Group Next Gen. TBR
- $259,5003 bd2 ba1k sqft37 Fox Run Cir, Crawfordville, FL 32327For SaleMLS ID #402929, Dean Rogers, Bluewater Realty Group. TBR
- $355,0003 bd2 ba1.5k sqft96 Tickie Ridge Cir, Crawfordville, FL 32327New ConstructionMLS ID #402169, Jennifer Beaty, Bluewater Realty Group. TBR
- $410,0003 bd2 ba1.5k sqft37 Penny Rd, Crawfordville, FL 32327For Sale By Owner
- $335,0003 bd2 ba1.8k sqft79 Juniper Dr, Crawfordville, FL 32327For SaleMLS ID #401591, Lesa Evans, Bluewater Realty Group. TBR
- $430,0004 bd2 ba1.8k sqft166 London Cir, Crawfordville, FL 32327For SaleMLS ID #402619, Michael Jarmon II, Waypoint Properties. TBR
- $339,0004 bd2 ba1.7k sqft38 Purple Martin Cv, Crawfordville, FL 32327For SaleMLS ID #402043, Susan M Jones, Bluewater Realty Group. TBR
- $378,0004 bd3 ba2.3k sqft63 Windsor Way, Crawfordville, FL 32327For SaleMLS ID #399823, Shadrach Hines, Bluewater Realty Group. TBR
- $--4 bd3 ba2.2k sqft20 Springdale Dr, Crawfordville, FL 32327AuctionAuction.com 2
- $379,5004 bd2 ba1.8k sqft87 Springdale Dr, Crawfordville, FL 32327New ConstructionMLS ID #401543, Tina Coombs, Big Fish Real Estate Services. TBR
- $315,0003 bd2 ba1.6k sqft61 Ross Dr, Crawfordville, FL 32327For SaleMLS ID #402506, Danielle Andrews, Realty One Group Next Gen. TBR
- $330,0003 bd2 ba1.6k sqft42 Sycamore Trl, Crawfordville, FL 32327For SaleMLS ID #398964, Shadrach Hines, Bluewater Realty Group. TBR
- $329,0004 bd2 ba1.9k sqft42 Churchill Dr, Crawfordville, FL 32327For SaleMLS ID #400516, Susan M Jones, Bluewater Realty Group. TBR
- $325,0004 bd2 ba1.7k sqft7 Sugar Maple Ln, Crawfordville, FL 32327For SaleMLS ID #400797, Devorah Donaldson, Bluewater Realty Group. TBR
- $--3 bd2 ba1.1k sqft24 Brewster Rd, Crawfordville, FL 32327AuctionAuction.com 2
