Welcome to your dream home! This beautiful 4-bedroom, 2-bathroom home combines comfort, style, and incredible outdoor living. Step inside to find a spacious, move-in-ready layout that's perfect for everyday living and entertaining. Out back, you'll fall in love with the sparkling in-ground pool and screened back porch, creating the perfect space to relax, host family and friends, or enjoy peaceful Florida evenings without the bugs. An added bonus is the climate-controlled garage with HVAC, offering endless possibilities as a home gym, workshop, game room, or additional living space. This home truly checks all the boxes and is ready for its next owners. Don't miss your opportunity to make it yours
Under contract
$430,000
166 London Cir, Crawfordville, FL 32327
4beds
1,892sqft
Single Family Residence
Built in 2021
0.35 Acres Lot
$425,600 Zestimate®
$227/sqft
$13/mo HOA
What's special
Climate-controlled garage with hvacSpacious move-in-ready layoutScreened back porchSparkling in-ground pool
- 30 days |
- 456 |
- 37 |
Likely to sell faster than
Zillow last checked:
Listing updated:
Listed by:
Michael Jarmon II 850-631-2703,
Waypoint Properties
Source: TBR,MLS#: 402619
Facts & features
Interior
Bedrooms & bathrooms
- Bedrooms: 4
- Bathrooms: 2
- Full bathrooms: 2
Rooms
- Room types: Screened Porch
Primary bedroom
- Dimensions: 15x16
Bedroom 2
- Dimensions: 11x14
Bedroom 3
- Dimensions: 12x11
Bedroom 4
- Dimensions: 12x14
Dining room
- Dimensions: 11x12
Family room
- Dimensions: 0x0
Kitchen
- Dimensions: 14x10
Living room
- Dimensions: 15x18
Heating
- Central, Electric
Cooling
- Central Air, Electric
Appliances
- Included: Disposal, Ice Maker, Microwave, Oven, Range, Refrigerator
Features
- Flooring: Carpet, Plank, Vinyl
- Has fireplace: No
Interior area
- Total structure area: 1,892
- Total interior livable area: 1,892 sqft
Property
Parking
- Total spaces: 2
- Parking features: Garage, Two Car Garage
- Garage spaces: 2
Features
- Stories: 1
- Patio & porch: Patio, Porch, Screened
- Exterior features: Fully Fenced, Sprinkler/Irrigation
- Has private pool: Yes
- Pool features: In Ground
- Fencing: Fenced
- Has view: Yes
- View description: None
Lot
- Size: 0.35 Acres
Details
- Parcel number: 000005640209946060
- Special conditions: Standard
Construction
Type & style
- Home type: SingleFamily
- Architectural style: Contemporary/Modern,One Story,Traditional
- Property subtype: Single Family Residence
Materials
- Fiber Cement
- Foundation: Slab
Condition
- Year built: 2021
Utilities & green energy
- Sewer: Public Sewer
Community & HOA
Community
- Features: Street Lights, Sidewalks
- Subdivision: Chadwick Estates
HOA
- Has HOA: Yes
- Services included: Street Lights
- HOA fee: $156 annually
Location
- Region: Crawfordville
Financial & listing details
- Price per square foot: $227/sqft
- Tax assessed value: $315,365
- Annual tax amount: $3,851
- Date on market: 7/17/2026
- Cumulative days on market: 35 days
- Listing terms: Assumable,Conventional,FHA,USDA Loan,VA Loan
- Road surface type: Paved
Estimated market value
$425,600
$404,000 - $447,000
$2,165/mo
Price history
| Date | Event | Price |
|---|---|---|
| 8/5/2026 | Contingent | $430,000$227/sqft |
Source:  TBR #402619 Report a problem TBR #402619 Report a problem | ||
| 7/21/2026 | Listed for sale | $430,000+32.3%$227/sqft |
Source: TBR #402619 Report a problem | ||
| 7/30/2021 | Sold | $325,000$172/sqft |
Source: TBR #331064 Report a problem | ||
Public tax history
| Year | Property taxes | Tax assessment |
|---|---|---|
| 2025 | $3,851 +4% | $298,047 +2.9% |
| 2024 | $3,703 +2.7% | $289,647 +3% |
| 2023 | $3,606 +3.1% | $281,211 +3% |
| 2022 | $3,498 +519.4% | $273,020 +582.5% |
| 2021 | $565 +28866.7% | $40,000 +28471.4% |
| 2020 | $2 | $140 |
Find assessor info on the county website
Monthly payment
Est. payment
Payment breakdown
Explore the cost of this home by adjusting the details. Changes won't be saved.Climate risks
Neighborhood: 32327
Nearby schools
GreatSchools rating
- NAWakulla County Virtual Instruction ProgramGrades: K-12Distance: 3.4 mi
- 7/10Riversprings Middle SchoolGrades: 6-8Distance: 1.2 mi
- NAWakulla Virtual FranchiseGrades: K-12Distance: 3.4 mi
Schools provided by the listing agent
- Elementary: Riversink Elementary
- Middle: Riversprings-Wakulla
- High: WAKULLA
Source: TBR. This data may not be complete. We recommend contacting the local school district to confirm school assignments for this home.
- $358,9004 bd2 ba1.8k sqft172 London Cir, Crawfordville, FL 32327Off Market
- $442,5004 bd3 ba2.2k sqft162 London Cir, Crawfordville, FL 32327Off Market
- $354,4004 bd3 ba2k sqft176 London Cir, Crawfordville, FL 32327Off Market
- $493,8004 bd2 ba2.2k sqft156 London Cir, Crawfordville, FL 32327Off Market
- $437,6004 bd2 ba2.3k sqft67 Manchester Dr, Crawfordville, FL 32327Off Market
- $437,5004 bd2 ba2.2k sqft165 London Cir, Crawfordville, FL 32327Off Market
- $515,4004 bd3 ba2.2k sqft171 London Cir, Crawfordville, FL 32327Off Market
- $492,8004 bd3 ba2.6k sqft73 Manchester Dr, Crawfordville, FL 32327Off Market
A local agent can set up tours, give advice and negotiate with sellers.
Similar homes
- $439,9004 bd4 ba2.3k sqft28 Stillmont Dr, Crawfordville, FL 32327For Sale
 MLS ID #402965, Sara Robinson, Waypoint Properties. TBR
 - $449,0004 bd2 ba1.7k sqft60 Whirlwind Trl, Crawfordville, FL 32327For Sale
 MLS ID #403703, Charlotte M Brown, Bluewater Realty Group. TBR
 - $537,5004 bd3 ba2.3k sqft66 Avondale Dr, Crawfordville, FL 32327For Sale
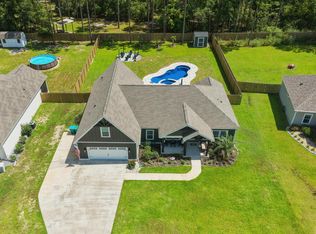 MLS ID #403448, Christie Perkins, Coldwell Banker Hartung. TBR
 - $459,9004 bd3 ba2.3k sqft37 Windsor Way, Crawfordville, FL 32327New Construction
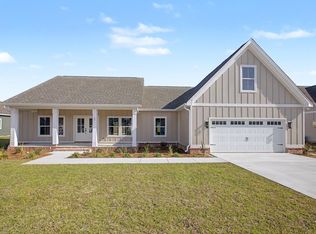 MLS ID #399813, Sara Robinson, Waypoint Properties. TBR
 - $490,0004 bd4 ba2.6k sqft51 Shelby Dr, Crawfordville, FL 32327For SaleMLS ID #401737, Lindsay D Pearson, Pearson Realty Inc.. TBR
- $399,9993 bd2 ba1.9k sqft15 Flycatcher Pass, Crawfordville, FL 32327For SaleMLS ID #401586, Joann Y Jacobs, Coldwell Banker Hartung. TBR
- $475,0004 bd3 ba2.1k sqft85 Geranium Trce, Crawfordville, FL 32327For SaleMLS ID #401374, Joann Y Jacobs, Coldwell Banker Hartung. TBR
- $415,0003 bd2 ba1.6k sqft330 Tillis Ln, Crawfordville, FL 32327For SaleMLS ID #327808, Paige Joseph, Anchor Realty Florida. Forgotten Coast Realtor Association
- $390,0003 bd2 ba1.5k sqft206 Scenic Stream Cir, Crawfordville, FL 32327For SaleMLS ID #403223, Lindsay D Pearson, Pearson Realty Inc.. TBR
- $514,9004 bd3 ba2.4k sqft5 Windsor Way, Crawfordville, FL 32327For SaleMLS ID #401812, Devynn Allen, Bluewater Realty Group. TBR
- $487,5805 bd3 ba2.5k sqft94 Springdale Dr, Crawfordville, FL 32327SoldMLS ID #373947, Robert Daly, Big Fish Real Estate Services. TBR
- $451,5003 bd3 ba2.3k sqft48 Arden, Crawfordville, FL 32327New ConstructionMLS ID #398844, Tina Coombs, Big Fish Real Estate Services. TBR
- $394,9004 bd3 ba2k sqft17 Springdale Dr, Crawfordville, FL 32327New ConstructionMLS ID #400167, Lindsay D Pearson, Pearson Realty Inc.. TBR
- $394,9004 bd2 ba1.9k sqft13 Springdale Dr, Crawfordville, FL 32327New ConstructionMLS ID #397224, Lindsay D Pearson, Pearson Realty Inc.. TBR
- $399,9004 bd2 ba1.8k sqft36 Linzy Store Rd, Crawfordville, FL 32327For SaleMLS ID #397422, D. Scott Kilgore, Superior Realty Group LLC. TBR
- $469,0003 bd2 ba1.8k sqft121 Getaway Ln, Crawfordville, FL 32327For SaleMLS ID #402841, Susan McQuary, Harbor Point Realty. TBR
- $329,0004 bd2 ba1.9k sqft42 Churchill Dr, Crawfordville, FL 32327For SaleMLS ID #400516, Susan M Jones, Bluewater Realty Group. TBR
- $499,0004 bd3 ba2.3k sqft347 Golden Loop, Crawfordville, FL 32327For SaleMLS ID #403716, Nicky Collins, Keller Williams Town & Country. TBR
- $330,0004 bd2 ba1.7k sqft86 Spears Crossing Ln, Crawfordville, FL 32327For SaleMLS ID #399033, Felicia Parks, Waypoint Properties. TBR
- $375,0003 bd2 ba1.7k sqft28 Conifer Ct, Crawfordville, FL 32327For SaleMLS ID #401724, Sonia J Brunson, Bluewater Realty Group. TBR
