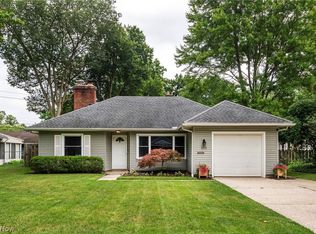
Positively adorable and full of character, this charming home blends timeless appeal with thoughtful modern updates! From the moment you arrive, the gorgeous landscaping and inviting curb appeal set the tone for what’s inside. The first floor features beautiful LVT flooring throughout, a remodeled bathroom, convenient first-floor laundry, and bedroom for easy living. The spacious kitchen is sure to be a favorite gathering spot, featuring plenty of cabinetry, generous workspace, and an island ideal for meal prep, casual dining, or entertaining. Newer appliances add modern convenience while complementing the home’s original character and charm. Step outside to enjoy the fenced-in yard, offering a great space for relaxing or entertaining while taking in the beautifully landscaped surroundings. Window air-conditioning units do a great job keeping the home comfortable during warm weather and remain with the home, along with the washer and dryer. Additional updates include new attic insulation, adding to the home's comfort and efficiency. Charming, updated, beautifully maintained, and ready to welcome its next owner; this one is truly a delight!
Pending
$239,000
57 West St, Berea, OH 44017
3beds
1,410sqft
Single Family Residence
Built in 1905
9,901 Square Feet Lot
$-- Zestimate®
$170/sqft
$-- HOA
What's special
Fenced-in yardGorgeous landscapingGenerous workspaceInviting curb appealConvenient first-floor laundryWasher and dryerRemodeled bathroom
- 53 days
- 240
- 4
Zillow last checked:
Listing updated:
Listed by:
Adam T Bellinski 330-685-5583 adambellinski@att.net,
Russell Real Estate Services,
Matthew R Lynch 440-382-2445,
Russell Real Estate Services
Source: MLS Now,MLS#: 5241331 Originating MLS: Akron Cleveland Association of REALTORS
Facts & features
Interior
Bedrooms & bathrooms
- Bedrooms: 3
- Bathrooms: 1
- Full bathrooms: 1
- Main level bathrooms: 1
- Main level bedrooms: 1
Bedroom
- Level: Second
- Dimensions: 15 x 10
Bedroom
- Level: Second
- Dimensions: 15 x 11
Primary bathroom
- Level: First
- Dimensions: 14 x 9
Bathroom
- Level: First
- Dimensions: ND x ND
Dining room
- Level: First
- Dimensions: 15 x 12
Entry foyer
- Level: First
- Dimensions: ND x ND
Kitchen
- Level: First
- Dimensions: 15 x 11
Living room
- Level: First
- Dimensions: 15 x 11
Heating
- Forced Air, Gas
Cooling
- Ceiling Fan(s), Window Unit(s)
Appliances
- Included: Dryer, Dishwasher, Microwave, Range, Refrigerator, Washer
- Laundry: Main Level
Features
- Basement: Partial
- Number of fireplaces: 1
Interior area
- Total structure area: 1,410
- Total interior livable area: 1,410 sqft
- Finished area above ground: 1,410
Video & virtual tour
Property
Parking
- Total spaces: 2
- Parking features: Carport, Detached, Garage
- Garage spaces: 1
- Carport spaces: 1
- Covered spaces: 2
Features
- Levels: Two
- Stories: 2
- Patio & porch: Patio
- Fencing: Block
Lot
- Size: 9,901 Square Feet
Details
- Additional structures: Carport(s)
- Parcel number: 36317068
Construction
Type & style
- Home type: SingleFamily
- Architectural style: Colonial
- Property subtype: Single Family Residence
Materials
- Wood Siding
- Roof: Asphalt,Fiberglass
Condition
- Year built: 1905
Utilities & green energy
- Sewer: Public Sewer
- Water: Public
Community & HOA
Community
- Subdivision: Baldwin Institute
HOA
- Has HOA: No
Location
- Region: Berea
Financial & listing details
- Price per square foot: $170/sqft
- Tax assessed value: $160,000
- Annual tax amount: $3,244
- Date on market: 9/3/2026
- Cumulative days on market: 41 days
- Listing terms: Cash,Conventional,FHA,VA Loan
Estimated market value
Not available
Estimated sales range
Not available
Not available
Price history
| Date | Event | Price |
|---|---|---|
| 9/26/2026 | Pending sale | $239,000$170/sqft |
Source:  MLS Now #5241331 Report a problem | ||
| 9/17/2026 | Listed for sale | $239,000$170/sqft |
Source: MLS Now #5241331 Report a problem | ||
| 9/7/2026 | Pending sale | $239,000$170/sqft |
Source: MLS Now #5241331 Report a problem | ||
| 9/3/2026 | Listed for sale | $239,000+49.4%$170/sqft |
Source: MLS Now #5241331 Report a problem | ||
| 8/23/2022 | Sold | $160,000$113/sqft |
Source: MLS Now #4391199 Report a problem | ||
| 7/22/2022 | Pending sale | $160,000$113/sqft |
Source: MLS Now #4391199 Report a problem | ||
| 7/15/2022 | Contingent | $160,000$113/sqft |
Source: MLS Now #4391199 Report a problem | ||
| 7/13/2022 | Listed for sale | $160,000+23.2%$113/sqft |
Source: MLS Now #4391199 Report a problem | ||
| 6/2/2019 | Listing removed | $129,900$92/sqft |
Source: ERA Rath Realtors #4026789 Report a problem | ||
| 10/2/2018 | Price change | $129,900-3.7%$92/sqft |
Source: ERA Rath Realtors #4026789 Report a problem | ||
| 8/24/2018 | Price change | $134,900-3.6%$96/sqft |
Source: ERA Rath Realtors #4026789 Report a problem | ||
| 8/10/2018 | Listed for sale | $139,900+21.8%$99/sqft |
Source: ERA Rath REALTORS #4026789 Report a problem | ||
| 3/19/2013 | Listing removed | $114,900$81/sqft |
Source: Howard Hanna - Crocker Road #3352936 Report a problem | ||
| 2/9/2013 | Price change | $114,900-1.7%$81/sqft |
Source: Howard Hanna - Crocker Road #3352936 Report a problem | ||
| 11/13/2012 | Price change | $116,900-1.7%$83/sqft |
Source: Howard Hanna - Crocker Road #3352936 Report a problem | ||
| 9/22/2012 | Listed for sale | $118,900+271.6%$84/sqft |
Source: Howard Hanna - Crocker Road #3352936 Report a problem | ||
| 12/14/2011 | Sold | $32,000-8.3%$23/sqft |
Source: Public Record Report a problem | ||
| 11/15/2011 | Price change | $34,900-26.3%$25/sqft |
Source: Realtywise, Inc #3263413 Report a problem | ||
| 9/22/2011 | Listed for sale | $47,380+18.4%$34/sqft |
Source: Fannie Mae #3263413 Report a problem | ||
| 9/2/2011 | Sold | $40,000-64.7%$28/sqft |
Source: Public Record Report a problem | ||
| 5/8/2006 | Sold | $113,400$80/sqft |
Source: Public Record Report a problem | ||
Public tax history
| Year | Property taxes | Tax assessment |
|---|---|---|
| 2025 | $3,159 -0.5% | $56,000 |
| 2024 | $3,176 -4.7% | $56,000 +13.5% |
| 2023 | $3,333 +0.6% | $49,350 |
| 2022 | $3,312 +0.5% | $49,350 |
| 2021 | $3,295 +4.8% | $49,350 +18% |
| 2020 | $3,145 +0.3% | $41,830 +0% |
| 2019 | $3,134 +0.9% | $41,820 0% |
| 2018 | $3,107 0% | $41,830 +7.7% |
| 2017 | $3,108 +7.4% | $38,850 |
| 2016 | $2,896 | $38,850 |
| 2015 | $2,896 -8.9% | $38,850 |
| 2014 | $3,180 -25.8% | $38,850 |
| 2013 | $4,284 +52.8% | $38,850 |
| 2012 | $2,803 +2.8% | $38,850 -2.1% |
| 2011 | $2,727 +929.2% | $39,700 |
| 2010 | $265 -90% | $39,700 |
| 2009 | $2,639 +0.8% | $39,700 -4.4% |
| 2008 | $2,617 +2% | $41,510 |
| 2007 | $2,565 +0.4% | $41,510 |
| 2006 | $2,555 +27.5% | $41,510 +24.8% |
| 2005 | $2,004 +0.6% | $33,260 |
| 2004 | $1,991 +5.1% | $33,260 |
| 2003 | $1,895 +1.8% | $33,260 +4.8% |
| 2002 | $1,862 -42.1% | $31,750 |
| 2001 | $3,216 -0.1% | $31,750 |
| 2000 | $3,219 | $31,750 |
Find assessor info on the county website
Monthly payment
Est. payment
Payment breakdown
Explore the cost of this home by adjusting the details. Changes won't be saved.Climate risks
Neighborhood: 44017
Nearby schools
Schools provided by the listing agent
- District: Berea CSD - 1804
Source: MLS Now. This data may not be complete. We recommend contacting the local school district to confirm school assignments for this home.


Similar homes
- $270,0004 bd2 ba1.5k sqft131 Edgewood Dr, Berea, OH 44017For Sale
 MLS ID #5236523, Diane DiFrancesco, Russell Real Estate Services. MLS Now
- $280,0003 bd2 ba1.3k sqft744 Edwards Dr, Berea, OH 44017For Sale
 MLS ID #5238078, Feliz A Colon, Keller Williams Living. MLS Now
- $259,0003 bd2 ba1.9k sqft7198 Greenleaf Ave, Parma, OH 44130For Sale
 MLS ID #5254887, George Vujadinovic, EXP Realty, LLC.. MLS Now
- $239,9003 bd2 ba1.4k sqft7339 Tilby Rd, North Royalton, OH 44133For Sale
 MLS ID #5239511, Bogdan (Ben) B Parojcic, RE/MAX Above & Beyond. MLS Now
