With 3,363 sq ft of finished living space, a screened porch and a private first-floor primary suite, this end-unit townhome offers exceptional flexibility in the Enclave at Boxborough, a luxury 55+ community. The open main level features hardwood floors and a spacious living room with a tray ceiling, gas fireplace and direct access to the deck and screened porch. An expansive kitchen with stone counters, stainless steel appliances and a large center island provides generous space for cooking and casual dining. The primary suite includes a walk-in closet and private bath, while a large home office, laundry room and half bath complete the first floor. Upstairs, a loft creates a comfortable second living area alongside a guest bedroom and full bath. The finished lower level adds approximately 900 sq ft for recreation, hobbies or exercise, plus additional storage. The attached two-car garage and community amenities including a heated pool, clubhouse, fitness center and garden area are the icing on the cake!
Pending
$1,200,000
57 Wheeler Dr #57, Boxborough, MA 01719
2beds
3,363sqft
Condominium, Townhouse
Built in 2021
-- sqft lot
$-- Zestimate®
$357/sqft
$762/mo HOA
What's special
Gas fireplaceScreened porchLaundry roomTray ceilingAttached two-car garageHardwood floorsPrivate first-floor primary suite
- 12 days
- 103
- 2
Zillow last checked:
Listing updated:
Listed by:
Kristin B. Hilberg 978-501-2912,
Keller Williams Realty Boston Northwest 978-369-5775
Source: MLS PIN,MLS#: 73575995
Facts & features
Interior
Bedrooms & bathrooms
- Bedrooms: 2
- Bathrooms: 3
- Full bathrooms: 2
- 1/2 bathrooms: 1
Primary bedroom
- Features: Bathroom - Full, Walk-In Closet(s), Flooring - Wall to Wall Carpet, Tray Ceiling(s)
- Level: First
- Area: 255
- Dimensions: 17 x 15
Bedroom 2
- Features: Flooring - Wall to Wall Carpet
- Level: Second
- Area: 156
- Dimensions: 13 x 12
Primary bathroom
- Features: Yes
Bathroom 1
- Features: Bathroom - Full
- Level: First
Bathroom 2
- Features: Bathroom - Half
- Level: First
Bathroom 3
- Features: Bathroom - Full
- Level: Second
Kitchen
- Features: Flooring - Wood, Dining Area, Countertops - Stone/Granite/Solid, Kitchen Island, Open Floorplan, Recessed Lighting, Stainless Steel Appliances
- Level: First
- Area: 210
- Dimensions: 15 x 14
Living room
- Features: Flooring - Wood, Deck - Exterior, Exterior Access, Open Floorplan, Slider, Tray Ceiling(s)
- Level: First
- Area: 399
- Dimensions: 21 x 19
Office
- Level: First
- Area: 224
- Dimensions: 16 x 14
Heating
- Forced Air, Natural Gas
Cooling
- Central Air
Appliances
- Included: Oven, Dishwasher, Range, Refrigerator, Washer, Dryer
- Laundry: Flooring - Stone/Ceramic Tile, First Floor, In Unit, Washer Hookup
Features
- Closet, Loft, Home Office, Bonus Room
- Flooring: Tile, Hardwood, Flooring - Wall to Wall Carpet
- Has basement: Yes
- Number of fireplaces: 1
- Fireplace features: Living Room
- Common walls with other units/homes: End Unit
Interior area
- Total structure area: 3,363
- Total interior livable area: 3,363 sqft
- Finished area above ground: 2,463
- Finished area below ground: 900
Property
Parking
- Total spaces: 4
- Parking features: Attached, Deeded
- Attached garage spaces: 2
- Uncovered spaces: 2
Features
- Entry location: Unit Placement(Street)
- Patio & porch: Screened
- Exterior features: Porch - Screened
- Pool features: Association, In Ground, Heated
Details
- Parcel number: M:0014 B:0209 L:0031,5193774
- Zoning: Res
Construction
Type & style
- Home type: Townhouse
- Property subtype: Condominium, Townhouse
Materials
- Frame
- Roof: Shingle
Condition
- Year built: 2021
Utilities & green energy
- Electric: 200+ Amp Service
- Sewer: Private Sewer
- Water: Private
- Utilities for property: for Gas Range, Washer Hookup
Community & HOA
Community
- Features: Public Transportation, Shopping, Pool, Walk/Jog Trails, Conservation Area, Highway Access, House of Worship, T-Station, Adult Community
- Senior community: Yes
HOA
- Amenities included: Pool, Fitness Center, Garden Area, Clubhouse
- Services included: Water, Sewer, Insurance, Maintenance Structure, Road Maintenance, Maintenance Grounds, Snow Removal, Trash, Reserve Funds
- HOA fee: $762 monthly
Location
- Region: Boxborough
Financial & listing details
- Price per square foot: $357/sqft
- Tax assessed value: $958,700
- Annual tax amount: $14,754
- Date on market: 9/11/2026
Estimated market value
Not available
Estimated sales range
Not available
Not available
Price history
| Date | Event | Price |
|---|---|---|
| 9/14/2026 | Pending sale | $1,200,000$357/sqft |
Source: MLS PIN #73575995 Report a problem | ||
| 9/11/2026 | Listed for sale | $1,200,000$357/sqft |
Source: MLS PIN #73575995 Report a problem | ||
Public tax history
Tax history is unavailable.
Monthly payment
Est. payment
Payment breakdown
Explore the cost of this home by adjusting the details. Changes won't be saved.Climate risks
Neighborhood: 01719
Nearby schools
Schools provided by the listing agent
- Elementary: Blanchard Memorial
- Middle: Rj Grey Junior High
- High: Acton Boxborough High School
Source: MLS PIN. This data may not be complete. We recommend contacting the local school district to confirm school assignments for this home.
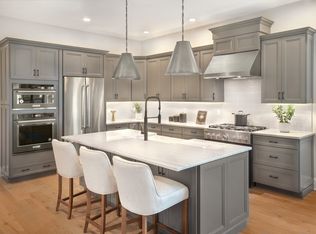
Similar homes
- $899,9003 bd3 ba2.3k sqft171 Depot Rd, Boxboro, MA 01719For Sale
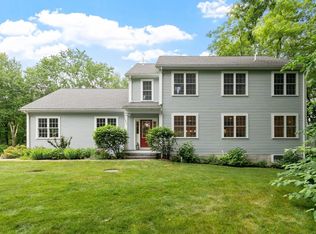 MLS ID #73541439, Kristin B. Hilberg, Keller Williams Realty Boston Northwest. MLS PIN
 - $1,095,0004 bd3 ba3.1k sqft184 Old Bolton Rd, Stow, MA 01775For Sale
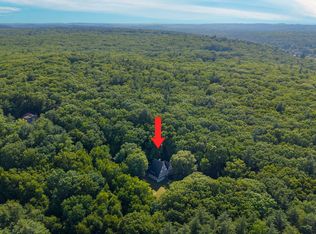 MLS ID #73559228, Smith & Oak Greater Boston Group, Smith and Oak Real Estate Co.. MLS PIN
 - $1,199,0003 bd4 ba3.6k sqft136 Davis Rd, Acton, MA 01720For Sale
 MLS ID #73556547, Curtis Blomberg, Keller Williams Realty Boston Northwest. MLS PIN
 - $1,175,0004 bd3 ba3k sqft9 Forbes Rd, Hudson, MA 01749For Sale
 MLS ID #73575086, Fiona Coxe McMahon, Donnelly + Co.. MLS PIN
