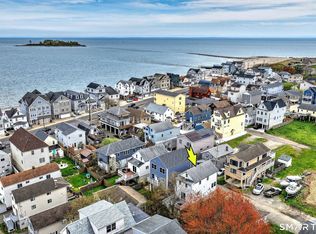
Welcome to 57 Wilbar Avenue - where coastal living and downtown convenience come together. Located in one of Milford's most sought-after shoreline neighborhoods, this charming 1927 Colonial puts you right in the heart of everything that makes Milford special. Take a short walk to Gulf Beach, Milford Harbor, the Green, downtown restaurants and shops, the farmers market, and even the train station for easy trips into New York City. Inside, you'll find 1,882 square feet of comfortable living space filled with character and charm. Original details blend beautifully with thoughtful updates, creating a warm and inviting feel throughout. The flexible layout offers plenty of options for bedrooms, guest space, a home office, or whatever fits your lifestyle. Outside, the easy-to-maintain yard provides just the right amount of space for relaxing, entertaining, gardening, or simply enjoying the fresh coastal air. Set on a quiet, tree-lined street in Milford's desirable Gulf Street neighborhood, you'll enjoy easy access to beaches, marinas, parks, downtown amenities, I-95, and the Merritt Parkway. Opportunities like this don't come around often. If you've been looking for a home that offers charm, convenience, and a true coastal lifestyle, 57 Wilbar Avenue is worth a look. Seller is ready for the next chapter and welcomes reasonable offers. Agent related to seller. Highest & Best offer by Monday 6/22 @5:00pm
Under contract
Price cut: $35.1K (6/5)
$749,900
57 Wilbar Avenue, Milford, CT 06460
2beds
1,882sqft
:
Get pre-qualified$5,014/mo
Single Family Residence
Built in 1927
4,791 Square Feet Lot
$-- Zestimate®
$398/sqft
$-- HOA
What's special
Quiet tree-lined streetEasy-to-maintain yardFresh coastal air
- 62 days |
- 313 |
- 4 |
Zillow last checked:
Listing updated:
Listed by:
Maureen Mrozek (203)605-2480,
William Raveis Real Estate 203-876-7507
Source: Smart MLS,MLS#: 24178915
Facts & features
Interior
Bedrooms & bathrooms
- Bedrooms: 2
- Bathrooms: 2
- Full bathrooms: 1
- 1/2 bathrooms: 1
Primary bedroom
- Features: Ceiling Fan(s), Hardwood Floor
- Level: Upper
Bedroom
- Features: Ceiling Fan(s), Hardwood Floor
- Level: Upper
Bathroom
- Features: Vaulted Ceiling(s), Granite Counters, Tile Floor
- Level: Upper
Dining room
- Features: Built-in Features, Hardwood Floor
- Level: Main
Family room
- Features: Palladian Window(s), High Ceilings, Bookcases, Built-in Features, Ceiling Fan(s), Wall/Wall Carpet
- Level: Main
Kitchen
- Features: Remodeled, Breakfast Bar, Ceiling Fan(s), Quartz Counters
- Level: Main
Living room
- Features: Gas Log Fireplace, Hardwood Floor
- Level: Main
Heating
- Hot Water, Natural Gas
Cooling
- Central Air
Appliances
- Included: Gas Cooktop, Oven, Refrigerator, Dishwasher, Washer, Dryer, Water Heater
Features
- Basement: Full,Unfinished
- Attic: Pull Down Stairs
- Number of fireplaces: 1
Interior area
- Total structure area: 1,882
- Total interior livable area: 1,882 sqft
- Finished area above ground: 1,882
Property
Parking
- Total spaces: 4
- Parking features: Detached, Paved, Driveway, Private
- Garage spaces: 1
- Has uncovered spaces: Yes
Features
- Patio & porch: Porch, Patio
- Exterior features: Sidewalk, Lighting, Underground Sprinkler
- Waterfront features: Walk to Water
Lot
- Size: 4,791 Square Feet
- Features: Level
Details
- Parcel number: 1208458
- Zoning: R5
Construction
Type & style
- Home type: SingleFamily
- Architectural style: Colonial
- Property subtype: Single Family Residence
Materials
- Vinyl Siding
- Foundation: Concrete Perimeter
- Roof: Asphalt
Condition
- New construction: No
- Year built: 1927
Utilities & green energy
- Sewer: Public Sewer
- Water: Public
Community & HOA
Community
- Subdivision: Gulf Beach
HOA
- Has HOA: No
Location
- Region: Milford
Financial & listing details
- Price per square foot: $398/sqft
- Tax assessed value: $381,260
- Annual tax amount: $11,266
- Date on market: 5/28/2026
Estimated market value
Not available
Estimated sales range
Not available
Not available
Price history
| Date | Event | Price |
|---|---|---|
| 7/21/2026 | Pending sale | $749,900$398/sqft |
Source:  Smart MLS #24178915 Report a problem Smart MLS #24178915 Report a problem | ||
| 6/5/2026 | Price change | $749,900-4.5%$398/sqft |
Source: Smart MLS #24178915 Report a problem | ||
| 5/28/2026 | Listed for sale | $785,000+74.4%$417/sqft |
Source: Smart MLS #24178915 Report a problem | ||
| 6/28/2017 | Sold | $450,000-3.2%$239/sqft |
Source: Public Record Report a problem | ||
| 4/11/2017 | Price change | $464,900-3.1%$247/sqft |
Source: Coldwell Banker Residential Brokerage - Milford Office #N10201076 Report a problem | ||
| 3/2/2017 | Listed for sale | $479,900+4.3%$255/sqft |
Source: Coldwell Banker Residential Brokerage - Milford Office #N10201076 Report a problem | ||
| 4/1/2014 | Sold | $460,000-3.7%$244/sqft |
Source: Smart MLS #N344161 Report a problem | ||
| 12/12/2013 | Listed for sale | $477,700+12.4%$254/sqft |
Source: RE/MAX Right Choice Real Estate #99049291 Report a problem | ||
| 8/18/2009 | Sold | $425,000-5.5%$226/sqft |
Source: Smart MLS #N291353 Report a problem | ||
| 6/13/2009 | Listed for sale | $449,900+114.2%$239/sqft |
Source: RE/MAX RIGHT CHOICE #N291353 Report a problem | ||
| 8/31/1994 | Sold | $210,000$112/sqft |
Source: Public Record Report a problem | ||
Public tax history
| Year | Property taxes | Tax assessment |
|---|---|---|
| 2025 | $11,266 +1.4% | $381,260 |
| 2024 | $11,110 +7.2% | $381,260 |
| 2023 | $10,359 +1.9% | $381,260 |
| 2022 | $10,161 +18.1% | $381,260 +22.5% |
| 2021 | $8,606 -0.1% | $311,230 |
| 2020 | $8,615 -0.1% | $311,230 |
| 2019 | $8,624 -0.1% | $311,230 |
| 2018 | $8,634 -0.2% | $311,230 |
| 2017 | $8,649 +4.7% | $311,230 +4.9% |
| 2016 | $8,257 -0.1% | $296,590 |
| 2015 | $8,269 +2.4% | $296,590 |
| 2014 | $8,073 +3.6% | $296,590 |
| 2013 | $7,794 +2.6% | $296,590 |
| 2012 | $7,593 -0.2% | $296,590 +12.6% |
| 2011 | $7,609 +1.6% | $263,380 |
| 2010 | $7,491 +3.4% | $263,380 |
| 2009 | $7,243 -2.6% | $263,380 |
| 2008 | $7,435 +3.1% | $263,380 +16% |
| 2007 | $7,211 +17.6% | $226,960 +19.1% |
| 2005 | $6,132 +10.2% | $190,540 |
| 2003 | $5,564 +6.4% | $190,540 -2.2% |
| 2001 | $5,231 | $194,740 |
Find assessor info on the county website
Monthly payment
Est. payment
Payment breakdown
Explore the cost of this home by adjusting the details. Changes won't be saved.Climate risks
Neighborhood: 06460
Nearby schools
GreatSchools rating
- 9/10Calf Pen Meadow SchoolGrades: K-5Distance: 1.3 mi
- 9/10Harborside Middle SchoolGrades: 6-8Distance: 0.7 mi
- 7/10Joseph A. Foran High SchoolGrades: 9-12Distance: 2 mi
Schools provided by the listing agent
- Elementary: Calf Pen Meadow
- High: Joseph A. Foran
Source: Smart MLS. This data may not be complete. We recommend contacting the local school district to confirm school assignments for this home.
- $846,5003 bd1 ba1.9k sqft61 Wilbar Ave, Milford, CT 06460Off Market
- $593,9003 bd1 ba1.4k sqft43 Wilbar Ave, Milford, CT 06460Off Market
- $781,3002 bd2 ba1.9k sqft49 Wilbar Ave, Milford, CT 06460Off Market

- $603,6003 bd1 ba1.3k sqft41 Rose St, Milford, CT 06460Off Market
- $1,097,4004 bd3 ba3k sqft3 Walker St, Milford, CT 06460Off Market
- $699,9994 bd2 ba1.8k sqft67 Wilbar Ave, Milford, CT 06460For Sale
- $720,0003 bd3 ba1.4k sqft60 Wilbar Ave, Milford, CT 06460Sold
- $617,4003 bd2 ba1.5k sqft56 Wilbar Ave, Milford, CT 06460Off Market
A local agent can set up tours, give advice and negotiate with sellers.
Similar homes
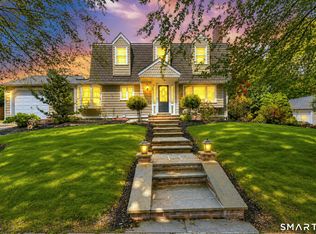
- $599,0003 bd2 ba1k sqft19 Chetwood Street, Milford, CT 06460For Sale
 MLS ID #24195409, Danielle Blumner, Berkshire Hathaway NE Prop.. Smart MLS
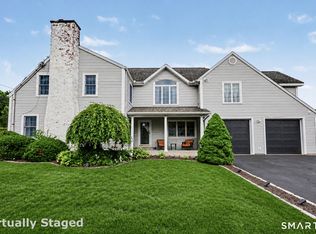
 - $799,0003 bd2 ba2k sqft18 Woodhead Drive, Milford, CT 06460For Sale
 MLS ID #24177740, Luke S. Porto, William Raveis Real Estate. Smart MLS
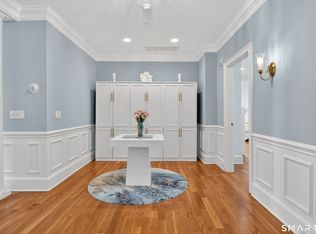
 - $749,9003 bd3 ba2.7k sqft4386 Main Street, Stratford, CT 06614For Sale
 MLS ID #24183058, Jill M. Taylor, RE/MAX Right Choice. Smart MLS
 - $669,0001 bd2 ba1.6k sqftAnchorage At Shipyard Lane, Milford, CT 06460For Sale
 MLS ID #24173245, Stephanie Ellison, Ellison Homes Real Estate. Smart MLS
 - $625,0003 bd2 ba1.5k sqft106 Hawley Avenue, Milford, CT 06460For SaleMLS ID #24174973, Tiffany Orue, The Agency. Smart MLS
- $699,9004 bd3 ba2.7k sqft200 Captains Walk, Stratford, CT 06615For SaleMLS ID #24192016, Gina F. Williams, Preston Gray Real Estate. Smart MLS
- $849,9003 bd3 ba1.7k sqft473 Ridgeview Road, Orange, CT 06477For SaleMLS ID #24123636, Bluma Katz, mygoodagent. Smart MLS
- $549,0004 bd2 ba1.8k sqft122 Wepawaug Drive, Milford, CT 06461For SaleMLS ID #24187267, Tommy Connors, Redfin Corporation. Smart MLS
- $750,0004 bd3 ba2.3k sqft47 Sorghum Road, Shelton, CT 06484For SaleMLS ID #24189284, Daniel Martin, Higgins Group Real Estate. Smart MLS
- $599,9002 bd3 ba2.1k sqft255 Huntington Street, Shelton, CT 06484For SaleMLS ID #24192955, Marissa Papa, Preston Gray Real Estate. Smart MLS
- $684,9003 bd3 ba2.4k sqft11 Circle Drive, Stratford, CT 06614For SaleMLS ID #24165162, Vince Restivo, Nizzardo Real Estate Services. Smart MLS
- $739,9993 bd3 ba1.8k sqft44 Cricket Lane, Fairfield, CT 06825For SaleMLS ID #24182814, Adam Wagner, Keller Williams Prestige Prop.. Smart MLS
- $734,9003 bd3 ba2.3k sqft11 Birdseye Rd Extension, Shelton, CT 06484For SaleMLS ID #24190242, Sam Granata, Preston Gray Real Estate. Smart MLS
- $599,0003 bd3 ba2k sqft269 Wilbrook Road, Stratford, CT 06614For SaleMLS ID #24193121, Sue Varrone, Coldwell Banker Realty. Smart MLS
- $749,9004 bd3 ba2.7k sqft3 Saddle Ridge Road, Newtown, CT 06470For SaleMLS ID #24193765, Richelle Ward, Coldwell Banker Realty. Smart MLS
- $665,0003 bd2 ba2.1k sqft148 Cross Hill Road, Monroe, CT 06468For SaleMLS ID #24171474, Sarah Callands, Coldwell Banker Realty. Smart MLS
- $1,000,0003 bd3 ba2k sqft267 Newtown Turnpike, Weston, CT 06883For SaleMLS ID #24194502, Jen Kass, Higgins Group Bedford Square. Smart MLS
- $799,9004 bd3 ba2.4k sqft379 Waverly Road, Shelton, CT 06484For SaleMLS ID #24184122, Stephen Guarrera, Carey & Guarrera Real Estate. Smart MLS
- $585,0004 bd2 ba2k sqft535 Wilcoxson Avenue, Stratford, CT 06614For SaleMLS ID #24183366, Jeff Romatzick, William Raveis Real Estate. Smart MLS
- $809,9004 bd3 ba2.8k sqft33 Shawnee Lane, Monroe, CT 06468For SaleMLS ID #24185926, Rob Bleggi, BHGRE Gaetano Marra Homes. Smart MLS
