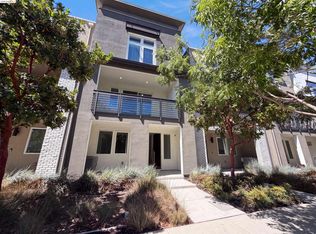
Discover an unparalleled opportunity to own a rare 2,900+ sq. ft. townhome with a private entrance in the highly sought-after Boulevard community. Built in 2023 and meticulously maintained, this nearly new residence offers the perfect blend of modern luxury and everyday comfort. The largest and only two-story floor plan in the building, this one-of-a-kind home features 5 bedrooms and 3 full bathrooms. The grand entry sets a clean, contemporary tone and leads to a versatile lower level complete with a spacious family room, a primary-sized bedroom, and a full bath ideal for guests, multi-generational living, or a private office suite. Upstairs, the expansive great room is filled with natural light and designed for both relaxed living and entertaining. The chef's kitchen is a true showpiece, featuring high-end Bosch stainless steel appliances, quartz countertops, sleek custom cabinetry, designer backsplash, and an oversized statement island, along with a generous walk-in pantry. The luxurious primary suite offers a private retreat with a spa-inspired ensuite bath and a walk-in closet, while additional bedrooms provide flexibility for family, guests, or work-from-home needs. Enjoy seamless indoor-outdoor living from the private balcony overlooking the community green space. A private elevator provides effortless access between levels, enhancing both convenience and accessibility. This exceptional home combines the ease of turnkey condo living with the feel of a single-family residence. Ideally located in the heart of the community, you're just steps from the 31-acre city park and The Boulevard Recreation Center, offering a pool, fitness center, meeting rooms, kitchen, and more! A MUST SEE! Room dimensions not available. Listing agent and seller make no guarantee on room dimensions or square footage.
Active
$1,498,888
5700 Central Pkwy #2, Dublin, CA 94568
5beds
2,904sqft
:
Get pre-qualified$10,603/mo
Condominium, Single Family Residence
Built in 2023
-- sqft lot
$-- Zestimate®
$516/sqft
$611/mo HOA
What's special
Spa-inspired ensuite bathSleek custom cabinetryOversized statement islandGenerous walk-in pantryQuartz countertopsDesigner backsplashWalk-in closet
- --
- on Zillow |
- 324
- views |
- 6
- saves |
Zillow last checked:
Listing updated:
Listed by:
Sonali Sethna 310-230-5478,
Compass
Source: MRED as distributed by MLS GRID,MLS#: 12664354
Facts & features
Interior
Bedrooms & bathrooms
- Bedrooms: 5
- Bathrooms: 3
- Full bathrooms: 3
Rooms
- Room types: Bedroom 5
Primary bedroom
- Features: Bathroom (Full)
- Level: Second
- Area: 1 Square Feet
- Dimensions: 1X1
Bedroom 2
- Level: Second
- Area: 1 Square Feet
- Dimensions: 1X1
Bedroom 3
- Level: Second
- Area: 1 Square Feet
- Dimensions: 1X1
Bedroom 4
- Level: Second
- Area: 1 Square Feet
- Dimensions: 1X1
Bedroom 5
- Level: Main
- Area: 1 Square Feet
- Dimensions: 1X1
Dining room
- Level: Second
- Area: 1 Square Feet
- Dimensions: 1X1
Kitchen
- Level: Second
- Area: 1 Square Feet
- Dimensions: 1X1
Laundry
- Level: Second
- Area: 1 Square Feet
- Dimensions: 1X1
Living room
- Level: Main
- Area: 1 Square Feet
- Dimensions: 1X1
Heating
- Natural Gas
Cooling
- Other
Features
- Basement: None
Interior area
- Total structure area: 0
- Total interior livable area: 2,904 sqft
Property
Parking
- Total spaces: 2
- Parking features: Yes, Attached, Garage
- Attached garage spaces: 2
Accessibility
- Accessibility features: No Disability Access
Details
- Parcel number: 986 006021900
- Special conditions: None
Construction
Type & style
- Home type: Condo
- Property subtype: Condominium, Single Family Residence
Materials
- Stucco
Condition
- New construction: No
- Year built: 2023
Utilities & green energy
- Sewer: Public Sewer
- Water: Public
Community & HOA
HOA
- Has HOA: Yes
- Services included: Clubhouse, Exercise Facilities, Pool, Other
- HOA fee: $611 monthly
Location
- Region: Dublin
Financial & listing details
- Price per square foot: $516/sqft
- Annual tax amount: $22,914
- Date on market: 6/2/2026
- Ownership: Condo
Estimated market value
Not available
Estimated sales range
Not available
Not available
Price history
Price history is unavailable.
Public tax history
Tax history is unavailable.
Monthly payment
Est. payment
Payment breakdown
Explore the cost of this home by adjusting the details. Changes won't be saved.Climate risks
Neighborhood: 94568
Nearby schools
GreatSchools rating
- 9/10Murray Elementary SchoolGrades: K-5Distance: 2.1 mi
- 7/10Wells Middle SchoolGrades: 6-8Distance: 1.1 mi
- 10/10Dublin High SchoolGrades: 9-12Distance: 1.6 mi
- $1,137,7003 bd2 ba1.9k sqft5700 Central Pkwy #301, Dublin, CA 94568Off Market
- $1,323,5004 bd2 ba2.2k sqft5700 Central Pkwy #402, Dublin, CA 94568Off Market
- $1,198,0004 bd2 ba2.2k sqft5700 Central Pkwy UNIT 302, Dublin, CA 94568Off Market
- $1,456,1005 bd3 ba2.9k sqft5700 Central Pkwy UNIT 202, Dublin, CA 94568Off Market
- $1,104,0003 bd2 ba1.9k sqft5700 Central Pkwy #401, Dublin, CA 94568Off Market
- $1,014,5003 bd2 ba1.9k sqft5700 Central Pkwy UNIT 201, Dublin, CA 94568Off Market
- $1,514,9005 bd3 ba2.9k sqft5825 Sterling St UNIT 201, Dublin, CA 94568Off Market
- $5,2004 bd2 ba2.2k sqft5825 Sterling St UNIT 301, Dublin, CA 94568For Rent
A local agent can set up tours, give advice and negotiate with sellers.
Similar homes
- $1,325,0004 bd4 ba2.4k sqft5856 Nugget Way, Dublin, CA 94568For Sale
 MLS ID #41142721, Anil LakkyReddy. Bay East AOR
 - $1,155,0004 bd3 ba2.1k sqft5731 El Dorado Ln, Dublin, CA 94568For Sale
 MLS ID #41142371, Lisa Soltesz. bridgeMLS/CCAR/Bay East AOR
 - $1,348,0005 bd4 ba2.8k sqft3310 Giovanni Way, Dublin, CA 94568For Sale
 MLS ID #ML82055112, Thomas Feng. MLSListings Inc
 - $1,538,0004 bd4 ba2.7k sqft6056 Bullion Ln, Dublin, CA 94568For Sale
 MLS ID #ML82052028, Kishore Mokada. MLSListings Inc
 - $1,699,8884 bd3 ba2.3k sqft3135 Central Pkwy, Dublin, CA 94568For SaleMLS ID #41142591, Rob H. Bedi. Bay East AOR
- $1,388,8884 bd4 ba2.5k sqft5806 Huntley Ave, Dublin, CA 94568For SaleMLS ID #ML82048200, Mike Foor. MLSListings Inc
- $1,279,5004 bd4 ba2.3k sqftNot Listed, Dublin, CA 94568For SaleMLS ID #41131911, Vivekanand Vennam. Bay East AOR
- $1,598,0004 bd4 ba2.7k sqft6005 Marble St, Dublin, CA 94568New ConstructionMLS ID #41140886, Corey Green. Bay East AOR
- $1,425,0004 bd4 ba2k sqft4359 Mono Vista St, Dublin, CA 94568For SaleMLS ID #41140567, Danny Kang. Bay East AOR
- $1,125,0004 bd4 ba2.1k sqft5862 Cadence Ave, Dublin, CA 94568For SaleMLS ID #41122139, Sandip Agarwala. CCAR
- $1,199,8503 bd4 ba2.1k sqft6065 Bullion Ln, Dublin, CA 94568For SaleMLS ID #41137082, Anil LakkyReddy. Bay East AOR
- $989,0003 bd3 ba1.5k sqftNot Listed, Dublin, CA 94568For SaleMLS ID #41136183, Moe Yousofi. Bay East AOR
- $999,8883 bd3 ba1.8k sqft5720 Greige Cir #G, Dublin, CA 94568For SaleMLS ID #ML82044388, Veeral Shah. MLSListings Inc
- $1,099,0004 bd4 ba2k sqftNot Listed, Dublin, CA 94568For SaleMLS ID #41135556, Dinesh Singh. Bay East AOR
- $1,225,0004 bd4 ba2k sqft7071 N Mariposa Ct, Dublin, CA 94568For SaleMLS ID #226043815, Jessie Chen. MetroList Services of CA
- $925,0003 bd3 ba1.7k sqftNot Listed, Dublin, CA 94568For SaleMLS ID #41134325, Ted Chen. Bay East AOR
- $1,250,0003 bd4 ba2k sqft7026 N Mariposa Ln, Dublin, CA 94568For SaleMLS ID #ML82040167, Carol Zhang. MLSListings Inc
- $1,065,0003 bd4 ba1.9k sqftNot Listed, Dublin, CA 94568For SaleMLS ID #41137616, Nashaba Rahman. Bay East AOR
- $1,095,0003 bd3 ba1.8k sqft5767 Iron Horse Pkwy Unit B, Dublin, CA 94568For SaleMLS ID #ML82046766, Xiaozhu Kang. MLSListings Inc
- $1,050,0003 bd4 ba1.7k sqft3909 Eminence St, Dublin, CA 94568For SaleMLS ID #41139889, Sydney Chu. CCAR
Local buyer's agents are ready to help
