Introducing Westwood Estates, an exclusive luxury townhome development in the sought-after South of Grand neighborhood, offering a 9-year tax abatement and the rare opportunity to customize your home before construction begins.
Designed with sophistication & comfort in mind, the spacious main level will feature 9? ceilings and an open-concept layout anchored by a custom fireplace. A stunning sunroom overlooks a private wooded rear setting, creating a peaceful retreat, while the heated two-car garage adds year-round convenience and comfort.
Every detail has been thoughtfully curated with luxury finishes throughout, including a premium GE appliance package, Andersen windows, LED lighting, quartz countertops, & designer backsplash selections that elevate both style and functionality.
The 2nd level is designed for privacy and comfort, offering 3 bedrooms and a generously sized laundry room. The true highlight is the luxurious primary suite, featuring an expansive custom walk-in closet and a spa-inspired bathroom complete with dual vanities and heated tile floors for the ultimate indulgence.
Each unit is thoughtfully designed with a dedicated private elevator shaft, allowing owners the option to add an elevator as an upgrade prior to construction.
This limited collection of luxury townhomes is perfect for buyers seeking an elevated lifestyle in an established Des Moines neighborhood. Reach out today to learn more!
For sale
$699,000
5702 Grand Ave, Des Moines, IA 50312
3beds
2,050sqft
Townhouse, Condominium
Built in 2026
0.89 Acres Lot
$-- Zestimate®
$341/sqft
$300/mo HOA
What's special
Custom fireplaceOpen-concept layoutAndersen windowsSpa-inspired bathroomPrivate wooded rear settingHeated tile floorsLed lighting
- 161 days
- 346
- 8
Zillow last checked:
Listing updated:
Listed by:
Sara Hopkins (515)710-6030,
RE/MAX Precision,
Katey Farrell 515-330-8398,
RE/MAX Precision
Source: DMMLS,MLS#: 737192 Originating MLS: Des Moines Area Association of REALTORS
Originating MLS: Des Moines Area Association of REALTORSFacts & features
Interior
Bedrooms & bathrooms
- Bedrooms: 3
- Bathrooms: 3
- Full bathrooms: 2
- 1/2 bathrooms: 1
Interior area
- Total structure area: 2,050
- Total interior livable area: 2,050 sqft
Property
Parking
- Total spaces: 2
- Parking features: Attached, Garage, Two Car Garage
- Attached garage spaces: 2
Features
- Levels: Two
- Stories: 2
Lot
- Size: 0.89 Acres
Details
- Parcel number: 09001715001001
- Zoning: NX2
Construction
Type & style
- Home type: Townhouse
- Architectural style: Two Story
- Property subtype: Townhouse, Condominium
Condition
- Year built: 2026
Community & HOA
HOA
- Has HOA: Yes
- HOA fee: $300 monthly
- HOA name: TBD
- Second HOA name: TBD
Location
- Region: Des Moines
Financial & listing details
- Price per square foot: $341/sqft
- Tax assessed value: $119,800
- Annual tax amount: $8,406
- Date on market: 3/27/2026
- Listing terms: Cash,Conventional
Estimated market value
Not available
Estimated sales range
Not available
Not available
Price history
| Date | Event | Price |
|---|---|---|
| 3/27/2026 | Listed for sale | $699,000+168.8%$341/sqft |
Source:  DMMLS #737192 Report a problem DMMLS #737192 Report a problem | ||
| 11/7/2024 | Sold | $260,000+8.8%$127/sqft |
Source: Public Record Report a problem | ||
| 11/18/2004 | Sold | $239,000+54.7%$117/sqft |
Source: Public Record Report a problem | ||
| 7/22/2002 | Sold | $154,500+2%$75/sqft |
Source: Public Record Report a problem | ||
| 1/9/1998 | Sold | $151,500$74/sqft |
Source: Public Record Report a problem | ||
Public tax history
| Year | Property taxes | Tax assessment |
|---|---|---|
| 2025 | $8,406 +2.1% | $119,800 -72.1% |
| 2024 | $8,234 -0.2% | $429,000 |
| 2023 | $8,254 +0.8% | $429,000 +19.5% |
| 2022 | $8,190 +3.5% | $359,100 |
| 2021 | $7,910 -3.7% | $359,100 +10.3% |
| 2020 | $8,212 +0% | $325,600 |
| 2019 | $8,210 +1.1% | $325,600 +3.7% |
| 2018 | $8,122 | $314,000 |
| 2017 | $8,122 +13% | $314,000 +11.5% |
| 2016 | $7,190 | $281,600 |
| 2015 | $7,190 +13.9% | $281,600 +10.2% |
| 2014 | $6,314 | $255,500 |
| 2013 | -- | $255,500 +0.6% |
| 2012 | -- | $253,900 |
| 2011 | -- | $253,900 -2.2% |
| 2010 | -- | $259,700 |
| 2009 | -- | $259,700 -6% |
| 2008 | -- | $276,200 +0.7% |
| 2007 | -- | $274,400 +20.6% |
| 2006 | -- | $227,500 |
| 2005 | -- | $227,500 +11% |
| 2003 | -- | $205,000 +50.8% |
| 2002 | -- | $135,940 |
| 2001 | -- | $135,940 |
Find assessor info on the county website
Monthly payment
Est. payment
Payment breakdown
Explore the cost of this home by adjusting the details. Changes won't be saved.Climate risks
Neighborhood: Westwood
Nearby schools
Schools provided by the listing agent
- District: Des Moines Independent
Source: DMMLS. This data may not be complete. We recommend contacting the local school district to confirm school assignments for this home.
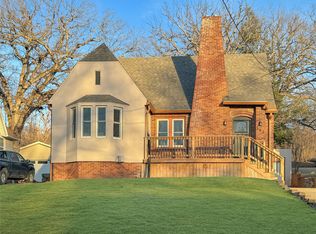
Similar homes
- $799,0003 bd3 ba2.3k sqft5734 Grand Ave, Des Moines, IA 50312For Sale
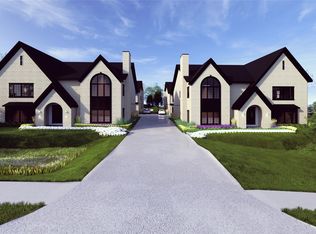 MLS ID #737193, Sara Hopkins, RE/MAX Precision. DMMLS
 - $549,9993 bd2 ba1.7k sqft3920 Grand Ave #5TE, Des Moines, IA 50312For Sale
 MLS ID #748397, Misty Darling, BH&G Real Estate Innovations. DMMLS
 - $499,0003 bd3 ba2.3k sqft3131 Fleur Dr #208&206, Des Moines, IA 50321For Sale
 MLS ID #747355, Carrie Webber, Realty ONE Group Impact. DMMLS
 - $432,0003 bd3 ba1.6k sqft445 SW 12th St, Des Moines, IA 50309For Sale
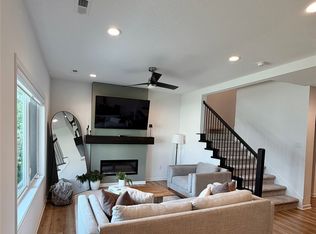 MLS ID #744577, Jena Moeckl, Moeckl Realty LLC. DMMLS
 - $630,0004 bd3 ba2k sqft120 NW Alderleaf Dr, Waukee, IA 50263For Sale
 MLS ID #68497, Andrew Chaplin, Hunziker & Assoc.-Ames. CIBR
