Welcome to 5702 Woodburn Drive, a beautifully reimagined 1938 home in Knoxville's highly sought-after Historic Westwood neighborhood. Blending timeless character with extensive modern renovation, this classic Westwood home has been thoughtfully transformed while preserving the architectural charm that makes the neighborhood so special.
Offering approximately 2,242 square feet of finished living space, the home features three oversized bedrooms, including a 450-square-foot primary suite addition with a spacious bedroom, ensuite bath, and two generous walk-in closets. A finished third-floor flex space provides room for a home office, media room, playroom, or guest retreat, while the lower level adds a mudroom, laundry room with utility sink, surplus storage, unfinished basement storage, and access to the finished garage.
The main level offers a bright, open flow with a beautifully finished kitchen featuring custom cabinetry, quartz countertops, designer lighting, and premium finishes. Wide-plank hardwood flooring, custom tile work, abundant natural light, updated fixtures, and original character details create a warm and timeless feel throughout.
Nearly every major component has been replaced or upgraded, including electrical, plumbing, HVAC, insulation, drywall, windows, roofing, flooring, cabinetry, trim, doors, lighting, and finishes. This is a rare opportunity to own a classic Westwood home where historic character, thoughtful design, modern comfort, and everyday functionality come together beautifully.
Pending - continue to show
$759,900
5702 Woodburn Dr, Knoxville, TN 37919
3beds
2,242sqft
Single Family Residence
Built in 1938
0.38 Acres Lot
$-- Zestimate®
$339/sqft
$-- HOA
What's special
Premium finishesOriginal character detailsSurplus storageBeautifully finished kitchenAbundant natural lightThree oversized bedroomsSpacious bedroom
- 57 days
- 268
- 6
Zillow last checked:
Listing updated:
Listed by:
Dean Thompson 865-803-4913,
United Real Estate Solutions 865-444-2400
Source: East Tennessee Realtors,MLS#: 1347061
Facts & features
Interior
Bedrooms & bathrooms
- Bedrooms: 3
- Bathrooms: 3
- Full bathrooms: 2
- 1/2 bathrooms: 1
Rooms
- Room types: Bonus Room
Heating
- Central, Natural Gas, Electric
Cooling
- Central Air, Ceiling Fan(s)
Appliances
- Included: Tankless Water Heater, Gas Cooktop, Dishwasher, Disposal, Microwave, Range, Refrigerator
Features
- Walk-In Closet(s), Pantry, Bonus Room
- Flooring: Carpet, Hardwood, Tile
- Windows: Windows - Vinyl, Insulated Windows, ENERGY STAR Qualified Windows
- Basement: Crawl Space Sealed,Finished,Partially Finished,Bath/Stubbed
- Number of fireplaces: 1
- Fireplace features: Gas, Brick, Wood Burning
Interior area
- Total structure area: 2,242
- Total interior livable area: 2,242 sqft
Property
Parking
- Total spaces: 2
- Parking features: Garage Door Opener, Attached
- Attached garage spaces: 2
Lot
- Size: 0.38 Acres
- Features: Other
Details
- Parcel number: 107OG014
Construction
Type & style
- Home type: SingleFamily
- Architectural style: Cape Cod
- Property subtype: Single Family Residence
Materials
- Block, Frame, Brick
Condition
- Year built: 1938
Utilities & green energy
- Sewer: Public Sewer
- Water: Public
Community & HOA
Community
- Security: Smoke Detector(s)
- Subdivision: Westwood Resub
HOA
- Has HOA: Yes
- Amenities included: Playground
Location
- Region: Knoxville
Financial & listing details
- Price per square foot: $339/sqft
- Tax assessed value: $196,100
- Annual tax amount: $762
- Date on market: 7/20/2026
Estimated market value
Not available
Estimated sales range
Not available
Not available
Price history
| Date | Event | Price |
|---|---|---|
| 7/23/2026 | Pending sale | $759,900$339/sqft |
Source:  East Tennessee Realtors #1347061 Report a problem East Tennessee Realtors #1347061 Report a problem | ||
| 7/20/2026 | Listed for sale | $759,900$339/sqft |
Source: East Tennessee Realtors #1347061 Report a problem | ||
| 7/10/2026 | Pending sale | $759,900$339/sqft |
Source: East Tennessee Realtors #1347061 Report a problem | ||
| 7/5/2026 | Listed for sale | $759,900$339/sqft |
Source: East Tennessee Realtors #1347061 Report a problem | ||
Public tax history
| Year | Property taxes | Tax assessment |
|---|---|---|
| 2025 | $762 | $49,025 |
| 2024 | $762 +18.5% | $49,025 +18.5% |
| 2023 | $643 | $41,375 |
| 2022 | $643 +32% | $41,375 +80.3% |
| 2021 | $487 | $22,950 -75% |
| 2020 | $487 | $91,800 |
| 2019 | $487 | $91,800 |
| 2018 | $487 -53.7% | -- |
| 2017 | $1,052 -42.8% | $22,950 |
| 2016 | $1,840 | -- |
| 2015 | $1,840 | -- |
| 2014 | $1,840 +7.2% | -- |
| 2013 | $1,715 +7.6% | -- |
| 2012 | $1,594 | -- |
| 2011 | $1,594 | $33,075 |
| 2010 | $1,594 | $33,075 |
| 2009 | $1,594 +28.7% | $33,075 +46.8% |
| 2008 | $1,239 +0% | $22,525 |
| 2007 | $1,239 | $22,525 |
| 2006 | $1,239 | $22,525 |
| 2005 | $1,239 +2% | $22,525 +11.5% |
| 2004 | $1,214 +6.2% | $20,200 |
| 2003 | $1,143 | $20,200 |
| 2002 | -- | $20,200 |
| 2001 | -- | $20,200 +9.5% |
| 2000 | -- | $18,450 |
Find assessor info on the county website
Monthly payment
Est. payment
Payment breakdown
Explore the cost of this home by adjusting the details. Changes won't be saved.Climate risks
Neighborhood: Westwood
Nearby schools
Schools provided by the listing agent
- Elementary: Bearden
- Middle: Bearden
- High: West
Source: East Tennessee Realtors. This data may not be complete. We recommend contacting the local school district to confirm school assignments for this home.

Similar homes
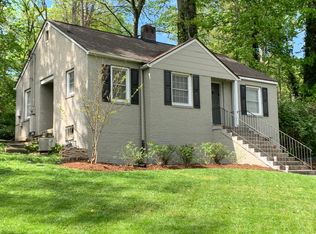
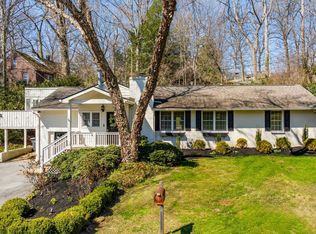
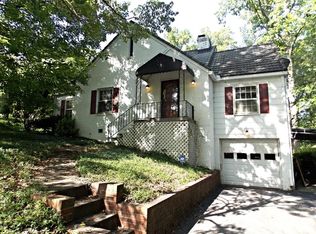
- $815,0004 bd3 ba2.9k sqft5810 Westover Dr, Knoxville, TN 37919Active
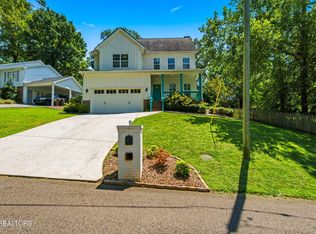
 MLS ID #1352980, Kelly Absher, Realty Executives Associates. East Tennessee Realtors
 - $597,0003 bd2 ba1.8k sqft6508 Westland Dr, Knoxville, TN 37919Active
 MLS ID #1350040, RJ Michaels, Realty Executives Associates. East Tennessee Realtors
 - $629,9004 bd3 ba2.3k sqft8409 Thornbury Ct, Knoxville, TN 37919For Sale

 MLS ID #3317252, Ashley Wade. RealTracs MLS as distributed by MLS GRID
 - $785,0003 bd5 ba3.2k sqft4511 Clinch View Ln, Knoxville, TN 37931Active
 MLS ID #1353269, Shannon Ritter, United Real Estate Solutions. East Tennessee Realtors
 - $849,0004 bd3 ba3.3k sqft2513 Lakemoor Dr, Knoxville, TN 37920For SaleMLS ID #3218355, Kendra Keaton. RealTracs MLS as distributed by MLS GRID
- $525,0003 bd3 ba1.6k sqft1717 Polkwright Ln, Knoxville, TN 37919For SaleMLS ID #3168276, Carl Young. RealTracs MLS as distributed by MLS GRID
- $539,9003 bd2 ba1.6k sqft1221 Southbreeze Cir, Knoxville, TN 37919ActiveMLS ID #1347977, Peyton Cherry, Keller Williams Signature. East Tennessee Realtors
- $499,0003 bd3 ba2.2k sqft1221 Huntington Rd, Knoxville, TN 37919ActiveMLS ID #1344510, Katelyn Bethmann, Greater Impact Realty. East Tennessee Realtors
- $889,0004 bd4 ba2.8k sqft511 Brunello Way, Knoxville, TN 37919ActiveMLS ID #1341279, Chad Shelton, Keller Williams Realty. East Tennessee Realtors
- $699,0004 bd3 ba3.2k sqft4301 Falcon Ridge Way, Knoxville, TN 37921ActiveMLS ID #1349582, Melisa Lee Phillips, Alco Builders & Realty Co. East Tennessee Realtors
- $774,0004 bd3 ba2.7k sqft5226 Luttrell Rd, Knoxville, TN 37918ActiveMLS ID #1347611, Mary Friesen, Pathway Realty. East Tennessee Realtors
- $785,0004 bd3 ba2.8k sqft419 Laurel Ridge Ln, Knoxville, TN 37922ActiveMLS ID #1343332, Amie Dodson, NextHome Clinch Valley. East Tennessee Realtors
- $799,9004 bd4 ba3.3k sqft6809 Resolute Rd, Knoxville, TN 37918ActiveMLS ID #1351079, Andy Mason, Elite Realty. East Tennessee Realtors
- $424,9003 bd3 ba2.4k sqft3207 Hazelwood Rd, Knoxville, TN 37921ActiveMLS ID #1351236, Jackie Henderson, Tellico Realty, Inc.. East Tennessee Realtors
- $725,0004 bd3 ba3.1k sqft1030 Andover View Ln, Knoxville, TN 37922ActiveMLS ID #1343191, Janet McGlohn, United Real Estate Solutions. East Tennessee Realtors
- $395,0003 bd3 ba2.3k sqft1204 Folkstone Pl, Knoxville, TN 37931ActiveMLS ID #1351816, Walker Mock, Realty Executives Associates. East Tennessee Realtors
- $698,0003 bd3 ba3k sqft2100 Madison Grove Ln, Knoxville, TN 37922ActiveMLS ID #1341932, Michael James Pappas, Wallace. East Tennessee Realtors
- $749,9006 bd4 ba2.5k sqft712 Morgan St, Knoxville, TN 37917For SaleMLS ID #3245748, Whitney Harvey. RealTracs MLS as distributed by MLS GRID
- $699,0005 bd4 ba2.3k sqft944 Irwin St, Knoxville, TN 37917ActiveMLS ID #1352044, Frank Goswitz, EXP Realty, LLC. East Tennessee Realtors
- $449,9003 bd3 ba2.2k sqft2314 Piney Grove Church Rd, Knoxville, TN 37909For SaleMLS ID #3232812, Wil Glafenhein. RealTracs MLS as distributed by MLS GRID
