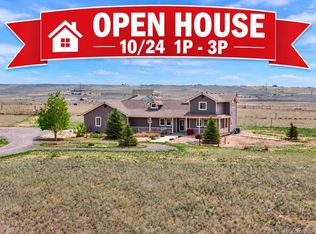
Set against an extraordinary backdrop of unobstructed panoramic mountain views stretching to Longs Peak, this exceptional property offers a rare blend of privacy, natural beauty, and equestrian living. Expansive 360-degree vistas capture spectacular sunrises and sunsets, while mature trees surrounding the home create a serene and private setting. Welcoming landscaping, a charming front porch, and a private drive introduce a home that feels special from the moment you arrive.Situated on over 38 fully fenced usable acres of open pasture and prairie, the farmhouse style home is complemented by a meticulously maintained four-stall barn with tack room, water, electricity, dual access for convenient hay storage, and room to add three additional stalls. A sanded riding arena provides an ideal setting for equestrian pursuits. Inside, abundant natural light and captivating views fill nearly every room. The thoughtfully designed floor plan offers an easy flow with multiple gathering spaces for both relaxed living and entertaining. A cozy wood-burning stove adds warmth and character, creating an inviting atmosphere throughout the seasons. The spacious primary suite features more beautiful views and a generous en suite with a large walk-in shower and private water closet. Additional bedrooms are conveniently located on the same level, including one with French doors that offers flexibility as an office or additional loft-like living space. A full unfinished basement provides substantial storage and an opportunity to expand and customize the home to suit your needs.A fully owned solar panel system helps keep bills low and has been upgraded to accommodate two EVs with hook ups in the oversized insulated 2 car garage. A new heat pump system also adds to energy and cost efficiency. Easy fast access to I-25 means you are just minutes away from shopping, dining, and quick commutes.Find quality of life, peace and quiet, and wide open spaces right here!
For sale
$1,175,000
5703 Rusty Spur Ln, Wellington, CO 80549
4beds
3,738sqft
Single Family Residence
Built in 2001
38.5 Acres Lot
$-- Zestimate®
$314/sqft
$-- HOA
What's special
- 14 days
- 479
- 30
Likely to sell faster than
Zillow last checked:
Listing updated:
Listed by:
Siduri Taylor 970-413-1260,
C3 Real Estate Solutions, LLC
Source: IRES as distributed by MLS GRID,MLS#: 1070300
Facts & features
Interior
Bedrooms & bathrooms
- Bedrooms: 4
- Bathrooms: 3
- Full bathrooms: 1
- 3/4 bathrooms: 1
- 1/2 bathrooms: 1
- Main level bathrooms: 1
Primary bedroom
- Description: Carpet
- Level: Upper
- Area: 216 Square Feet
- Dimensions: 12 x 18
Bedroom 2
- Description: Carpet
- Level: Upper
- Area: 108 Square Feet
- Dimensions: 9 x 12
Bedroom 3
- Description: Carpet
- Level: Upper
- Area: 120 Square Feet
- Dimensions: 10 x 12
Bedroom 4
- Description: Carpet
- Level: Upper
- Area: 143 Square Feet
- Dimensions: 11 x 13
Dining room
- Description: Laminate
- Level: Main
- Area: 208 Square Feet
- Dimensions: 13 x 16
Family room
- Description: Wood
- Level: Main
- Area: 252 Square Feet
- Dimensions: 12 x 21
Kitchen
- Description: Slate
- Level: Main
- Area: 299 Square Feet
- Dimensions: 13 x 23
Laundry
- Description: Slate
- Level: Main
- Area: 42 Square Feet
- Dimensions: 6 x 7
Living room
- Description: Wood
- Level: Main
- Area: 210 Square Feet
- Dimensions: 14 x 15
Heating
- Forced Air
Cooling
- Central Air
Appliances
- Included: Gas Range, Dishwasher, Refrigerator
Features
- Eat-in Kitchen, Separate Dining Room, Cathedral Ceiling(s), Open Floorplan
- Windows: Window Coverings
- Basement: Unfinished
- Has fireplace: Yes
- Fireplace features: Free Standing
Interior area
- Total structure area: 2,492
- Total interior livable area: 3,738 sqft
- Finished area above ground: 2,492
Video & virtual tour
Property
Parking
- Total spaces: 2
- Parking features: Attached
- Attached garage spaces: 2
- Details: Attached
Features
- Levels: Two
- Stories: 2
- Fencing: Fenced
- Has view: Yes
- View description: Mountain(s), Hills, Plains View, Panoramic
Lot
- Size: 38.5 Acres
Details
- Parcel number: R1149750
- Zoning: O
- Special conditions: Private Owner
- Horse amenities: Barn, Corral(s), Pasture, Arena, Tack Room
Construction
Type & style
- Home type: SingleFamily
- Property subtype: Single Family Residence
Materials
- Frame
- Roof: Composition
Condition
- New construction: No
- Year built: 2001
Utilities & green energy
- Electric: PVREA, Photovoltaics Seller Owned
- Gas: Propane
- Utilities for property: Electricity Available, Propane
Community & HOA
Community
- Subdivision: none
HOA
- Has HOA: No
Location
- Region: Wellington
Financial & listing details
- Price per square foot: $314/sqft
- Tax assessed value: $1,087,400
- Annual tax amount: $6,421
- Date on market: 10/9/2026
- Listing terms: Cash,Conventional,VA Loan
- Exclusions: some livestock panels
- Electric utility on property: Yes
Estimated market value
Not available
Estimated sales range
Not available
Not available
Price history
| Date | Event | Price |
|---|---|---|
| 10/10/2026 | Listed for sale | $1,175,000+161.1%$314/sqft |
Source:  IRES as distributed by MLS GRID #1070300 Report a problem | ||
| 3/7/2006 | Sold | $450,000$120/sqft |
Source: Public Record Report a problem | ||
Public tax history
| Year | Property taxes | Tax assessment |
|---|---|---|
| 2025 | $6,421 +30% | $67,963 +14.7% |
| 2024 | $4,939 +46.2% | $59,275 -1% |
| 2023 | $3,378 -1.2% | $59,850 +46.5% |
| 2022 | $3,420 +8.1% | $40,860 +17.1% |
| 2021 | $3,164 -0.4% | $34,885 +8.9% |
| 2020 | $3,177 +30.2% | $32,033 -0.7% |
| 2019 | $2,440 | $32,256 +27.3% |
| 2018 | $2,440 | $25,330 |
| 2017 | $2,440 +0.3% | $25,330 +2.8% |
| 2016 | $2,432 +11.8% | $24,644 0% |
| 2015 | $2,175 +12.3% | $24,650 +13.1% |
| 2014 | $1,937 | $21,800 |
| 2013 | -- | $21,800 -6.1% |
| 2012 | -- | $23,220 |
| 2011 | -- | $23,220 -2% |
| 2010 | -- | $23,700 |
| 2009 | -- | $23,700 -21.5% |
| 2008 | -- | $30,200 |
| 2007 | -- | $30,200 +62.5% |
| 2006 | -- | $18,580 |
| 2005 | -- | $18,580 -14.5% |
| 2004 | -- | $21,740 -12.7% |
| 2002 | -- | $24,910 |
Find assessor info on the county website
Monthly payment
Est. payment
Payment breakdown
Explore the cost of this home by adjusting the details. Changes won't be saved.Climate risks
Neighborhood: 80549
Nearby schools
Schools provided by the listing agent
- Elementary: Eyestone
- Middle: Wellington
- High: Wellington
Source: IRES as distributed by MLS GRID. This data may not be complete. We recommend contacting the local school district to confirm school assignments for this home.
- $555,2505 bd4 ba2.4k sqft5501 Rusty Spur Ln, Wellington, CO 80549Off Market
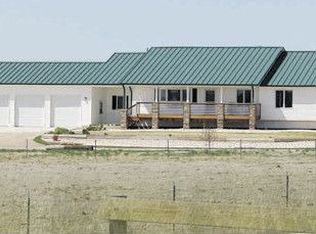
- $1,7003 bd2 ba900 sqft10817 N County Road 3 #1, Wellington, CO 80549Off Market

- $197,0002 bd2 ba1.5k sqft10865 N County Road 3, Wellington, CO 80549Off Market
- $18,2002 bd2 ba2.6k sqft10865 N County Road 3, Wellington, CO 80549Off Market
Similar homes
- $1,030,0004 bd3 ba4.2k sqft6045 County Road 100, Wellington, CO 80549For Sale
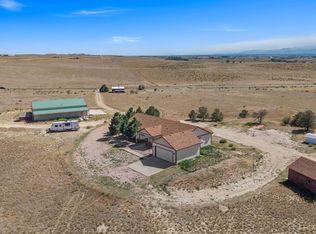
 MLS ID #1065456, Bobbie Curwood, HomeSmart Realty Group Lvld. IRES as distributed by MLS GRID
- $1,200,0004 bd2 ba3.4k sqft3922 Cleveland Ave, Wellington, CO 80549For Sale
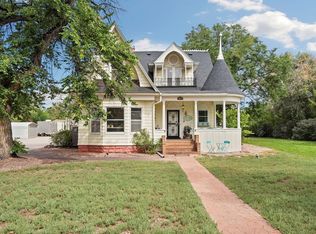 MLS ID #1068918, Lane Everitt, Group Harmony. IRES as distributed by MLS GRID
- $1,100,0004 bd2 ba4.3k sqft1667 E County Road 64, Wellington, CO 80549For Sale
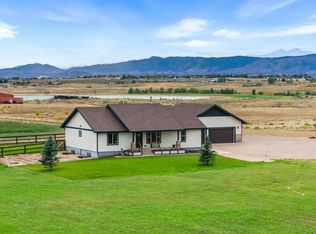 MLS ID #1068818, Nicholas Bukowski, The Station Real Estate. IRES as distributed by MLS GRID
- $975,0004 bd3 ba4.6k sqft13424 Alex Pl, Carr, CO 80612For Sale
 MLS ID #6448229, John Weiss, RE/MAX Alliance. REcolorado as distributed by MLS GRID
- $1,300,0004 bd3 ba3.6k sqft3259 W County Road 80, Wellington, CO 80549For SaleMLS ID #1065625, Heidi Becker, Your Castle Real Estate LLC. IRES as distributed by MLS GRID
- $1,295,0004 bd4 ba3.7k sqft6607 E County Road 60, Fort Collins, CO 80524For SaleMLS ID #1065771, Christine Motschall, RE/MAX Alliance-Loveland. IRES as distributed by MLS GRID
- $875,0004 bd3 ba2.8k sqft620 W County Road 74, Wellington, CO 80549For SaleMLS ID #1063778, Kelley Reichert, Reichert Real Estate. IRES as distributed by MLS GRID
- $1,650,0005 bd4 ba5.1k sqft51489 County Road 15, Wellington, CO 80549For SaleMLS ID #1063289, Deni Niethammer, The Resource Group, LLC. IRES as distributed by MLS GRID
- $1,390,0004 bd3 ba3.5k sqft12156 N County Road 17, Fort Collins, CO 80524For SaleMLS ID #1067495, Judy Clingan, RE/MAX Alliance-Windsor. IRES as distributed by MLS GRID
- $1,200,0004 bd3 ba2.7k sqft10320 Miners Lake Rd, Fort Collins, CO 80524For SaleMLS ID #1062132, John Runkles, Urban Forest Realty. IRES as distributed by MLS GRID
- $875,0004 bd3 ba2.9k sqft5678 County Road 74, Carr, CO 80612For SaleMLS ID #1063886, Rob Kittle, Kittle Real Estate. IRES as distributed by MLS GRID
- $1,250,0005 bd4 ba4.2k sqft51726 County Road 19, Nunn, CO 80648For SaleMLS ID #1057821, Henning Droeger, Homes for Colorado Lifestyle. IRES as distributed by MLS GRID
- $1,150,0004 bd4 ba3.2k sqft4405 N Highway 1, Fort Collins, CO 80524For SaleMLS ID #1070284, Anali Roath, Elevations Real Estate, LLC. IRES as distributed by MLS GRID
- $1,050,0004 bd3 ba4.9k sqft400 Gait Cir, Fort Collins, CO 80524For SaleMLS ID #1068016, Frank Clifton Glenn, Group Mulberry. IRES as distributed by MLS GRID
- $675,0004 bd3 ba3.7k sqft3435 Short Grass Dr, Wellington, CO 80549For SaleMLS ID #1070669, Anastasija Mamatsiuk, Group Harmony. IRES as distributed by MLS GRID
- $1,599,0005 bd4 ba4k sqft2827 W County Road 80, Wellington, CO 80549For SaleMLS ID #1066275, Benjamin Boehmig, Hayden Outdoors - Windsor. IRES as distributed by MLS GRID
- $850,0003 bd3 ba3.3k sqft18298 Romar Ranch Rd, Wellington, CO 80549For SaleMLS ID #1069850, Andrea Bisnette, Realty One Group Fourpoints. IRES as distributed by MLS GRID
- $1,005,0004 bd3 ba3.1k sqft6720 N County Road 15, Fort Collins, CO 80524For SaleMLS ID #1068675, Paul Jansen, Realty One Group Fourpoints. IRES as distributed by MLS GRID
- $1,200,0003 bd3 ba3.9k sqft6621 County Road 84, Fort Collins, CO 80524For SaleMLS ID #1066150, Patti Tupper, Venture 727 Real Estate LLC. IRES as distributed by MLS GRID
