Stunning new construction all-brick home featuring 3 bedrooms, 2 bathrooms, and a 2-car garage.! Designed with comfort and style in mind, this home boasts 9ft ceilings and an open-concept kitchen and living area for a spacious, airy feel. The kitchen includes stainless steel appliances and custom hardwood cabinets. A large hallway closet complements the oversized laundry room for added storage. Throughout the home, you'll find durable waterproof LVL flooring, with porcelain tile in the bathrooms for a modern touch. The primary suite offers a tiled, glass-enclosed walk-in shower, dual vanity, and an expansive walk-in closet. Double rear doors lead to a covered patio with a pea gravel concrete finish, perfect for entertaining outdoors. Schedule your showing today!
For sale
$320,000
5703 Spicewood Ln, Louisville, KY 40219
3beds
1,500sqft
:
Get pre-qualified$2,118/mo
Single Family Residence
Built in 2025
7,405 Square Feet Lot
$-- Zestimate®
$213/sqft
$-- HOA
What's special
Durable waterproof lvl flooringAll-brick homeCovered patioDual vanityOpen-concept kitchenStainless steel appliancesOversized laundry room
- 313 days |
- 151 |
- 9 |
Zillow last checked:
Listing updated:
Listed by:
Andy Romero 502-681-2576,
United Real Estate Louisville
Source: Metro Search Inc. LLC DBA Apex MLS,MLS#: 1698959
Facts & features
Interior
Bedrooms & bathrooms
- Bedrooms: 3
- Bathrooms: 2
- Full bathrooms: 2
Bedroom
- Level: First
Bedroom
- Level: First
Bedroom
- Level: First
Kitchen
- Level: First
Laundry
- Level: First
Living room
- Level: First
Heating
- Forced Air, Natural Gas
Cooling
- Central Air
Features
- Basement: None
- Has fireplace: No
Interior area
- Total structure area: 1,500
- Total interior livable area: 1,500 sqft
- Finished area above ground: 1,500
- Finished area below ground: 0
Property
Parking
- Total spaces: 2
- Parking features: Attached, Entry Front, Driveway
- Attached garage spaces: 2
- Has uncovered spaces: Yes
Features
- Stories: 1
- Patio & porch: Patio
- Fencing: Partial,Chain Link
Lot
- Size: 7,405 Square Feet
- Dimensions: 60 x 120
- Features: Level
Details
- Parcel number: 096202830000
Construction
Type & style
- Home type: SingleFamily
- Architectural style: A-Frame
- Property subtype: Single Family Residence
Materials
- Wood Frame, Brick
- Foundation: Crawl Space, Concrete Blk, Concrete Perimeter
- Roof: Shingle
Condition
- Year built: 2025
Utilities & green energy
- Sewer: Public Sewer
- Water: Public
- Utilities for property: Electricity Connected, Natural Gas Connected
Community & HOA
Community
- Subdivision: Indian Forest
HOA
- Has HOA: No
Location
- Region: Louisville
Financial & listing details
- Price per square foot: $213/sqft
- Tax assessed value: $117,230
- Annual tax amount: $804
- Date on market: 9/24/2025
- Electric utility on property: Yes
Estimated market value
Not available
Estimated sales range
Not available
$2,217/mo
Price history
| Date | Event | Price |
|---|---|---|
| 10/31/2025 | Price change | $320,000-4.5%$213/sqft |
Source:  Metro Search Inc. LLC DBA Apex MLS #1698959 Report a problem Metro Search Inc. LLC DBA Apex MLS #1698959 Report a problem | ||
| 10/16/2025 | Price change | $335,000-8.2%$223/sqft |
Source: Metro Search Inc. LLC DBA Apex MLS #1698959 Report a problem | ||
| 9/24/2025 | Listed for sale | $365,000+421.4%$243/sqft |
Source: Metro Search Inc. LLC DBA Apex MLS #1698959 Report a problem | ||
| 4/29/2024 | Listing removed | -- |
Source: Metro Search Inc. LLC DBA Apex MLS #1653099 Report a problem | ||
| 1/20/2024 | Pending sale | $70,000$47/sqft |
Source: Metro Search Inc. LLC DBA Apex MLS #1653099 Report a problem | ||
Public tax history
| Year | Property taxes | Tax assessment |
|---|---|---|
| 2024 | $804 -2.8% | $117,230 |
| 2023 | $828 -7.9% | $117,230 |
| 2022 | $899 +39.6% | $117,230 +28.3% |
| 2021 | $644 +5.1% | $91,370 |
| 2020 | $613 | $91,370 |
| 2019 | $613 +6.5% | $91,370 |
| 2018 | $576 | $91,370 |
| 2017 | $576 -34.4% | $91,370 +4.1% |
| 2013 | $878 | $87,780 |
| 2011 | $878 | $87,780 |
| 2010 | $878 | $87,780 |
| 2009 | $878 | $87,780 +8.3% |
| 2007 | -- | $81,020 |
| 2006 | -- | $81,020 |
| 2005 | -- | $81,020 |
| 2004 | -- | $81,020 |
Find assessor info on the county website
Monthly payment
Est. payment
Payment breakdown
Explore the cost of this home by adjusting the details. Changes won't be saved.Climate risks
Neighborhood: Okolona
Nearby schools
GreatSchools rating
- 2/10Indian Trail Elementary SchoolGrades: K-5Distance: 0.3 mi
- 3/10Knight Middle SchoolGrades: 6-8Distance: 4.3 mi
- 1/10Southern High SchoolGrades: 9-12Distance: 2.9 mi
- $219,100-- bd2 ba1.2k sqft5705 Spicewood Ln, Louisville, KY 40219Off Market
- $190,800-- bd1 ba945 sqft5701 Spicewood Ln, Louisville, KY 40219Off Market
- $270,0003 bd2 ba1.9k sqft3611 Tarragon Rd, Louisville, KY 40219Sold
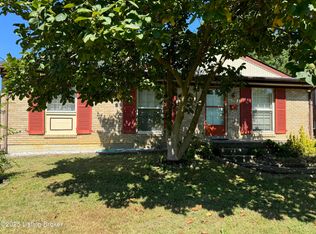
- $200,4003 bd1 ba999 sqft5707 Spicewood Ln, Louisville, KY 40219Off Market
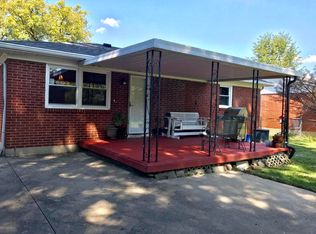
- $239,9003 bd2 ba1k sqft5613 Spicewood Ln, Louisville, KY 40219Off Market
- $280,0003 bd2 ba1.8k sqft3613 Tarragon Rd, Louisville, KY 40219Sold
- $213,5003 bd1 ba1k sqft3609 Tarragon Rd, Louisville, KY 40219Off Market
- $180,4001 bd1 ba1.2k sqft3615 Tarragon Rd, Louisville, KY 40219Off Market
A local agent can set up tours, give advice and negotiate with sellers.
Similar homes
- $364,5003 bd2 ba2.1k sqft3819 Melda Ln, Louisville, KY 40219For Sale
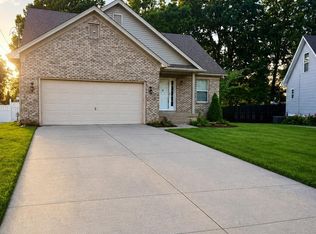
 MLS ID #1722368, Rita Prada, Watson Realty. Metro Search Inc. LLC DBA Apex MLS
 - $325,0003 bd2 ba1.4k sqft1314 Dahl Rd, Louisville, KY 40213For Sale
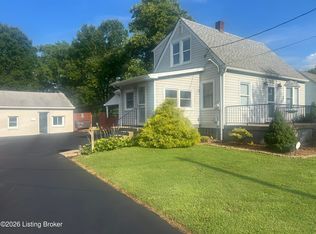 MLS ID #1724002, Tommy Lee Gailor, Russ Gailor & Associates. Metro Search Inc. LLC DBA Apex MLS
 - $340,0003 bd2 ba2.2k sqft7106 Astin Ct, Louisville, KY 40219For Sale
 MLS ID #1722269, Tiffany R Williams, Eternal, LLC. Metro Search Inc. LLC DBA Apex MLS
 - $219,9003 bd2 ba1.7k sqft1231 Lipps Ln, Louisville, KY 40219For Sale
 MLS ID #1724942, Barry Queen, Red Edge Realty. Metro Search Inc. LLC DBA Apex MLS
 - $255,0003 bd2 ba1.5k sqft3800 E Indian Trl, Louisville, KY 40213For SaleMLS ID #1721592, Lanay Washington, Infinite Homes Realty. Metro Search Inc. LLC DBA Apex MLS
- $314,9994 bd2 ba1.8k sqft4117 Nachand Ln, Louisville, KY 40218For SaleMLS ID #1718627, Jason M West, May Team REALTORS. Metro Search Inc. LLC DBA Apex MLS
- $269,9003 bd2 ba1.6k sqft7001 Monty Ln, Louisville, KY 40291For SaleMLS ID #1725156, Becky Poirier, United Real Estate Louisville. Metro Search Inc. LLC DBA Apex MLS
- $273,9503 bd2 ba1.3k sqft5902 Bucks Ln, Louisville, KY 40291For SaleMLS ID #1725004, Daryl A Hibbs, Real Estate Pros of Kentucky. Metro Search Inc. LLC DBA Apex MLS
- $294,9003 bd2 ba2.1k sqft7307 Ticonderoga Dr, Louisville, KY 40214For SaleMLS ID #1724467, Amanda Playforth, RE/MAX Real Estate Champions. Metro Search Inc. LLC DBA Apex MLS
- $318,5003 bd2 ba2k sqft7008 S Watterson Trl, Louisville, KY 40291For SaleMLS ID #1719349, Michael McWhorter, simpler.realestate. Metro Search Inc. LLC DBA Apex MLS
- $299,9003 bd1 ba2.1k sqft7520 Saint Andrews Church Rd, Louisville, KY 40214For SaleMLS ID #1723004, Lois Bratcher, Coldwell Banker McMahan. Metro Search Inc. LLC DBA Apex MLS
- $324,9003 bd2 ba2.1k sqft3902 Bristol Oaks Dr, Louisville, KY 40299For SaleMLS ID #1723939, Brooke A Newby, THRIVE Realty. Metro Search Inc. LLC DBA Apex MLS
- $370,0003 bd2 ba2k sqft10507 Waycross Ave, Louisville, KY 40229For SaleMLS ID #1725143, Aaron Schork, Champion Properties. Metro Search Inc. LLC DBA Apex MLS
- $225,0003 bd1 ba1k sqft3518 Foreman Ln, Louisville, KY 40219For SaleMLS ID #1722650, Solanch Rodriguez, New Era Real Estate. Metro Search Inc. LLC DBA Apex MLS
- $340,0003 bd3 ba2k sqft7001 Woodhaven Place Dr, Louisville, KY 40228For SaleMLS ID #1716139, Maria D Cruz, EXP Realty LLC. Metro Search Inc. LLC DBA Apex MLS
- $224,9003 bd2 ba1.5k sqft407 Freeman Ave, Louisville, KY 40214For SaleMLS ID #1724714, Martin L Shuck, MLSCO Realty. Metro Search Inc. LLC DBA Apex MLS
- $329,9003 bd3 ba1.5k sqft101 N Jane St, Louisville, KY 40206For SaleMLS ID #1722563, Brandon Priest, S. G. Priest Company, REALTORS. Metro Search Inc. LLC DBA Apex MLS
- $379,9003 bd3 ba1.7k sqft9701 Chetwood Ct, Louisville, KY 40291For SaleMLS ID #1724529, Jorge Alemany-Morell, Americus Realty Group. Metro Search Inc. LLC DBA Apex MLS
- $264,9003 bd1 ba1.1k sqft10207 Caven Ave, Louisville, KY 40229For SaleMLS ID #1724454, Martin L Shuck, MLSCO Realty. Metro Search Inc. LLC DBA Apex MLS
- $269,9003 bd2 ba1.6k sqft288 S Steedland Dr, Louisville, KY 40229For SaleMLS ID #1724847, Martin L Shuck, MLSCO Realty. Metro Search Inc. LLC DBA Apex MLS
