This 1 Story Contemporary Dumont Ranch w/Walkout Finished Basement is calling your name! Beautifully maintained and updated by the current owners. Seasonal water views, walk to the Swift Creek Reservoir, Harbour Pointe waterfront park & community pool! 5 Bedrooms (3 on main level) & 3 Full Baths gives the opportunity to spread out! Hardwood main level! Vaulted Foyer welcomes you home, Vaulted Family Room w/stone wall wood burning fireplace w/hearth & mantle is open to Dining Room & Kitchen w/2 french door exits to deck. Large Dining Room complete w/large granite counter w/built-in's, wet bar & wine fridge (as/is) that wraps into the kitchen. Updated Kitchen w/granite, large island/breakfast bar, pantry, newer appliances & two tone soft close cabinets & drawers. Bonus - The original kitchen area serves as a great office space or butlers pantry! All season Florida Room gives you comfort w/it's own mini split system & vertical sliding vinyl windows, ceiling fan, ceramic floors & exit to deck. This will become you favorite space in the home! 1st Floor Primary Suite w/his/hers WIC, custom built-in's & private exit to deck. Private ensuite bath boasts updated double vanity & large walk-in shower. 2 additional generous size bedrooms share the hall bath. Now it's BASEMENT time! 1084SF finished walkout basement complete with large rec-room w/pool table, wet bar, utility room, 2 bedrooms/office & full bath w/exit to ground level deck. 2 car garage w/ped door, pull down attic & storage & encapsulated crawl space. Beautifully manicured & landscaped lot w/irrigation & fenced side yard for your furry friends. Brandermill offers 3 pools, 2 clubhouses, a boating center, pavilions, parks, playgrounds & miles of trails. Life on the lake is good here! You are only steps away! HVAC 2025, Water Heater 2024.
For sale
$649,950
5704 Harbour Bluff Terrace, VA 23112
5beds
3,344sqft
Single Family Residence
Built in 1982
0.31 Acres Lot
$592,800 Zestimate®
$194/sqft
$77/mo HOA
What's special
- 10 days
- 147
- 17
Zillow last checked:
Listing updated:
Listed by:
Dee Anderson,
EXP Realty, LLC 804-729-5188
Source: eXp Realty,MLS#: 2625484Originating MLS: Central Virginia Regional Mls
Facts & features
Interior
Bedrooms & bathrooms
- Bedrooms: 5
- Bathrooms: 3
- Full bathrooms: 3
Bedroom 1
- Description: HW, 2 WIC, Built-In's, Updated Lux Ensuite Bath
- Level: First
- Area: 270.2 Square Feet
- Dimensions: 19.3 x 14.0
Bedroom 2
- Description: Hardwood Floors
- Level: First
- Area: 147.15 Square Feet
- Dimensions: 13.5 x 10.9
Bedroom 3
- Description: Hardwood Floors
- Level: First
- Area: 130.9 Square Feet
- Dimensions: 11.9 x 11.0
Bedroom 4
- Description: Large Bedroom/Multi Purpose Room
- Level: Basement
- Area: 250.71 Square Feet
- Dimensions: 18.3 x 13.7
Bedroom 5
- Description: 5th Bedroom or Office/Study
- Level: Basement
- Area: 149.57 Square Feet
- Dimensions: 14.11 x 10.6
Bathroom 1
- Description: Tub & Shower
- Level: First
Bathroom 2
- Description: Tub & Shower
- Level: Basement
Dining room
- Description: HW, Built-In's, Wet Bat, Wine Fridge
- Level: First
- Area: 293.88 Square Feet
- Dimensions: 18.6 x 15.8
Family room
- Description: Vaulted, HW, Beautifull Stone Wall Fireplace
- Level: First
- Area: 404.2 Square Feet
- Dimensions: 21.5 x 18.8
Kitchen
- Description: Updated, HW, Built-In's, Granite, Island
- Level: First
- Area: 465.58 Square Feet
- Dimensions: 28.9 x 16.11
Other
- Description: Utility/Storage Room
- Level: Basement
- Area: 86.32 Square Feet
- Dimensions: 10.4 x 8.3
Other
- Description: W/O to Ground Level Deck, Wet Bar, Pool Table
- Level: Basement
- Area: 486.45 Square Feet
- Dimensions: 34.5 x 14.10
Other
- Description: All Season Porch, Ceramic Flrs, Exit to Deck
- Level: First
- Area: 280 Square Feet
- Dimensions: 20.0 x 14.0
Heating
- Electric, Heat Pump
Cooling
- Heat Pump
Appliances
- Included: Dishwasher, Electric Cooking, Electric Water Heater, Disposal, Ice Maker, Microwave, Oven, Refrigerator, Range Hood, Smooth Cooktop, Wine Cooler
Features
- Wet Bar, Bookcases, Built In Features, Bedroom On Main Level, Dining Area, En Suite Bathroom, Full Bath On Main Level, Fireplace, Granite Counters, High Ceilings, Kitchen Island, Bath In Primary Bedroom, Main Level Primary, Walk In Closets
- Flooring: Ceramic Tile, Partially Carpeted, Wood
- Windows: Thermal Windows
- Basement: Finished, Partial, Walk Out Access
- Number of fireplaces: 1
- Fireplace features: Stone, Wood Burning
Interior area
- Total interior livable area: 3,344 sqft
- Finished area above ground: 2,260
- Finished area below ground: 1,084
Property
Parking
- Total spaces: 2
- Parking features: Attached, Covered, Direct Access, Driveway, Garage, Garage Door Opener, Paved, Two Spaces
- Attached garage spaces: 2
Accessibility
- Accessibility features: Accessible Full Bath, Accessible Bedroom, Accessible Kitchen
Features
- Levels: One
- Stories: 1
- Patio & porch: Front Porch, Screened, Deck, Porch
- Exterior features: Deck, Sprinkler Irrigation, Porch, Paved Driveway
- Pool features: Pool, Community
- Fencing: None
- Has view: Yes
- View description: Water
- Has water view: Yes
- Water view: Water
- Waterfront features: Lake, Water Access, Walk To Water
- Body of water: Swift Creek Reservoir
Lot
- Size: 0.31 Acres
- Features: Landscaped, Cul-De-Sac
Details
- Parcel number: 727675998000000
- Zoning description: R7
Construction
Type & style
- Home type: SingleFamily
- Architectural style: Contemporary, Ranch
- Property subtype: Single Family Residence
Materials
- Brick, Cedar, Frame, Shake Siding
- Roof: Shingle
Condition
- New construction: No
- Year built: 1982
Utilities & green energy
- Sewer: Public Sewer
- Water: Public
Community & HOA
Community
- Features: Basketball Court, Boat Facilities, Common Grounds Area, Clubhouse, Dock, Golf, Home Owners Association, Lake, Playground, Park, Pond, Pool, Trails Paths
- Subdivision: Harbour Bluff
HOA
- Has HOA: Yes
- Amenities included: Management
- HOA fee: $230 quarterly
Location
- Region: Midlothian
Financial & listing details
- Price per square foot: $194/sqft
- Tax assessed value: $570,500
- Annual tax amount: $5,077
- Date on market: 9/17/2026
- Listing agreement: Exclusive Right To Sell
- Exclusions: Washer & Dryer
- Ownership: Individuals, Other
- Ownership type: Sole Proprietor
Estimated market value
$592,800
$563,000 - $628,000
$3,574/mo
Price history
| Date | Event | Price |
|---|---|---|
| 9/24/2026 | Listed for sale | $649,950$194/sqft |
Source: eXp Realty #2625484 Report a problem | ||
Public tax history
Tax history is unavailable.
Monthly payment
Est. payment
Payment breakdown
Explore the cost of this home by adjusting the details. Changes won't be saved.Climate risks
Neighborhood: 23112
Nearby schools
Schools provided by the listing agent
- Elementary: Clover Hill
- Middle: Swift Creek
- High: Clover Hill
Source: eXp Realty. This data may not be complete. We recommend contacting the local school district to confirm school assignments for this home.
- $--2 bd2 ba1.2k sqft6050 Harbour Green Dr #125, Midlothian, VA 23112Off Market
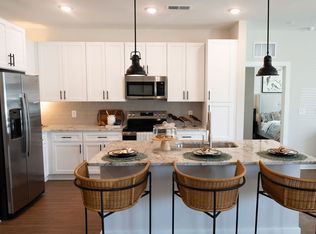
- $--2 bd2 ba1.1k sqft6050 Harbour Green Dr #303, Midlothian, VA 23112Off Market
- $--2 bd2 ba1k sqft6050 Harbour Green Dr #418, Midlothian, VA 23112Off Market
- $--2 bd2 ba1.1k sqft6050 Harbour Green Dr #304, Midlothian, VA 23112Off Market
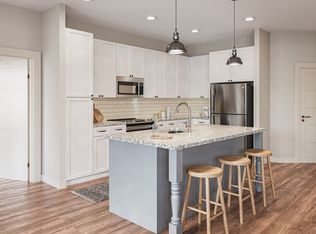
Similar homes
- $649,9505 bd3 ba3.3k sqft5704 Harbour Bluff Ter, Midlothian, VA 23112For Sale
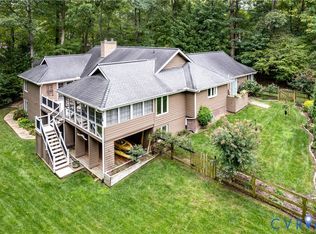 MLS ID #2625484, Dee Anderson, EXP Realty, LLC. CVRMLS
 - $--3 bd3 ba1.8k sqft7201 Chateaugay Ln, Midlothian, VA 23112AuctionAuction.com 2
- $610,0006 bd4 ba3.4k sqft9106 Bailey Oak Dr, Midlothian, VA 23112For Sale
 MLS ID #2622782, Lee Reams, BHG Base Camp. CVRMLS
 - $599,0004 bd4 ba3.2k sqft5900 Harbourwood Pl, Midlothian, VA 23112For Sale
 MLS ID #2618631, Betsy Dotterer, The Steele Group. CVRMLS
