Welcome to 9106 Bailey Oak Drive! Beautifully maintained 6-bedroom, 3.5-bath home offering plenty of space for comfortable living and entertaining. The main level features a large eat-in kitchen, spacious family room, formal dining room, office, and primary bedroom, with beautiful wood floors throughout the first level. The second level offers five additional bedrooms and two full baths, providing exceptional flexibility for family, guests, or office space. If you would like to keep the Pool table it will convey.
Enjoy the outdoors in the fenced backyard, featuring a large deck overlooking the fire pit patio and swing set—perfect for relaxing and entertaining. This well-loved home has been thoughtfully maintained with numerous recent updates, including water tank (2022), gas furnace (2023), downstairs HVAC (2024), and upstairs heat/AC (2022). Homeowners also replaced all decking boards, handrails, and spindles in 2026. A wonderful opportunity to make this spacious and well-cared-for home your own!
Pending
$610,000
9106 Bailey Oak Dr, Midlothian, VA 23112
6beds
3,437sqft
Single Family Residence
Built in 2005
0.42 Acres Lot
$609,900 Zestimate®
$177/sqft
$48/mo HOA
What's special
- 11 days
- 306
- 17
Likely to sell faster than
Zillow last checked:
Listing updated:
Listed by:
Lee Reams 804-647-7653,
BHG Base Camp 804-639-9001
Source: CVRMLS,MLS#: 2622782 Originating MLS: Central Virginia Regional MLS
Originating MLS: Central Virginia Regional MLSFacts & features
Interior
Bedrooms & bathrooms
- Bedrooms: 6
- Bathrooms: 4
- Full bathrooms: 3
- 1/2 bathrooms: 1
Primary bedroom
- Description: Wood floors,Walk in closet
- Level: First
- Dimensions: 16.6 x 15.6
Primary bedroom
- Description: WW Carpet-Pool Table/J&J bathroom
- Level: Second
- Dimensions: 22.5 x 20.6
Bedroom 2
- Description: WW Carpet
- Level: Second
- Dimensions: 14.6 x 12.0
Bedroom 3
- Description: WW Carpet
- Level: Second
- Dimensions: 14.0 x 11.0
Bedroom 4
- Description: Carpet
- Level: Second
- Dimensions: 15.8 x 10.8
Bedroom 5
- Description: WW Carpet
- Level: Second
- Dimensions: 0 x 0
Dining room
- Description: Wood Floors
- Level: First
- Dimensions: 15.6 x 13.6
Family room
- Description: Wood floors,Gas Fireplace
- Level: First
- Dimensions: 20.0 x 16.0
Other
- Description: Tub & Shower
- Level: First
Other
- Description: Tub & Shower
- Level: Second
Half bath
- Level: First
Kitchen
- Description: Large eat-in
- Level: First
- Dimensions: 19.6 x 10.6
Office
- Description: Wood floors
- Level: First
- Dimensions: 15.6 x 13.6
Heating
- Electric, Forced Air, Heat Pump, Natural Gas, Zoned
Cooling
- Heat Pump, Zoned, Attic Fan
Appliances
- Included: Dryer, Dishwasher, Electric Cooking, Disposal, Gas Water Heater, Microwave, Smooth Cooktop, Stove, Washer
- Laundry: Washer Hookup, Dryer Hookup
Features
- Tray Ceiling(s), Ceiling Fan(s), Cathedral Ceiling(s), Separate/Formal Dining Room, Eat-in Kitchen, Fireplace, Granite Counters, High Ceilings, Main Level Primary, Pantry
- Flooring: Carpet, Wood
- Basement: Crawl Space,Other
- Attic: Pull Down Stairs
- Number of fireplaces: 1
- Fireplace features: Gas
Interior area
- Total interior livable area: 3,437 sqft
- Finished area above ground: 3,437
- Finished area below ground: 0
Video & virtual tour
Property
Parking
- Total spaces: 2
- Parking features: Driveway, Paved, Garage Faces Rear, Garage Faces Side
- Garage spaces: 2
- Has uncovered spaces: Yes
Features
- Levels: Two
- Stories: 2
- Patio & porch: Front Porch, Deck
- Exterior features: Deck, Sprinkler/Irrigation, Paved Driveway
- Pool features: Pool, Community
- Fencing: Back Yard,Fenced
Lot
- Size: 0.42 Acres
- Features: Landscaped, Level
- Topography: Level
Details
- Parcel number: 737668747100000
- Zoning description: R12
Construction
Type & style
- Home type: SingleFamily
- Architectural style: Two Story,Transitional
- Property subtype: Single Family Residence
Materials
- Drywall, Frame, Vinyl Siding
- Roof: Composition
Condition
- Resale
- New construction: No
- Year built: 2005
Utilities & green energy
- Sewer: Public Sewer
- Water: Public
Community & HOA
Community
- Features: Common Grounds/Area, Home Owners Association, Pool
- Security: Smoke Detector(s)
- Subdivision: Bayhill Pointe
HOA
- Has HOA: Yes
- HOA fee: $143 quarterly
Location
- Region: Midlothian
Financial & listing details
- Price per square foot: $177/sqft
- Tax assessed value: $562,900
- Annual tax amount: $5,009
- Date on market: 9/29/2026
- Ownership: Individuals
- Ownership type: Sole Proprietor
Estimated market value
$609,900
$579,000 - $640,000
$3,420/mo
Price history
| Date | Event | Price |
|---|---|---|
| 10/2/2026 | Pending sale | $610,000$177/sqft |
Source:  CVRMLS #2622782 Report a problem CVRMLS #2622782 Report a problem | ||
| 9/27/2026 | Listed for sale | $610,000+99.6%$177/sqft |
Source: CVRMLS #2622782 Report a problem | ||
| 4/1/2005 | Sold | $305,570$89/sqft |
Source: Public Record Report a problem | ||
Public tax history
| Year | Property taxes | Tax assessment |
|---|---|---|
| 2025 | $4,882 +1.9% | $548,500 +3.1% |
| 2024 | $4,789 +2.6% | $532,100 +3.7% |
| 2023 | $4,668 +17.4% | $513,000 +18.6% |
| 2022 | $3,978 +2.4% | $432,400 +5.7% |
| 2021 | $3,886 +3.9% | $409,000 +3.9% |
| 2020 | $3,738 +0.8% | $393,500 +0.8% |
| 2019 | $3,707 -1.3% | $390,200 |
| 2018 | $3,757 +7% | $390,200 +2.3% |
| 2017 | $3,513 | $381,600 +5% |
| 2016 | $3,513 +1.5% | $363,300 +1.5% |
| 2015 | $3,462 +5.6% | $358,000 +5.6% |
| 2014 | $3,278 | $338,900 +6.4% |
| 2013 | -- | $318,600 |
| 2012 | -- | $318,600 -8.8% |
| 2011 | -- | $349,300 -2.4% |
| 2010 | -- | $357,800 -4% |
| 2009 | -- | $372,600 -3% |
| 2008 | -- | $384,100 +11.2% |
| 2007 | -- | $345,400 +650.9% |
| 2005 | -- | $46,000 |
Find assessor info on the county website
Monthly payment
Est. payment
Payment breakdown
Explore the cost of this home by adjusting the details. Changes won't be saved.Climate risks
Neighborhood: 23112
Nearby schools
Schools provided by the listing agent
- Elementary: Alberta Smith
- Middle: Bailey Bridge
- High: Manchester
Source: CVRMLS. This data may not be complete. We recommend contacting the local school district to confirm school assignments for this home.
- $463,5004 bd2 ba2.2k sqft12201 Penny Bridge Dr, Midlothian, VA 23112Off Market
- $518,7004 bd2 ba2.6k sqft9112 Bailey Oak Dr, Midlothian, VA 23112Off Market
- $549,3005 bd3 ba3.2k sqft9131 Penny Bridge Ct, Midlothian, VA 23112Off Market
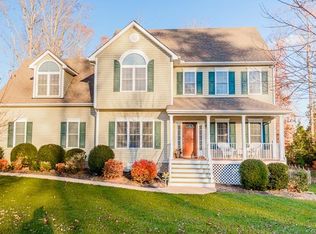
- $580,0004 bd2 ba2.6k sqft12207 Penny Bridge Dr, Midlothian, VA 23112Off Market
Similar homes
- $599,0004 bd3 ba2.9k sqft5806 Fox Briar Way, Midlothian, VA 23112For Sale
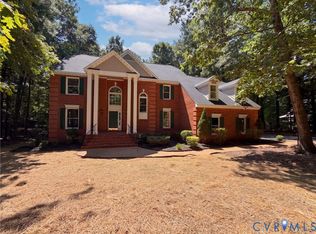 MLS ID #2624885, Verria Hairston, Opendoor Brokerage LLC. CVRMLS
 - $539,9004 bd3 ba2.5k sqft13211 Elkwood Ct, Midlothian, VA 23112For Sale
 MLS ID #2624593, Nate Simon, Samson Properties. CVRMLS
 - $595,0003 bd4 ba2.9k sqft12411 Spring Run Rd, Chesterfield, VA 23832For Sale
 MLS ID #2625874, Denise Blaha, Paul Wesley Real Estate. CVRMLS
 - $651,0005 bd4 ba3.6k sqft3224 Barkham Dr, Midlothian, VA 23112For Sale
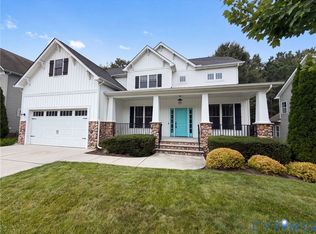 MLS ID #2620847, Verria Hairston, Opendoor Brokerage LLC. CVRMLS
