Multiple Offers Received! Please submit Highest & Best by 6pm Sunday 5/31/26. Meticulously maintained home in the desirable Farmwood subdivision of Mint Hill with all major updates already complete! Offering approximately 2,220 square feet, this 3 bedroom, 2 bathroom home features spacious living areas, a formal dining room, and a breakfast nook, providing a comfortable and functional layout for everyday living and entertaining. Recent updates include a new architectural shingle roof in 2020, new insulated windows and doors in 2017, new gas pack heat/air in 2024, plumbing updates including the main lines to the street and all plumbing underneath the home in 2017, new water heater in 2022, and new soffits, eaves, and gutters with gutter guards, and industrial-grade downspouts in 2017. Enjoy outdoor living on the beautiful deck with hot tub overlooking a large fenced backyard. The attached 2-car garage offers everyday convenience, while the detached shop is a rare standout feature with two additional garage spaces, heat, air conditioning, and a separate 200-amp electrical service. This space is ideal for car enthusiasts, hobbyists, workshop use, or extra storage. Conveniently located near shopping, dining, and all that Mint Hill has to offer, this property combines comfort, privacy, functionality, and exceptional flexibility in one impressive package.
Home includes 1 year home warranty from America's Preferred Home Warranty.
Under contract-no show
$525,000
5705 Foxcrest Dr, Mint Hill, NC 28227
3beds
2,220sqft
:
Get pre-qualified$3,089/mo
Single Family Residence
Built in 1976
0.69 Acres Lot
$528,200 Zestimate®
$236/sqft
$-- HOA
What's special
Breakfast nookLarge fenced backyardFormal dining room
- 61 days |
- 69 |
- 0 |
Likely to sell faster than
Zillow last checked:
Listing updated:
Listed by:
April McCune april@invisionhomescarolina.com,
United Real Estate-Queen City
Source: Canopy MLS as distributed by MLS GRID,MLS#: 4384458
Facts & features
Interior
Bedrooms & bathrooms
- Bedrooms: 3
- Bathrooms: 2
- Full bathrooms: 2
- Main level bedrooms: 3
Primary bedroom
- Level: Main
Bedroom s
- Level: Main
Bedroom s
- Level: Main
Bathroom full
- Level: Main
Bathroom full
- Level: Main
Den
- Level: Main
Dining room
- Level: Main
Kitchen
- Level: Main
Living room
- Level: Main
Heating
- Central, ENERGY STAR Qualified Equipment, Natural Gas
Cooling
- Electric, ENERGY STAR Qualified Equipment
Appliances
- Included: Dishwasher, Electric Cooktop, Electric Oven, Microwave, Oven, Plumbed For Ice Maker, Refrigerator, Self Cleaning Oven, Wall Oven
- Laundry: Electric Dryer Hookup, In Kitchen, Laundry Closet
Features
- Pantry
- Flooring: Carpet, Tile, Vinyl, Wood
- Doors: French Doors, Insulated Door(s), Storm Door(s)
- Windows: Insulated Windows
- Has basement: No
- Fireplace features: Den, Wood Burning
Interior area
- Total structure area: 2,220
- Total interior livable area: 2,220 sqft
- Finished area above ground: 2,220
- Finished area below ground: 0
Video & virtual tour
Property
Parking
- Total spaces: 8
- Parking features: Driveway, Attached Garage, Detached Garage, Garage Faces Rear, Keypad Entry, Garage on Main Level
- Attached garage spaces: 4
- Uncovered spaces: 4
Features
- Levels: One
- Stories: 1
- Patio & porch: Deck
- Has spa: Yes
- Spa features: Heated
- Fencing: Back Yard,Fenced
Lot
- Size: 0.69 Acres
- Features: Private, Wooded
Details
- Additional structures: Auto Shop, Shed(s), Workshop
- Parcel number: 13535201
- Zoning: R
- Special conditions: Standard
Construction
Type & style
- Home type: SingleFamily
- Architectural style: Ranch
- Property subtype: Single Family Residence
Materials
- Brick Full
- Foundation: Crawl Space
Condition
- New construction: No
- Year built: 1976
Utilities & green energy
- Sewer: Public Sewer
- Water: City
- Utilities for property: Cable Available, Cable Connected, Electricity Connected
Community & HOA
Community
- Security: Carbon Monoxide Detector(s), Security System, Smoke Detector(s)
- Subdivision: Farmwood
Location
- Region: Mint Hill
Financial & listing details
- Price per square foot: $236/sqft
- Tax assessed value: $394,500
- Annual tax amount: $2,886
- Date on market: 5/28/2026
- Cumulative days on market: 61 days
- Listing terms: Cash,Conventional,FHA,VA Loan
- Exclusions: Alkaline Water Machine & Spout
- Electric utility on property: Yes
- Road surface type: Concrete, Paved
Estimated market value
$528,200
$502,000 - $555,000
$2,689/mo
Price history
| Date | Event | Price |
|---|---|---|
| 6/1/2026 | Pending sale | $525,000$236/sqft |
Source:  Canopy MLS as distributed by MLS GRID #4384458 Report a problem Canopy MLS as distributed by MLS GRID #4384458 Report a problem | ||
| 5/28/2026 | Listed for sale | $525,000+308.6%$236/sqft |
Source: Canopy MLS as distributed by MLS GRID #4384458 Report a problem | ||
| 5/15/1991 | Sold | $128,500$58/sqft |
Source: Agent Provided Report a problem | ||
Public tax history
| Year | Property taxes | Tax assessment |
|---|---|---|
| 2025 | $2,886 | $394,500 |
| 2024 | -- | $394,500 |
| 2023 | $2,799 +21.2% | $394,500 +51.6% |
| 2022 | $2,309 | $260,300 |
| 2021 | $2,309 | $260,300 |
| 2020 | $2,309 +0.3% | $260,300 |
| 2019 | $2,303 +2.7% | $260,300 +28.5% |
| 2018 | $2,242 +1% | $202,600 |
| 2017 | $2,220 | $202,600 |
| 2016 | $2,220 | $202,600 +3.3% |
| 2015 | $2,220 +8.1% | $196,100 +4.4% |
| 2014 | $2,054 | $187,800 |
| 2013 | -- | $187,800 |
| 2012 | -- | $187,800 |
| 2011 | -- | $187,800 +15% |
| 2010 | -- | $163,300 |
| 2009 | -- | $163,300 |
| 2008 | -- | $163,300 |
| 2007 | -- | $163,300 |
| 2006 | -- | $163,300 |
| 2005 | -- | $163,300 |
| 2004 | -- | $163,300 |
| 2003 | -- | $163,300 -1.2% |
| 2002 | -- | $165,310 |
| 2001 | -- | $165,310 |
| 2000 | -- | $165,310 |
Find assessor info on the county website
Monthly payment
Est. payment
Payment breakdown
Explore the cost of this home by adjusting the details. Changes won't be saved.Climate risks
Neighborhood: 28227
Nearby schools
GreatSchools rating
- 9/10Bain ElementaryGrades: PK-5Distance: 1.8 mi
- 5/10Mint Hill Middle SchoolGrades: 6-8Distance: 1.4 mi
- 6/10Independence HighGrades: 9-12Distance: 2.1 mi
Schools provided by the listing agent
- Elementary: Bain
- Middle: Mint Hill
- High: Independence
Source: Canopy MLS as distributed by MLS GRID. This data may not be complete. We recommend contacting the local school district to confirm school assignments for this home.
- $606,8004 bd3 ba3.7k sqft5811 Foxcrest Dr, Mint Hill, NC 28227Off Market
- $484,5003 bd2 ba2.1k sqft5641 Foxcrest Dr, Mint Hill, NC 28227Off Market
- $415,2003 bd2 ba1.7k sqft5708 Foxcrest Dr, Mint Hill, NC 28227Off Market
- $428,6003 bd2 ba1.9k sqft5700 Foxcrest Dr, Mint Hill, NC 28227Off Market
- $570,7004 bd3 ba2.8k sqft5800 Foxcrest Dr, Mint Hill, NC 28227Off Market
- $604,8004 bd2 ba2.7k sqft5631 Foxcrest Dr, Mint Hill, NC 28227Off Market
- $476,1003 bd2 ba3k sqft5901 Foxcrest Dr, Mint Hill, NC 28227Off Market
- $559,7004 bd2 ba2.3k sqft5640 Foxcrest Dr, Mint Hill, NC 28227Off Market
A local agent can set up tours, give advice and negotiate with sellers.
Similar homes
- $525,0004 bd2 ba1.8k sqft6108 Mallard Dr, Charlotte, NC 28227For Sale
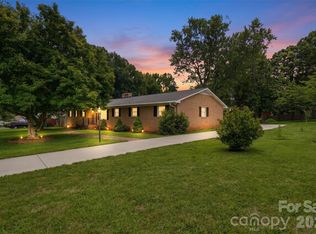
 MLS ID #4396420, Joe Nguyen, Keller Williams South Park. Canopy MLS as distributed by MLS GRID
 - $545,0004 bd3 ba2k sqft9301 Hinson Dr, Charlotte, NC 28105For Sale
 MLS ID #4405701, Liz Young, RE/MAX Executive. Canopy MLS as distributed by MLS GRID
 - $669,9003 bd3 ba3.1k sqft6116 Corkstone Dr, Mint Hill, NC 28227For Sale
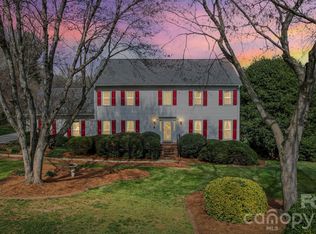 MLS ID #4343873, Cato Kelly, NorthGroup Real Estate LLC. Canopy MLS as distributed by MLS GRID
 - $518,9004 bd3 ba2.5k sqft11007 Secotan Ln, Matthews, NC 28105For Sale
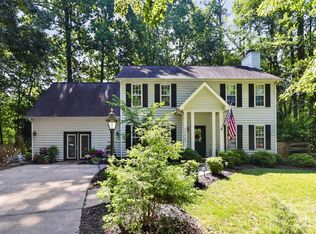 MLS ID #4393288, Katie Burton, Realty One Group Revolution. Canopy MLS as distributed by MLS GRID
 - $750,0003 bd3 ba2.1k sqft8234 Dennis Rd, Mint Hill, NC 28227For SaleMLS ID #4390277, Sharon Jenkins, Lantern Realty & Development. Canopy MLS as distributed by MLS GRID
- $545,0004 bd4 ba2.5k sqft5010 Ardenwoods Dr, Charlotte, NC 28215For SaleMLS ID #4404600, Kewone Harris, Coldwell Banker Realty. Canopy MLS as distributed by MLS GRID
- $499,0003 bd3 ba2.1k sqft6306 Trevor Simpson Dr, Indian Trail, NC 28079For SaleMLS ID #4405215, Gina Maraio, Redfin Corporation. Canopy MLS as distributed by MLS GRID
- $479,9003 bd3 ba1.8k sqft11421 Winners Cir, Charlotte, NC 28215For SaleMLS ID #4344294, Dennis Marsoun, Church Street Realty. Canopy MLS as distributed by MLS GRID
- $530,0003 bd3 ba2.4k sqft4368 Mackenzie Ct SW, Concord, NC 28027For SaleMLS ID #4397770, Kristen Huneycutt, Lantern Realty & Development. Canopy MLS as distributed by MLS GRID
- $490,0004 bd2 ba2.2k sqft1406 Lockhart Pl NW, Concord, NC 28027For SaleMLS ID #4405525, Deana Petty, Lantern Realty & Development, LLC. Canopy MLS as distributed by MLS GRID
- $515,0003 bd3 ba2.7k sqft5400 Berrywood Ln, Monroe, NC 28110For SaleMLS ID #4391803, Lisa Archer, Keller Williams Ballantyne Area. Canopy MLS as distributed by MLS GRID
- $515,0004 bd3 ba1.9k sqft7131 Wannamaker Ln, Charlotte, NC 28226For SaleMLS ID #4379505, Lauren Bryant, Farms & Estates Realty Inc. Canopy MLS as distributed by MLS GRID
- $525,0004 bd3 ba2.2k sqft8513 Middleton Cir, Harrisburg, NC 28075For SaleMLS ID #4386336, Kat Spizzirri, McCoy Real Estate Inc. Canopy MLS as distributed by MLS GRID
- $529,0003 bd2 ba1.5k sqft7224 Swans Run Rd, Charlotte, NC 28226For SaleMLS ID #4370419, Don Gomez, C-A-RE Realty. Canopy MLS as distributed by MLS GRID
- $569,0004 bd3 ba2.3k sqft503 Wyre Forest Ct, Charlotte, NC 28270For SaleMLS ID #4393904, Janice Maynard, Keller Williams Ballantyne Area. Canopy MLS as distributed by MLS GRID
- $670,0004 bd2 ba1.8k sqft10112 Idlewild Rd, Matthews, NC 28105For SaleMLS ID #4374163, Tula Kourakos, RE/MAX Executive. Canopy MLS as distributed by MLS GRID
- $525,0003 bd3 ba3k sqft2025 Savannah Hills Dr, Matthews, NC 28105For SaleMLS ID #4400485, Saige Maxwell, Saige Real Estate. Canopy MLS as distributed by MLS GRID
- $525,0004 bd3 ba2.7k sqft11786 Crossroads Pl, Concord, NC 28025For SaleMLS ID #4396437, Kelli Holt, Real Broker, LLC. Canopy MLS as distributed by MLS GRID
- $537,5004 bd3 ba2.6k sqft3616 Linden Berry Ln, Charlotte, NC 28269For SaleMLS ID #4398496, Rebecca Bouknight, Southern Homes of the Carolinas, Inc. Canopy MLS as distributed by MLS GRID
- $589,0003 bd3 ba2.9k sqft5303 Rogers Rd, Monroe, NC 28110For SaleMLS ID #4386509, Courtney Martin, Ivester Jackson Christie's. Canopy MLS as distributed by MLS GRID
