Is this special house meant for you?!? Back on the market through no fault of the seller so third time's a charm!! Welcome to 5705 Foxfire Road, where space, comfort, and opportunity come together! This spacious 4-bedroom, 3-bath home offers approximately 2,500 square feet of living space with plenty of room to gather, entertain, and make it your own. Step inside to find a generous floor plan with comfortable living areas and the flexibility today's buyers are looking for. Outside, the property offers room to enjoy the outdoors, whether you envision relaxing afternoons, entertaining family and friends, gardening, or simply appreciating the extra space and privacy. Conveniently located in Mobile with easy access to shopping, dining, schools, and major roadways, this home offers the feel of a more spacious setting while keeping everyday conveniences within reach. Many improvements made including Roof replacement 2021, Leaf guard gutters installed 2022, HVAC inside unit replaced 2025. If you've been searching for a home with generous square footage, four bedrooms, and plenty of potential, 5705 Foxfire Road deserves a closer look. Schedule your private showing and come see the possibilities for yourself! Buyer and buyer's agent to verify all information deemed important during the due diligence period.
Pending
$299,900
5705 Foxfire Rd, Mobile, AL 36618
4beds
2,567sqft
Single Family Residence, Residential
Built in 1999
0.55 Acres Lot
$299,800 Zestimate®
$117/sqft
$17/mo HOA
What's special
Extra space and privacyGenerous floor plan
- 34 days
- 1,322
- 66
Zillow last checked:
Listing updated:
Listed by:
Patti Thornburg 251-895-1627,
Wellhouse Real Estate West LLC
Source: GCMLS,MLS#: 7822078
Facts & features
Interior
Bedrooms & bathrooms
- Bedrooms: 4
- Bathrooms: 3
- Full bathrooms: 3
Heating
- Central
Cooling
- Central Air
Appliances
- Included: Dishwasher, Electric Range
- Laundry: In Hall
Features
- Other
- Flooring: Carpet, Laminate
- Windows: None
- Basement: None
- Has fireplace: Yes
- Fireplace features: None
Interior area
- Total structure area: 2,567
- Total interior livable area: 2,567 sqft
Video & virtual tour
Property
Parking
- Total spaces: 2
- Parking features: Garage
- Garage spaces: 2
Accessibility
- Accessibility features: None
Features
- Levels: One
- Patio & porch: None
- Exterior features: Private Yard
- Pool features: None
- Spa features: None
- Fencing: None
- Has view: Yes
- Waterfront features: None
Lot
- Size: 0.55 Acres
- Features: Back Yard
Details
- Additional structures: None
- Parcel number: 280203200104314
- Special conditions: Agent Related to Seller
Construction
Type & style
- Home type: SingleFamily
- Architectural style: Traditional
- Property subtype: Single Family Residence, Residential
Materials
- Brick
- Foundation: Slab
- Roof: Shingle
Condition
- Year built: 1999
Utilities & green energy
- Electric: 110 Volts, 220 Volts
- Sewer: Public Sewer
- Water: Public
- Utilities for property: Electricity Available, Phone Available
Green energy
- Energy efficient items: None
Community & HOA
Community
- Features: None
- Subdivision: Foxfire
HOA
- Has HOA: Yes
- HOA fee: $200 annually
Location
- Region: Mobile
Financial & listing details
- Price per square foot: $117/sqft
- Tax assessed value: $273,800
- Annual tax amount: $1,521
- Date on market: 9/3/2026
- Electric utility on property: Yes
- Road surface type: Asphalt
Estimated market value
$299,800
$285,000 - $315,000
$2,168/mo
Price history
| Date | Event | Price |
|---|---|---|
| 10/2/2026 | Pending sale | $299,900$117/sqft |
Source:  GCMLS #7822078 Report a problem GCMLS #7822078 Report a problem | ||
| 9/27/2026 | Listed for sale | $299,900$117/sqft |
Source: GCMLS #7822078 Report a problem | ||
| 9/14/2026 | Pending sale | $299,900$117/sqft |
Source: GCMLS #7822078 Report a problem | ||
| 9/10/2026 | Listed for sale | $299,900$117/sqft |
Source: GCMLS #7822078 Report a problem | ||
| 9/10/2026 | Pending sale | $299,900$117/sqft |
Source: GCMLS #7822078 Report a problem | ||
| 9/3/2026 | Listed for sale | $299,900$117/sqft |
Source: GCMLS #7822078 Report a problem | ||
Public tax history
| Year | Property taxes | Tax assessment |
|---|---|---|
| 2025 | $1,521 +4% | $27,400 +3.9% |
| 2024 | $1,463 +53% | $26,380 +24.7% |
| 2023 | $956 +2.9% | $21,160 +2.3% |
| 2022 | $929 -1.5% | $20,680 -1.1% |
| 2021 | $942 -19.1% | $20,920 -1.1% |
| 2020 | $1,165 -5.6% | $21,160 -5.5% |
| 2019 | $1,235 -0.8% | $22,380 -2.1% |
| 2018 | $1,245 -1.4% | $22,860 |
| 2017 | $1,262 | $22,860 -5.8% |
| 2016 | $1,262 -2.6% | $24,280 +4.7% |
| 2013 | $1,296 -3.6% | $23,200 -4.5% |
| 2010 | $1,344 | $24,300 |
Find assessor info on the county website
Monthly payment
Est. payment
Payment breakdown
Explore the cost of this home by adjusting the details. Changes won't be saved.Climate risks
Neighborhood: Forest Highland
Nearby schools
Schools provided by the listing agent
- Elementary: Orchard
- Middle: CL Scarborough
- High: Mattie T Blount
Source: GCMLS. This data may not be complete. We recommend contacting the local school district to confirm school assignments for this home.


Similar homes
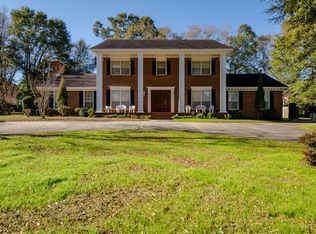
- $249,0004 bd2 ba2k sqft1951 Highland Forest Dr, Mobile, AL 36618For Sale
 MLS ID #7816134, Denise Mcmichael-Wiseman, Rezults Real Estate Services LLC. GCMLS
 - $329,9004 bd3 ba2.5k sqft3677 Laurel Cherry Ct, Mobile, AL 36618For Sale
 MLS ID #7804390, John Phillips, Legendary Realty,LLC. GCMLS
 - $295,0004 bd3 ba2.4k sqft7642 Pembroke Cir, Mobile, AL 36695For Sale
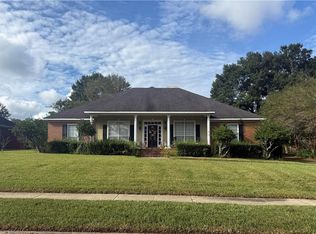 MLS ID #7848792, Libby Thompson, Shamrock Properties, LLC. GCMLS
 - $265,0003 bd2 ba1.9k sqft3927 Moffett Rd, Mobile, AL 36618For Sale
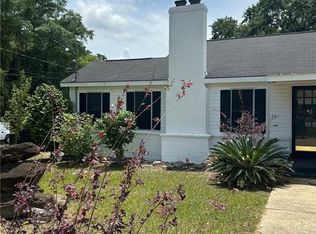 MLS ID #7775550, Frances Johnson, Grand Nova Properties, LLC. GCMLS
