BEACH COMMUNITY INVESTMENT PROPERTY. Discover the unbeatable Long Beach location and extraordinary upside potential with this St. Leonard property located at 5705 Oakcrest Drive. This home has Over 4,000 SF total space, with 3788 SF finished space!! The property is located in a highly desirable, water-focused community with easy access to nearby beach and Flag Harbor marina within walking distance. It is ideal for coastal lifestyle enthusiasts who want a sprawling home with main level living plus income potential, multi-generational living, or even future caretaker accompaniment. The 65 x 32 rambler on basement with a 24 x 24 garage and massive rear outdoor living spaces has incredible renewal potential to customize, modernize, and create your dream home or investment property. Sold AS-IS at an attractive price point, this property represents an exceptional equity-building opportunity for savvy homeowners and real estate investors alike looking for maximum return in a prime Southern Maryland community. Property and home are in need of some attention and updating, and some safety issues exist with the decking along the entire rear of the house and it is a hazard. DO NOT ENTER DECK AREA-BUYER BEWARE!! ** Septic must be replaced and perc just completed-see MLS docs. ---J. Calvin Wood did the perc and has the system details** *** OFFER DEADLINE TUESDAY JULY 28, 5:00PM***
For sale
$299,900
5705 Oakcrest Dr, Saint Leonard, MD 20685
5beds
3,788sqft
:
Get pre-qualified$2,015/mo
Single Family Residence
Built in 1989
0.41 Acres Lot
$298,800 Zestimate®
$79/sqft
$8/mo HOA
What's special
- 3 days |
- 522 |
- 42 |
Likely to sell faster than
Zillow last checked:
Listing updated:
Listed by:
Christine McNelis 410-610-4045,
Berkshire Hathaway HomeServices PenFed Realty 4103940990
Source: Bright MLS,MLS#: MDCA2029468
Facts & features
Interior
Bedrooms & bathrooms
- Bedrooms: 5
- Bathrooms: 4
- Full bathrooms: 4
- Main level bathrooms: 2
- Main level bedrooms: 3
Rooms
- Room types: Dining Room, Primary Bedroom, Bedroom 2, Bedroom 3, Kitchen, Family Room, Bathroom 2, Primary Bathroom
Primary bedroom
- Level: Main
Bedroom 2
- Level: Main
Bedroom 3
- Level: Main
Primary bathroom
- Level: Main
Bathroom 2
- Level: Main
Dining room
- Level: Main
Family room
- Features: Fireplace - Wood Burning
- Level: Main
Kitchen
- Level: Main
Screened porch
- Level: Main
Heating
- Heat Pump, Electric, Central
Cooling
- Central Air, Ceiling Fan(s), Electric
Appliances
- Included: Electric Water Heater
Features
- Entry Level Bedroom, Dry Wall
- Flooring: Laminate
- Basement: Connecting Stairway,Partial,Improved,Interior Entry,Exterior Entry,Rear Entrance
- Number of fireplaces: 1
- Fireplace features: Brick
Interior area
- Total structure area: 4,096
- Total interior livable area: 3,788 sqft
- Finished area above ground: 2,048
- Finished area below ground: 1,740
Property
Parking
- Total spaces: 2
- Parking features: Garage Faces Front, Inside Entrance, Oversized, Asphalt, Driveway, Private, Attached, Off Street
- Attached garage spaces: 2
- Has uncovered spaces: Yes
- Details: Garage Sqft: 552
Accessibility
- Accessibility features: Accessible Approach with Ramp
Features
- Levels: Two
- Stories: 2
- Patio & porch: Screened Porch
- Pool features: None
- Fencing: Wood
- Has view: Yes
- View description: Garden
- Waterfront features: Bay
- Body of water: Chesapeake Bay
Lot
- Size: 0.41 Acres
- Features: Corner Lot, Landscaped, Front Yard, No Thru Street
Details
- Additional structures: Above Grade, Below Grade
- Parcel number: 0501142429
- Zoning: R
- Special conditions: Probate Listing
Construction
Type & style
- Home type: SingleFamily
- Architectural style: Ranch/Rambler
- Property subtype: Single Family Residence
Materials
- Stick Built
- Foundation: Block
- Roof: Asphalt
Condition
- New construction: No
- Year built: 1989
Utilities & green energy
- Sewer: Site Evaluation on File, No Septic System, Perc Approved Septic
- Water: Private/Community Water
- Utilities for property: Electricity Available
Community & HOA
Community
- Subdivision: Long Beach Heights
HOA
- Has HOA: Yes
- Amenities included: Beach Access
- Services included: Recreation Facility
- HOA fee: $100 annually
- HOA name: LBCA
Location
- Region: Saint Leonard
Financial & listing details
- Price per square foot: $79/sqft
- Tax assessed value: $438,000
- Annual tax amount: $4,823
- Date on market: 7/23/2026
- Listing agreement: Exclusive Right To Sell
- Listing terms: Cash,Other
- Exclusions: Personal Property
- Ownership: Fee Simple
- Road surface type: Black Top
Estimated market value
$298,800
$284,000 - $314,000
$2,947/mo
Price history
| Date | Event | Price |
|---|---|---|
| 7/23/2026 | Listed for sale | $299,9000%$79/sqft |
Source:  Bright MLS #MDCA2029468 Report a problem Bright MLS #MDCA2029468 Report a problem | ||
| 8/31/2011 | Sold | $300,000-14.3%$79/sqft |
Source: Public Record Report a problem | ||
| 5/6/2011 | Price change | $349,999-7.9%$92/sqft |
Source: Long & Foster Real Estate #CA7559917 Report a problem | ||
| 3/25/2011 | Listed for sale | $379,999$100/sqft |
Source: Long & Foster Real Estate #CA7559917 Report a problem | ||
Public tax history
| Year | Property taxes | Tax assessment |
|---|---|---|
| 2025 | $4,413 +7.6% | $409,033 +7.6% |
| 2024 | $4,101 +12.4% | $380,067 +8.3% |
| 2023 | $3,648 +1.3% | $351,100 |
| 2022 | $3,599 +1.4% | $351,100 +2.7% |
| 2021 | $3,551 +0.9% | $341,767 +1.4% |
| 2020 | $3,519 +6.7% | $337,100 |
| 2019 | $3,297 +7.8% | $337,100 +15.6% |
| 2018 | $3,059 +6.9% | $291,567 +8.5% |
| 2017 | $2,860 -29.2% | $268,800 |
| 2016 | $4,041 | $268,800 |
| 2015 | $4,041 | $268,800 -1.5% |
| 2014 | $4,041 | $273,000 |
| 2013 | -- | $273,000 |
| 2012 | -- | $273,000 -30.2% |
| 2011 | -- | $391,230 +1.4% |
| 2010 | -- | $385,900 +1.4% |
| 2009 | -- | $380,570 +1.4% |
| 2008 | -- | $375,240 +13% |
| 2007 | -- | $332,192 +14.9% |
| 2006 | -- | $289,146 +17.5% |
| 2005 | -- | $246,100 +6% |
| 2004 | -- | $232,206 +6.4% |
| 2003 | -- | $218,313 +6.8% |
| 2002 | -- | $204,420 +5.4% |
| 2001 | -- | $193,950 |
Find assessor info on the county website
Monthly payment
Est. payment
Payment breakdown
Explore the cost of this home by adjusting the details. Changes won't be saved.Climate risks
Neighborhood: 20685
Nearby schools
GreatSchools rating
- 5/10St Leonard Elementary SchoolGrades: PK-5Distance: 1 mi
- 3/10Southern Middle SchoolGrades: 6-8Distance: 4.3 mi
- 6/10Calvert High SchoolGrades: 9-12Distance: 8.6 mi
Schools provided by the listing agent
- Elementary: Saint Leonard
- Middle: Southern
- High: Calvert
- District: Calvert County Public Schools
Source: Bright MLS. This data may not be complete. We recommend contacting the local school district to confirm school assignments for this home.
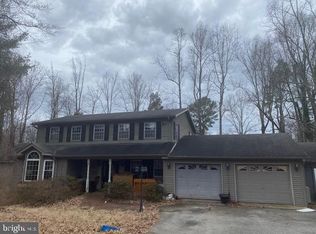
- $442,0004 bd3 ba3.3k sqft5715 Oakcrest Dr, Saint Leonard, MD 20685Sold
- $468,3005 bd3 ba3.6k sqft1329 Flag Harbor Blvd, Saint Leonard, MD 20685Off Market
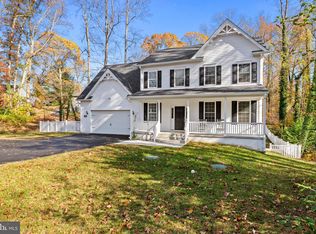
- $575,0004 bd3 ba2k sqft1305 Eucalyptus Cir, Saint Leonard, MD 20685Sold
- $398,6003 bd3 ba1.5k sqft1308 Eucalyptus Cir, Saint Leonard, MD 20685Off Market
- $425,3003 bd2 ba2.1k sqft5710 Oakcrest Dr, Saint Leonard, MD 20685Off Market
- $389,800-- bd2 ba1.4k sqft1325 Flag Harbor Blvd, Saint Leonard, MD 20685Off Market
- $491,6004 bd4 ba2.9k sqft1301 Eucalyptus Cir, Saint Leonard, MD 20685Off Market
- $433,0006 bd3 ba1.9k sqft1330 Flag Harbor Blvd, Saint Leonard, MD 20685Off Market
A local agent can set up tours, give advice and negotiate with sellers.
Similar homes
- $409,9003 bd3 ba2.3k sqft1543 Avenue B, Saint Leonard, MD 20685For Sale
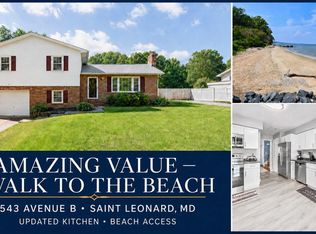
 MLS ID #MDCA2028072, Brian Mayer, Real Broker, LLC. Bright MLS
 - $330,0004 bd2 ba2.3k sqft37745 Asher Rd, Mechanicsville, MD 20659For Sale
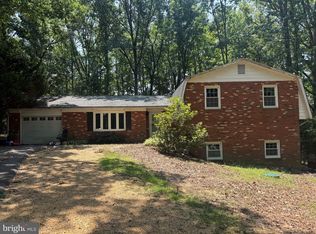 MLS ID #MDSM2032582, Chris Hill, CENTURY 21 New Millennium. Bright MLS
 - $299,9004 bd3 ba2.2k sqft3009 Ponds Wood Rd, Huntingtown, MD 20639For Sale
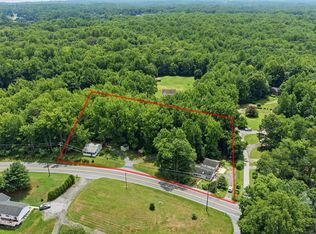 MLS ID #MDCA2029186, Mark Frisco Jr., CENTURY 21 New Millennium. Bright MLS
 - $414,7004 bd3 ba2.2k sqft704 Alamo Ln, Lusby, MD 20657For Sale
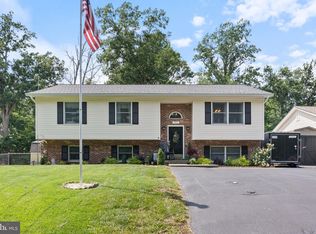 MLS ID #MDCA2029650, Mike Benton, Home Towne Real Estate. Bright MLS
 - $350,0005 bd3 ba2.6k sqft23146 Esperanza Dr, Lexington Park, MD 20653For SaleMLS ID #MDSM2032432, Chris Craddock, EXP Realty, LLC. Bright MLS
- $--4 bd2 ba2.1k sqft22669 Old Rolling Rd, California, MD 20619AuctionServiceLink Auction
- $284,9004 bd2 ba2.2k sqft1124 Aztec Trl, Lusby, MD 20657For SaleMLS ID #MDCA2029078, Brandon Harrington, PAX Real Estate. Bright MLS
- $350,0003 bd2 ba1.9k sqft5970 Scaggs Rd, Owings, MD 20736For SaleMLS ID #MDCA2029652, Peter Costello, Century 21 Downtown. Bright MLS
- $444,9003 bd2 ba2k sqft25 Dares Wharf Rd, Prince Frederick, MD 20678For SaleMLS ID #MDCA2029614, Brandon Harrington, PAX Real Estate. Bright MLS
- $429,0004 bd3 ba2.8k sqft514 Meadow Ln, Prince Frederick, MD 20678For SaleMLS ID #MDCA2029546, William Sammons, Home Towne Real Estate. Bright MLS
- $399,9004 bd3 ba1.9k sqft8566 Stock Dr, Lusby, MD 20657For SaleMLS ID #MDCA2025538, Euricka Pindell, Berkshire Hathaway HomeServices PenFed Realty. Bright MLS
- $425,0003 bd3 ba2k sqft42204 Ridge Rd, Mechanicsville, MD 20659For SaleMLS ID #MDSM2032042, Samara Dinnius, JPAR Real Estate Professionals. Bright MLS
- $415,0003 bd2 ba2k sqft26856 Three Notch Rd, Mechanicsville, MD 20659For SaleMLS ID #MDSM2032724, Lauren Garner, EXP Realty, LLC. Bright MLS
- $--4 bd2 ba2k sqft21718 N Essex Dr, Lexington Park, MD 20653AuctionAuction.com 1
- $395,0003 bd3 ba1.9k sqft45525 Coosan Ct, Great Mills, MD 20634For SaleMLS ID #MDSM2032716, Connie Gunn, CENTURY 21 New Millennium. Bright MLS
- $339,0004 bd4 ba2.2k sqft685 Hickok Trl, Lusby, MD 20657For SaleMLS ID #MDCA2029094, Larry Lessin, Save 6, Incorporated. Bright MLS
- $275,0003 bd3 ba2k sqft39799 Hearts Desire Ln, Mechanicsville, MD 20659For SaleMLS ID #MDSM2032688, Jenna Bare-Anderkovitch, CENTURY 21 New Millennium. Bright MLS
- $349,9993 bd3 ba2.8k sqft542 Chisholm Trl, Lusby, MD 20657For SaleMLS ID #MDCA2023906, Stella Barbour, NOVA Brokers, LLC.. Bright MLS
- $359,7774 bd2 ba2.4k sqft40743 Magee Dr, Leonardtown, MD 20650For SaleMLS ID #MDSM2032410, Liam Coonahan, Real of Pennsylvania. Bright MLS
- $400,0005 bd5 ba2.8k sqft331 Clyde Jones Rd, Sunderland, MD 20689AuctionMLS ID #MDCA2027772, Gina Gargeu, Century 21 Downtown. Bright MLS
