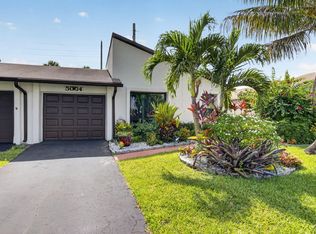
RARELY AVAILABLE IN THE LANDINGS @ ABERDEEN...Immaculately maintained corner unit, 3 bedroom/2bath villa with expansive lake views and oversized front courtyard. Fabulous location just steps to the satellite pool and walking distance to the main clubhouse. This villa is a true 3 bedroom, with complete accordion shutter hurricane protection and has been updated. It has the rare feature of an oversized laundry room and pantry and pull down stair attic access.. New roofs and gutters and exterior painting were recently completed in 2024. There is a $251 monthly assessment that can also be paid in full. Comcast Triple Play (home phone, upgraded cable and internet) is included in your HOA fee.
For more information about The Landings please visit their website at Landings-In-Aberdeen. Enjoy the many amenities of Aberdeen East with NO MEMBERSHIP FEES. The clubhouse amenities are all included in your HOA fee. Enjoy this resort style living with an active clubhouse, live entertainment in the ballroom, resort pool area, 3 satellite pools, gym, card rooms, tennis courts, pickle ball courts, shuffleboard, serene walking trails and too many clubs and activities to mention. Aberdeen East is a beautifully landscaped community in a great location convenient to shopping, restaurants, golf courses and beaches. All measurements are approximate. Information herein deemed reliable and subject to errors, omissions or changes without notice.
Accepting backups
$325,000
5707 Parkwalk Circle E, Boynton Beach, FL 33472
3beds
1,582sqft
Villa
Built in 1984
6,377 Square Feet Lot
$307,400 Zestimate®
$205/sqft
$896/mo HOA
What's special
Tennis courtsExpansive lake viewsOversized front courtyardBeautifully landscaped communityPickle ball courtsNew roofs and guttersImmaculately maintained corner unit
- 417 days |
- 285 |
- 1 |
Zillow last checked:
Listing updated:
Listed by:
Barbara E Lofaro 561-302-5420,
Signature Int'l Premier Properties
Source: BeachesMLS,MLS#: R11103356 Originating MLS: BeachesMLS
Originating MLS: BeachesMLSFacts & features
Interior
Bedrooms & bathrooms
- Bedrooms: 3
- Bathrooms: 2
- Full bathrooms: 2
- Main level bathrooms: 2
- Main level bedrooms: 3
Primary bedroom
- Level: Main
- Area: 195
- Dimensions: 15 X 13
Bedroom 2
- Level: Main
- Area: 110
- Dimensions: 11 X 10
Bedroom 3
- Level: Main
- Area: 130
- Dimensions: 13 X 10
Dining room
- Level: Main
- Area: 88
- Dimensions: 11 X 8
Kitchen
- Level: Main
- Area: 132
- Dimensions: 12 X 11
Living room
- Level: Main
- Area: 252
- Dimensions: 21 X 12
Heating
- Central, Electric
Cooling
- Central Air, Ceiling Fan(s), Electric
Appliances
- Included: Dryer, Electric Range, Electric Water Heater, Disposal, Microwave, Refrigerator, Water Heater, Washer
- Laundry: Inside, Laundry Closet
Features
- Attic, Breakfast Area, Closet Cabinetry, Cathedral Ceiling(s), High Ceilings, Living/Dining Room, Pantry, Pull Down Attic Stairs, Split Bedrooms, Storage, Separate Shower, Vaulted Ceiling(s), Walk-In Closet(s)
- Flooring: Laminate
- Windows: Metal, Single Hung, Sliding
- Attic: Pull Down Stairs
Interior area
- Total structure area: 1,936
- Total interior livable area: 1,582 sqft
Video & virtual tour
Property
Parking
- Parking features: Attached Carport
- Has carport: Yes
Features
- Levels: Multi/Split,One
- Stories: 1
- Patio & porch: Patio, Screened
- Exterior features: Outdoor Living Area
- Pool features: Association
- Has view: Yes
- View description: Lake
- Has water view: Yes
- Water view: Lake
- Waterfront features: Lake Front
Lot
- Size: 6,377 Square Feet
- Features: Many Trees, Sprinklers Automatic, < 1/4 Acre
Details
- Parcel number: 00424514060000872
- Zoning: RS
- Special conditions: Listed As-Is
Construction
Type & style
- Home type: SingleFamily
- Architectural style: Mediterranean
- Property subtype: Villa
Materials
- Block
- Roof: Barrel
Condition
- Resale
- New construction: No
- Year built: 1984
Utilities & green energy
- Electric: 3 Phase
- Sewer: Public Sewer
- Water: Public
- Utilities for property: Cable Available, Sewer Available, Water Available
Community & HOA
Community
- Features: Home Owners Association, Property Manager On-Site, Sidewalks
- Security: None, Smoke Detector(s)
- Senior community: Yes
- Subdivision: Landings / Aberdeen
HOA
- Has HOA: Yes
- Amenities included: Bocce Court, Billiard Room, Clubhouse, Fitness Center, Library, Pickleball, Pool, Recreation Facilities, Spa/Hot Tub, Sidewalks, Tennis Court(s)
- Services included: Cable TV, Insurance, Maintenance Grounds, Recreation Facilities
- HOA fee: $896 monthly
- HOA phone: 954-427-8770
Location
- Region: Boynton Beach
Financial & listing details
- Price per square foot: $205/sqft
- Tax assessed value: $252,500
- Annual tax amount: $2,750
- Date on market: 6/28/2025
- Cumulative days on market: 397 days
- Listing terms: Cash,Conventional
- Road surface type: Paved
Estimated market value
$307,400
$292,000 - $323,000
$3,254/mo
Price history
| Date | Event | Price |
|---|---|---|
| 5/6/2026 | Price change | $325,000-2.7%$205/sqft |
Source:  BeachesMLS #R11103356 Report a problem BeachesMLS #R11103356 Report a problem | ||
| 10/16/2025 | Price change | $333,900-2.7%$211/sqft |
Source: BeachesMLS #RX-11103356 Report a problem | ||
| 6/28/2025 | Listed for sale | $343,000+59.5%$217/sqft |
Source: BeachesMLS #RX-11103356 Report a problem | ||
| 6/6/2018 | Sold | $215,000-6.5%$136/sqft |
Source: BeachesMLS #R10424857 Report a problem | ||
| 5/2/2018 | Price change | $229,990-3%$145/sqft |
Source: Florida Premier Realty of the Palm Beaches LLC #RX-10424857 Report a problem | ||
| 4/19/2018 | Listed for sale | $237,000+102.6%$150/sqft |
Source: Florida Premier Realty of the Palm Beaches LLC #RX-10424857 Report a problem | ||
| 2/19/2002 | Sold | $117,000$74/sqft |
Source: Public Record Report a problem | ||
Public tax history
| Year | Property taxes | Tax assessment |
|---|---|---|
| 2025 | $2,847 +3.5% | $206,171 +2.9% |
| 2024 | $2,750 +3.1% | $200,361 +3% |
| 2023 | $2,667 +1.6% | $194,525 +3% |
| 2022 | $2,625 +1.5% | $188,859 +3% |
| 2021 | $2,587 +0.9% | $183,358 +1.4% |
| 2020 | $2,563 -9.7% | $180,826 -0.6% |
| 2019 | $2,838 | $181,940 +71.8% |
| 2018 | $2,838 +97.9% | $105,885 +2.1% |
| 2017 | $1,434 +3.1% | $103,707 +2.1% |
| 2016 | $1,390 +0.6% | $101,574 +0.7% |
| 2015 | $1,383 -1.8% | $100,868 +0.8% |
| 2014 | $1,408 +2.2% | $100,067 +1.5% |
| 2013 | $1,378 +1.3% | $98,588 +1.7% |
| 2012 | $1,360 -2.2% | $96,940 |
| 2011 | $1,390 -4% | $96,940 -3% |
| 2010 | $1,448 -27.4% | $99,940 -24.3% |
| 2009 | $1,996 -6.3% | $131,940 -13.2% |
| 2008 | $2,129 -8.8% | $152,040 -0.4% |
| 2007 | $2,336 -6.4% | $152,625 +2.5% |
| 2006 | $2,497 | $148,902 +3% |
| 2005 | -- | $144,565 +5.1% |
| 2004 | $1,162 +567.7% | $137,500 +30.3% |
| 2003 | $174 -91.6% | $105,500 +9.3% |
| 2002 | $2,065 +7.6% | $96,500 +9.7% |
| 2001 | $1,919 +7.5% | $88,000 +6.7% |
| 2000 | $1,784 +11.8% | $82,500 +0.9% |
| 1999 | $1,596 | $81,800 |
Find assessor info on the county website
Monthly payment
Est. payment
Payment breakdown
Explore the cost of this home by adjusting the details. Changes won't be saved.Climate risks
Neighborhood: 33472
Nearby schools
GreatSchools rating
- 8/10Crystal Lakes Elementary SchoolGrades: PK-5Distance: 0.9 mi
- 9/10Christa Mcauliffe Middle SchoolGrades: 6-8Distance: 0.8 mi
- 6/10Park Vista Community High SchoolGrades: 9-12Distance: 0.8 mi
Schools provided by the listing agent
- Elementary: Crystal Lakes (Palm Beach)
- Middle: Christa McAuliffe
- High: Park Vista
Source: BeachesMLS. This data may not be complete. We recommend contacting the local school district to confirm school assignments for this home.
- $319,4002 bd2 ba1.2k sqft5701 Parkwalk Cir E, Boynton Beach, FL 33472Off Market

- $391,3003 bd2 ba1.5k sqft5713 Parkwalk Cir E, Boynton Beach, FL 33472Off Market
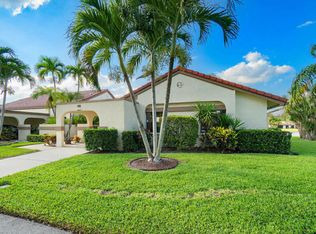
- $384,7002 bd2 ba1.2k sqft5695 Parkwalk Cir E, Boynton Beach, FL 33472Off Market
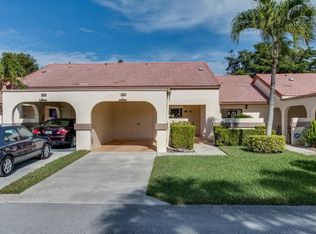
- $270,0002 bd2 ba1.5k sqft5719 Parkwalk Cir E, Boynton Beach, FL 33472Sold

- $345,1002 bd2 ba1.2k sqft5725 Parkwalk Cir E, Boynton Beach, FL 33472Off Market
- $313,0002 bd2 ba1.3k sqft5689 Parkwalk Cir E, Boynton Beach, FL 33472Off Market
- $314,8002 bd2 ba1.9k sqft5731 Parkwalk Cir E, Boynton Beach, FL 33472Off Market
- $142,0002 bd2 ba1.3k sqft5731 Parkwalk Cir E, Boynton beach, FL 33472Off Market
A local agent can set up tours, give advice and negotiate with sellers.
Similar homes
- $365,0003 bd2 ba1.3k sqft5750 Parkwalk Circle E, Boynton Beach, FL 33472For Sale
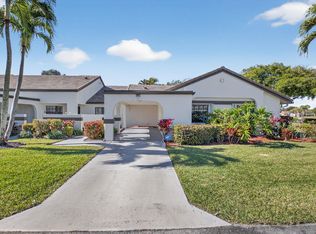
 MLS ID #R11165966, Sabrina Amirian, Keller Williams Realty Services. BeachesMLS
 - $324,9992 bd2 ba1.5k sqft6367 Long Key Lane, Boynton Beach, FL 33472For Sale
 MLS ID #R11167182, Michael F D'Addio, D'Addio Realty. BeachesMLS
 - $359,0003 bd2 ba1.4k sqft8240 Waterline Drive, Boynton Beach, FL 33472For Sale
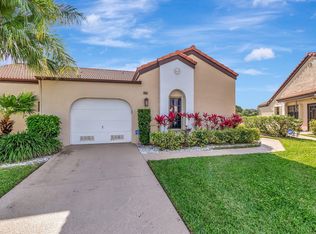 MLS ID #B26006411, Barbara E Lofaro, Signature Int'l Premier Properties. BeachesMLS
 - $335,0002 bd2 ba1.4k sqft5034 Minto Road, Boynton Beach, FL 33472For Sale
 MLS ID #B26053226, Marisa Sasso Hall, The Keyes Company (PBG). BeachesMLS
 - $276,0003 bd2 ba1.6k sqft7481 Hearth Stone Avenue, Boynton Beach, FL 33472For SaleMLS ID #B26044470, Paul Jay Saperstein, EXP Realty LLC. BeachesMLS
- $270,0002 bd2 ba1.3k sqft5853 Parkwalk Drive, Boynton Beach, FL 33472For SaleMLS ID #B26061650, Michael Fagan, KW Innovations. BeachesMLS
- $325,0003 bd2 ba1.8k sqft6730 Starkeys Place, Lake Worth, FL 33467For SaleMLS ID #R11161041, Linda Barnaby, United Realty Group, Inc. BeachesMLS
- $224,5002 bd2 ba1.4k sqft7147 Le Chalet Boulevard, Boynton Beach, FL 33472For SaleMLS ID #R11145754, Michael R Merola PA, United Realty Group, Inc. BeachesMLS
- $339,0002 bd2 ba1.7k sqft7223 Summer Tree Drive, Boynton Beach, FL 33437For SaleMLS ID #B26063806, Karen Michelle Moody, Century 21 Realty Professionals. BeachesMLS
- $469,0003 bd2 ba2k sqft4786 Sextant Circle, Boynton Beach, FL 33436For SaleMLS ID #B26061402, Bonnie N Rawitz, Luxury Partners Realty. BeachesMLS
- $459,0003 bd3 ba2.2k sqft7760 Carrington Court, Boynton Beach, FL 33472For SaleMLS ID #B26038584, Angela Kogan LLC, Kogan Estate Homes, Inc. BeachesMLS
- $215,0003 bd2 ba1.6k sqft8423 Juddith Avenue, Boynton Beach, FL 33472For SaleMLS ID #B26004307, Priscila Rouleau, Keller Williams Realty - Welli. BeachesMLS
- $295,0003 bd2 ba1.6k sqft5155 Pine Drive, Boynton Beach, FL 33437For SaleMLS ID #B26018043, Laura Casa, The Keyes Company. BeachesMLS
- $398,0003 bd2 ba1.6k sqft10984 Stafford Circle S, Boynton Beach, FL 33436For SaleMLS ID #B26051300, Lynda Molina, EXP Realty LLC. BeachesMLS
- $215,0002 bd2 ba1.1k sqft#6, Boynton Beach, FL 33472For SaleMLS ID #B26001865, Judith A Rossi, United Realty Group Inc. BeachesMLS
- $385,0003 bd2 ba1.4k sqft10760 Royal Caribbean Circle, Boynton Beach, FL 33437For SaleMLS ID #B26036159, Jeffrey P Levine PA, Illustrated Properties LLC (We. BeachesMLS
- $319,0002 bd2 ba1.6k sqft7825 Whispering Palms Drive #101, Boynton Beach, FL 33437For SaleMLS ID #B26048927, Karen Michelle Moody, Century 21 Realty Professionals. BeachesMLS
- $175,0002 bd2 ba1.1k sqft5907 Parkwalk Drive, Boynton Beach, FL 33472For SaleMLS ID #B26029066, Albert Stepniak, Coldwell Banker Realty. BeachesMLS
- $395,0003 bd2 ba1.4k sqft10612 Royal Caribbean Circle, Boynton Beach, FL 33437For SaleMLS ID #B26005457, Ted Struhl, Compass Florida LLC. BeachesMLS
- $400,0003 bd2 ba1.6k sqft5122 Corbel Lake Way, Boynton Beach, FL 33437For SaleMLS ID #B26040101, Lena Sussman, The Keyes Company. BeachesMLS
