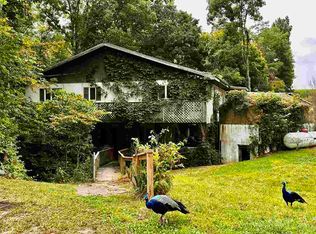
Offered for the very first time, this exceptional 4.36-acre creekside property offers privacy, natural beauty, and timeless charm just minutes from Richmond. Nestled among mature trees with a picturesque creek, the peaceful setting is truly one of a kind. Inside, you’ll find warm wood accents, spacious living areas, a cozy fireplace, and large windows that fill the home with natural light. Expansive doors open to a large deck overlooking the creek, creating the perfect space to relax or entertain. Generously sized bedrooms, a new metal walkout door, and a functional layout complete the home. Outside, enjoy a beautiful gazebo, perennial flower beds, a spring-fed well, multiple storage sheds, an attached garage, ample parking, and an underground electric dog fence. Located in the Centerville-Abington School District, this rare property has never before been offered for sale. Call or text Elly Casebolt-Flanagan, Coldwell Banker Lingle Real Estate, at 765.220.5632 to schedule your private tour.
Pending
$354,900
5710 S Us Highway 27, Richmond, IN 47374
3beds
2,600sqft
:
Get pre-qualified$2,342/mo
Single Family Residence, Residential
Built in 1985
4.36 Acres Lot
$355,800 Zestimate®
$137/sqft
$-- HOA
What's special
Cozy fireplaceAttached garageAmple parkingWarm wood accentsGenerously sized bedroomsPicturesque creekMultiple storage sheds
- 49 days |
- 84 |
- 4 |
Likely to sell faster than
Zillow last checked:
Listing updated:
Listed by:
Elly Casebolt-Flanagan,
Coldwell Banker Lingle
Source: RLMS,MLS#: 10053804
Facts & features
Interior
Bedrooms & bathrooms
- Bedrooms: 3
- Bathrooms: 2
- Full bathrooms: 2
Bedroom 1
- Area: 184.45
- Dimensions: 15.5 x 11.9
Bedroom 2
- Area: 201.5
- Dimensions: 15.5 x 13
Bedroom 3
- Area: 212.35
- Dimensions: 15.5 x 13.7
Bathroom 1
- Area: 73.24
- Dimensions: 10.13 x 7.23
Bathroom 2
- Area: 50
- Dimensions: 5 x 10
Dining room
- Area: 189.57
- Dimensions: 14.2 x 13.35
Kitchen
- Area: 143
- Dimensions: 13 x 11
Living room
- Area: 324.63
- Dimensions: 24.5 x 13.25
Basement
- Area: 156
- Dimensions: 19.5 x 8
Office
- Area: 333.61
- Dimensions: 24.73 x 13.49
Heating
- Baseboard, Electric, Forced Air
Cooling
- Central Air
Appliances
- Included: Microwave, Electric Range, Refrigerator, Washer/Dryer, Electric Water Heater, Water Softener Owned
Features
- Basement: None
- Has fireplace: No
Interior area
- Total structure area: 2,600
- Total interior livable area: 2,600 sqft
Property
Parking
- Total spaces: 2
- Parking features: Attached, 2
- Attached garage spaces: 2
Features
- Levels: Two
- Patio & porch: Deck, Patio
Lot
- Size: 4.36 Acres
Details
- Parcel number: ASK AGENT
- Zoning: RESIDENTIAL
Construction
Type & style
- Home type: SingleFamily
- Property subtype: Single Family Residence, Residential
Materials
- Brick, Stick
- Roof: Shingle
Condition
- Year built: 1985
Utilities & green energy
- Sewer: Septic Tank
- Water: Well
Community & HOA
Location
- Region: Richmond
Financial & listing details
- Price per square foot: $137/sqft
- Tax assessed value: $258,300
- Annual tax amount: $2,385
- Date on market: 6/25/2026
Estimated market value
$355,800
$338,000 - $374,000
$1,725/mo
Price history
| Date | Event | Price |
|---|---|---|
| 7/16/2026 | Pending sale | $354,900$137/sqft |
Source:  RLMS #10053804 Report a problem RLMS #10053804 Report a problem | ||
| 6/25/2026 | Listed for sale | $354,900-1.1%$137/sqft |
Source: RLMS #10053804 Report a problem | ||
| 6/22/2026 | Listing removed | $359,000$138/sqft |
Source: RLMS #10052923 Report a problem | ||
| 5/8/2026 | Pending sale | $359,000$138/sqft |
Source: RLMS #10052923 Report a problem | ||
| 4/15/2026 | Price change | $359,000-0.3%$138/sqft |
Source: RLMS #10052923 Report a problem | ||
| 2/27/2026 | Listed for sale | $360,000$138/sqft |
Source: RLMS #10052923 Report a problem | ||
Public tax history
| Year | Property taxes | Tax assessment |
|---|---|---|
| 2025 | $2,385 +4.3% | $258,300 +14.6% |
| 2024 | $2,286 -2.4% | $225,400 +11.2% |
| 2023 | $2,341 +8.1% | $202,700 -1.2% |
| 2022 | $2,167 -2.1% | $205,200 +7.6% |
| 2021 | $2,213 +4.4% | $190,700 -2.4% |
| 2020 | $2,120 +2.5% | $195,400 +3.7% |
| 2019 | $2,068 +0.6% | $188,500 +1.5% |
| 2018 | $2,055 -0.5% | $185,800 +0.8% |
| 2017 | $2,065 +5.2% | $184,400 -0.5% |
| 2016 | $1,963 +5.5% | $185,400 +8% |
| 2014 | $1,861 +2.5% | $171,700 +1.5% |
| 2013 | $1,816 +0.7% | $169,100 -0.6% |
| 2012 | $1,804 -8.8% | $170,100 -9.4% |
| 2011 | $1,978 -3.6% | $187,800 -1.4% |
| 2010 | $2,051 -0.4% | $190,500 |
| 2009 | $2,059 +2.7% | $190,500 -6.1% |
| 2007 | $2,004 | $202,800 |
Find assessor info on the county website
Monthly payment
Est. payment
Payment breakdown
Explore the cost of this home by adjusting the details. Changes won't be saved.Climate risks
Neighborhood: 47374
Nearby schools
GreatSchools rating
- NARose Hamilton Elementary SchoolGrades: PK-2Distance: 4.8 mi
- 5/10Centerville-Abington Jr High SchoolGrades: 7-8Distance: 5.8 mi
- 7/10Centerville Sr High SchoolGrades: 9-12Distance: 5.9 mi
Schools provided by the listing agent
- Elementary: Centerville
- Middle: Centerville
- High: Centerville
Source: RLMS. This data may not be complete. We recommend contacting the local school district to confirm school assignments for this home.
- $289,1003 bd2 ba1.4k sqft5703 Us Highway 27 S, Richmond, IN 47374Off Market
- $294,4003 bd1 ba1.5k sqft5819 Us Highway 27 S, Richmond, IN 47374Off Market
- $186,7003 bd1 ba1k sqft5707 Us Highway 27 S, Richmond, IN 47374Off Market
- $396,0005 bd1 ba2.8k sqft5698 Us Highway 27 S, Richmond, IN 47374Off Market
- $490,1005 bd3 ba3.6k sqft5900 Esteb Rd, Richmond, IN 47374Off Market
- $561,3003 bd2 ba3.7k sqft5800 Esteb Rd, Richmond, IN 47374Off Market
- $661,0003 bd2 ba1.8k sqft5850 Us Highway 27 S, Richmond, IN 47374Off Market
- $478,2003 bd2 ba1.5k sqft5946 Esteb Rd, Richmond, IN 47374Off Market
A local agent can set up tours, give advice and negotiate with sellers.
A local lender can help you make sure your offer is ready when you are.
Similar homes
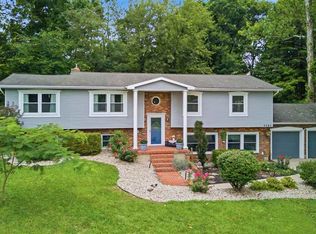
- $369,0004 bd3 ba3.6k sqft2359 Vi Post Rd, Richmond, IN 47374For Sale
 MLS ID #10054067, Rhonda Duning. RLMS
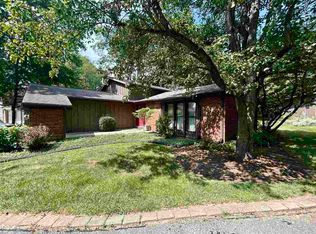
 - $364,9004 bd3 ba3.1k sqft3385 NW C St, Richmond, IN 47374For Sale
 MLS ID #10053716, Robert Hobson. RLMS
 - $379,9003 bd2 ba1.3k sqft4800 S Us Highway 27, Richmond, IN 47374For Sale
 MLS ID #10054126, Matthew Dickerson. RLMS
 - $329,9003 bd3 ba2.2k sqft760 Keyser Ln, Richmond, IN 47374For Sale
 MLS ID #10054059, Judy Confer. RLMS
 - $359,9003 bd4 ba1.9k sqft711 Hidden Valley Dr, Richmond, IN 47374For SaleMLS ID #10053480, Rhonda Duning. RLMS
- $320,0001 bd1 ba2.9k sqft609 NW L St, Richmond, IN 47374For SaleMLS ID #10053998, Tony Foust. RLMS
- $389,9004 bd4 ba2.5k sqft1520 Mallard Ct, Richmond, IN 47374For SaleMLS ID #10054115, Debbie Rudd. RLMS
- $389,9004 bd4 ba2.5k sqft915 Canterbury Trl, Richmond, IN 47374For SaleMLS ID #10053563, Alfredo Diamond. RLMS
- $360,0004 bd3 ba3k sqft124 Amelia Dr, Eaton, OH 45320For Sale
 MLS ID #966248, Marilyn A Haber, Country Mile REALTORS. DABR MLS
 - $399,0003 bd4 ba2.7k sqft400 S 20th St, Richmond, IN 47374For SaleMLS ID #10053935, Rebecca Cate. RLMS
- $399,5004 bd1 ba2k sqft6065 Hodgin Rd, Richmond, IN 47374For SaleMLS ID #10053874, Angela Powell. RLMS
- $345,0003 bd3 ba3k sqft2933 Northmont Blvd, Richmond, IN 47374For SaleMLS ID #10053284, Matthew Dickerson. RLMS
- $219,9004 bd3 ba2.2k sqft2711 S G St, Richmond, IN 47374For SaleMLS ID #10054151, Jason Falcone. RLMS
- $380,0003 bd3 ba2.4k sqft165 S 21st St, Richmond, IN 47374For SaleMLS ID #10053814, Amanda Barrett. RLMS
- $314,9004 bd3 ba3.3k sqft311 S 16th St, Richmond, IN 47374For SaleMLS ID #202630924, Christine E Kroft, CENTURY 21 Bradley Realty, Inc. IRMLS
- $209,9004 bd3 ba2.4k sqft1815 S E St, Richmond, IN 47374For SaleMLS ID #10054168, Alfredo Diamond. RLMS
- $394,9004 bd4 ba2.7k sqft210 S 17th St, Richmond, IN 47374For SaleMLS ID #10053778, Nicole Davis. RLMS
- $375,0003 bd3 ba2.1k sqft2713 Flint Dr, Connersville, IN 47331For SaleMLS ID #10053811, Greg O'Brein. RLMS
- $279,9004 bd3 ba3k sqft3200 Glen Hills Dr, Richmond, IN 47374For SaleMLS ID #10053062, Amy Walton. RLMS
- $285,0003 bd2 ba2.3k sqft2109 E Main St, Richmond, IN 47374For SaleMLS ID #10053888, Debbie Rudd. RLMS
