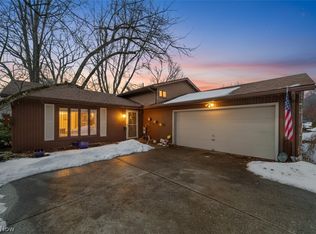
Welcome to 5710 Whispering Pines Pl. Set at the end of a cul-de-sac with green space, this may be the retreat you & yours. The 1980 sqft colonial grants an add'l 800+ newly finished basement as well. What stands apart this home, are the 3.5 bathrooms, 3 bedrooms +10 more living spaces all on 0.4+ acre.
As you approach the home, the mere 85’ frontage is unassuming. Let the spacious double lot invite you to the picturesque gazebo for a minute. Even as the wide-spread backyard offers a fenced area, shed, 2 patio areas, pet doors, areas of sun & shade, take time to enjoy the ample nature.
Around front the 8x8 foyer has tile flooring for the weather & 2 coat closets. Although a center stair colonial, the layout feels open. Traveling to the 26.8’ long living room, 2 areas join as one. The gas fireplace allows a homey feel flowing into the dining room. Expanding from the living & dining room, the 2 French Doors enter the sunroom (w/ heat/cool opt) presents another outdoor feel w/ 4 sliding doors & 2 large windows.
Circling around to the bright kitchen, find more options & accessories from a cup washer, extendable faucet, butcher block, wide-counter breakfast bar adjoining the morning room to great location accessible to the laundry room, mud room, & foyer. The mud room, ½ bath & pantry closet allows a place to clean up before coming into the home. As an added convenience, the laundry room sits there w/ utility tub, built-ins, closet & more.
Turning upstairs, the primary suite sits to the right. The linen closet & 2 bedrooms to the left. The primary suit is 11*17.25, offers 2 Walk-ins (3.5x6 & 5.5x8), & a 14.5 x 7 en-suite area. Let the photos tell you more. The smaller of the 2 other bedrooms is located closest across the hall is closest to the main bathroom. The third offers a walk-in closet.
The basement has a utility room, office area, rec room, work room, plus bonus area will you’ll find the owner’s exercise area just around the corner from the bathroom w/ shower.
Pending
$280,000
5710 Whispering Pines Pl, Lorain, OH 44053
3beds
2,780sqft
:
Get pre-qualified$1,926/mo
Single Family Residence
Built in 1982
0.42 Acres Lot
$274,500 Zestimate®
$101/sqft
$-- HOA
What's special
Gas fireplacePicturesque gazeboSpacious double lotDining roomMorning room
- 109 days |
- 43 |
- 0 |
Zillow last checked:
Listing updated:
Listed by:
Jennifer M Bell JenniferMBell440-864-2037jennifermbell@howardhanna.com,
Howard Hanna
Source: MLS Now,MLS#: 5200478
Facts & features
Interior
Bedrooms & bathrooms
- Bedrooms: 3
- Bathrooms: 4
- Full bathrooms: 3
- 1/2 bathrooms: 1
- Main level bathrooms: 1
Primary bedroom
- Description: 2 walk-in closets with en-suite,Flooring: Carpet
- Features: Built-in Features, Walk-In Closet(s), Window Treatments
- Level: Second
- Dimensions: 18 x 11
Bedroom
- Description: Flooring: Carpet
- Features: Window Treatments
- Level: Second
- Dimensions: 9.25 x 10.75
Bedroom
- Description: Flooring: Carpet
- Features: Built-in Features, Walk-In Closet(s), Window Treatments
- Level: Second
- Dimensions: 13 x 9
Primary bathroom
- Description: Separate toliet room, shower area and sink area.
- Features: Built-in Features, Window Treatments
- Level: Second
- Dimensions: 7 x 14.5
Bathroom
- Description: Flooring: Luxury Vinyl Tile
- Features: Built-in Features
- Level: Basement
- Dimensions: 7.5 x 3
Bathroom
- Description: 1st floor half bath near mud room.
- Features: Window Treatments
- Level: First
Dining room
- Description: Flooring: Ceramic Tile
- Features: Chandelier, Smart Thermostat, Natural Woodwork, Window Treatments
- Level: First
- Dimensions: 15 x 10
Entry foyer
- Description: 2 coat closets,Flooring: Ceramic Tile
- Level: First
- Dimensions: 8 x 8
Kitchen
- Description: Flooring: Ceramic Tile
- Features: Breakfast Bar
- Level: First
- Dimensions: 18 x 12
Laundry
- Description: Flooring: Ceramic Tile
- Features: Built-in Features
- Level: First
- Dimensions: 9 x 6
Living room
- Description: Flooring: Carpet
- Features: Fireplace, Window Treatments
- Level: First
- Dimensions: 27 x 16
Office
- Description: Flooring: Luxury Vinyl Tile
- Level: Basement
- Dimensions: 8.75 x 8.5
Recreation
- Description: Flooring: Luxury Vinyl Tile
- Features: Beamed Ceilings
- Level: Basement
- Dimensions: 17 x 13
Sitting room
- Description: Flooring: Ceramic Tile
- Features: Chandelier, Natural Woodwork, Window Treatments
- Level: First
Sunroom
- Description: Sliding doors, large windows and Nature stone flooring,Flooring: Stone
- Features: Beamed Ceilings, Vaulted Ceiling(s), Natural Woodwork, Window Treatments
- Level: First
- Dimensions: 22.5 x 11.25
Utility room
- Description: Flooring: Concrete
- Level: Basement
- Dimensions: 14 x 9
Workshop
- Description: Flooring: Luxury Vinyl Tile
- Features: Wet Bar, Built-in Features
- Level: Basement
- Dimensions: 15 x 9
Heating
- Forced Air, Gas
Cooling
- Central Air
Appliances
- Included: Dryer, Dishwasher, Disposal, Range, Refrigerator, Washer
- Laundry: Washer Hookup, Electric Dryer Hookup, Main Level, Laundry Room
Features
- Beamed Ceilings, Breakfast Bar, Built-in Features, Ceiling Fan(s), Chandelier, Entrance Foyer, Pantry, Vaulted Ceiling(s), Walk-In Closet(s)
- Windows: Display Window(s), Screens, Window Treatments
- Basement: Full,Partially Finished
- Number of fireplaces: 1
- Fireplace features: Insert, Gas, Glass Doors, Gas Log, Living Room
Interior area
- Total structure area: 2,780
- Total interior livable area: 2,780 sqft
- Finished area above ground: 1,980
- Finished area below ground: 800
Video & virtual tour
Property
Parking
- Parking features: Attached, Built In, Drain, Driveway, Electricity, Garage Faces Front, Garage, Garage Door Opener, Oversized, Water Available
- Attached garage spaces: 2
Features
- Levels: Two
- Stories: 2
- Patio & porch: Patio
- Exterior features: Awning(s), Lighting, Private Yard, Storage
- Pool features: None
- Fencing: Back Yard
- Has view: Yes
- View description: Neighborhood, Trees/Woods
Lot
- Size: 0.42 Acres
- Dimensions: 85*246
- Features: Cul-De-Sac, Front Yard, Irregular Lot, Landscaped, Few Trees
Details
- Additional structures: Gazebo, Outbuilding, Storage
- Additional parcels included: 0201003263043
- Parcel number: 0201003263082
- Lease amount: $0
Construction
Type & style
- Home type: SingleFamily
- Architectural style: Traditional
- Property subtype: Single Family Residence
Materials
- Frame
- Roof: Asphalt
Condition
- Year built: 1982
Utilities & green energy
- Sewer: Public Sewer
- Water: Public
Community & HOA
Community
- Security: Smoke Detector(s)
- Subdivision: Whispering Pines
HOA
- Has HOA: No
Location
- Region: Lorain
Financial & listing details
- Price per square foot: $101/sqft
- Tax assessed value: $253,990
- Annual tax amount: $2,699
- Date on market: 4/10/2026
- Cumulative days on market: 75 days
- Listing agreement: Exclusive Right To Sell
Estimated market value
$274,500
$261,000 - $288,000
$2,489/mo
Price history
| Date | Event | Price |
|---|---|---|
| 5/20/2026 | Pending sale | $280,000$101/sqft |
Source: MLS Now #5200478 Report a problem | ||
| 4/25/2026 | Listing removed | $280,000$101/sqft |
Source: MLS Now #5200478 Report a problem | ||
| 4/24/2026 | Contingent | $280,000$101/sqft |
Source: MLS Now #5200478 Report a problem | ||
| 4/14/2026 | Pending sale | $280,000$101/sqft |
Source: MLS Now #5200478 Report a problem | ||
| 4/10/2026 | Listed for sale | $280,000+33.3%$101/sqft |
Source: MLS Now #5200478 Report a problem | ||
| 5/27/2021 | Listing removed | -- |
Source: Owner Report a problem | ||
| 5/22/2021 | Listed for sale | $210,000+27.3%$76/sqft |
Source: Owner Report a problem | ||
| 3/24/2021 | Listing removed | -- |
Source: Owner Report a problem | ||
| 5/12/2018 | Listing removed | $165,000$59/sqft |
Source: Owner Report a problem | ||
| 4/4/2018 | Listed for sale | $165,000+13.8%$59/sqft |
Source: Owner Report a problem | ||
| 2/9/2015 | Sold | $145,000-2.7%$52/sqft |
Source:  MLS Now #3609237 Report a problem MLS Now #3609237 Report a problem | ||
| 12/30/2014 | Pending sale | $149,000$54/sqft |
Source: Keller Williams Realty Greater Cleveland West #3609237 Report a problem | ||
| 10/20/2014 | Price change | $149,000-6.8%$54/sqft |
Source: Keller Williams Realty Greater Cleveland West #3609237 Report a problem | ||
| 8/10/2014 | Price change | $159,900-3.1%$58/sqft |
Source: Keller Williams Realty Greater Cleveland West #3609237 Report a problem | ||
| 7/10/2014 | Listed for sale | $165,000$59/sqft |
Source: Keller Williams Greater Cleveland West Report a problem | ||
| 5/15/2014 | Listing removed | $165,000$59/sqft |
Source: Keller Williams Realty Greater Cleveland West #3609237 Report a problem | ||
| 4/18/2014 | Listed for sale | $165,000+5%$59/sqft |
Source: Keller Williams Realty Greater Cleveland West #3609237 Report a problem | ||
| 9/20/2011 | Sold | $157,200-10.2%$57/sqft |
Source: MLS Now #3210041 Report a problem | ||
| 7/26/2011 | Pending sale | $175,000$63/sqft |
Source: Crocker Realty Group, LLC #3210041 Report a problem | ||
| 5/7/2011 | Price change | $175,000-5.3%$63/sqft |
Source: Crocker Realty Group, LLC #3210041 Report a problem | ||
| 4/7/2011 | Price change | $184,800-5.1%$66/sqft |
Source: Crocker Realty Group, LLC #3210041 Report a problem | ||
| 3/15/2011 | Listed for sale | $194,800$70/sqft |
Source: Crocker Realty Group, LLC #3210041 Report a problem | ||
Public tax history
| Year | Property taxes | Tax assessment |
|---|---|---|
| 2024 | $2,614 +16.7% | $88,900 +31.9% |
| 2023 | $2,240 -4.6% | $67,390 |
| 2022 | $2,349 -4.8% | $67,390 |
| 2021 | $2,467 +13.7% | $67,390 +17.6% |
| 2020 | $2,169 +0.4% | $57,290 |
| 2019 | $2,160 -0.7% | $57,290 |
| 2018 | $2,174 +17.6% | $57,290 +18.4% |
| 2017 | $1,849 -36% | $48,370 |
| 2016 | $2,891 +2.6% | $48,370 |
| 2015 | $2,817 +12.7% | $48,370 +10.3% |
| 2014 | $2,499 +1.2% | $43,860 |
| 2013 | $2,470 +2% | $43,860 |
| 2012 | $2,422 | $43,860 -74.1% |
| 2011 | -- | $169,600 |
| 2010 | -- | -- |
| 2009 | -- | -- |
| 2008 | $2,447 +0.4% | -- |
| 2007 | $2,437 -1.5% | -- |
| 2006 | $2,474 +5.3% | -- |
| 2005 | $2,350 -1.3% | -- |
| 2004 | $2,380 +3.1% | -- |
| 2003 | $2,308 +3.1% | -- |
| 2002 | $2,240 -1.6% | -- |
| 2001 | $2,277 +5.7% | -- |
| 2000 | $2,154 | -- |
Find assessor info on the county website
Monthly payment
Est. payment
Payment breakdown
Explore the cost of this home by adjusting the details. Changes won't be saved.Climate risks
Neighborhood: 44053
Nearby schools
GreatSchools rating
- 4/10Durling Middle SchoolGrades: 5-8Distance: 0.6 mi
- 4/10Clearview High SchoolGrades: 9-12Distance: 0.7 mi
- 5/10Vincent Elementary SchoolGrades: K-4Distance: 3 mi
Schools provided by the listing agent
- District: Clearview LSD - 4704
Source: MLS Now. This data may not be complete. We recommend contacting the local school district to confirm school assignments for this home.
- $223,1003 bd2 ba1.7k sqft5810 Whispering Pines Pl, Lorain, OH 44053Off Market
- $239,2003 bd1 ba1.6k sqft5829 Whispering Pines Pl, Lorain, OH 44053Off Market
- $2,380-- bd-- ba-- sqftWhispering Pines Pl, Lorain, OH 44053Off Market
- $266,7003 bd2 ba2.5k sqft5819 Whispering Pines Pl, Lorain, OH 44053Off Market
- $282,3003 bd2 ba2.6k sqft5740 Whispering Pines Pl, Lorain, OH 44053Off Market
- $352,4004 bd2 ba2.2k sqft710 Cooper Foster Park Rd, Lorain, OH 44053Off Market
- $264,4003 bd2 ba2.1k sqft5809 Whispering Pines Pl, Lorain, OH 44053Off Market
- $294,7004 bd2 ba2.4k sqft5830 Whispering Pines Pl, Lorain, OH 44053Off Market
A local agent can set up tours, give advice and negotiate with sellers.
Similar homes
- $250,0003 bd2 ba1.6k sqft1908 Wallace Ln, Lorain, OH 44053For Sale
 MLS ID #5213958, Elizabeth M Zunt, Russell Real Estate Services. MLS Now
 - $299,9004 bd4 ba2.6k sqft4300 Washington Ave, Lorain, OH 44052For Sale
 MLS ID #5223727, Danielle Hughes, Elite Class Realty LLC. MLS Now
 - $219,9003 bd3 ba2.5k sqft369 E 46th St, Lorain, OH 44052For Sale
 MLS ID #5226050, Joy Larson, Keller Williams Elevate. MLS Now
 - $259,9003 bd3 ba2.4k sqft129 Hidden Tree Ln, Amherst, OH 44001For Sale
 MLS ID #5188316, Jared R Zak, Berkshire Hathaway HomeServices Professional Realty. MLS Now
 - $269,5003 bd2 ba1.9k sqft4164 Berkeley Dr, Sheffield Village, OH 44054For SaleMLS ID #5222462, John J Lynch, Keller Williams Citywide. MLS Now
- $218,5004 bd2 ba2.6k sqft1030 Hillsdale Ave, Lorain, OH 44052For SaleMLS ID #5229444, Christopher A Frederick, Coldwell Banker Schmidt Realty. MLS Now
- $289,0003 bd2 ba2.4k sqft853 Alameda Ave, Sheffield Lake, OH 44054For SaleMLS ID #20262509, Mary Giles, North Bay Realty, LLC. Firelands MLS
- $239,9003 bd2 ba1.6k sqft858 Allison Ave, Lorain, OH 44052For SaleMLS ID #5226982, Sarah DiTardo, RE/MAX Above & Beyond. MLS Now
- $320,0003 bd2 ba2.4k sqft2565 Abbe Rd, Sheffield Village, OH 44054For SaleMLS ID #5218479, Dalton Summers, Broker Broker Realty LLC. MLS Now
- $--4 bd3 ba2.6k sqft310 Carol Ln, Elyria, OH 44035AuctionXome
- $299,9003 bd2 ba2.8k sqft35206 Center Ridge Rd, North Ridgeville, OH 44039AuctionMLS ID #5215627, Marco Marinucci, Russell Real Estate Services. MLS Now
- $329,9004 bd2 ba2.9k sqft41796 Adelbert St, Elyria, OH 44035For SaleMLS ID #5200945, Chris Pilan, Russell Real Estate Services. MLS Now
- $345,0003 bd3 ba1.6k sqft3523 Magnolia Dr, Lorain, OH 44053For SaleMLS ID #5199101, Bernadette Stitchick, Russell Real Estate Services. MLS Now
- $314,0003 bd2 ba2k sqft349 Springbrook Cir, Elyria, OH 44035For SaleMLS ID #5226841, Mary G Russell, Coldwell Banker Schmidt Realty. MLS Now
- $249,0003 bd1 ba1.6k sqft668 Woodside Ave, Vermilion, OH 44089For SaleMLS ID #5203658, Gail A Maier, Howard Hanna. MLS Now
- $349,9004 bd2 ba3k sqft709 Oakhurst St, Amherst, OH 44001For SaleMLS ID #5216349, Charles Maurer, CENTURY 21 DePiero & Associates, Inc.. MLS Now
- $218,0003 bd2 ba1.6k sqft109 Monticello Cir, Elyria, OH 44035For SaleMLS ID #5225130, Kim Lewis, Home Equity Realty Group. MLS Now
- $299,9004 bd2 ba1.9k sqft385 S Center St, Lagrange, OH 44050For SaleMLS ID #5218413, Anne E Zacharias, Howard Hanna. MLS Now
- $275,0003 bd2 ba1.7k sqft115 Avon Point Ave, Avon Lake, OH 44012For SaleMLS ID #5229650, Virginia Lindsay, Keller Williams Citywide. MLS Now
- $409,9003 bd3 ba2.5k sqft34993 Timberview Dr, Avon, OH 44011For SaleMLS ID #5230323, Mary Kay Michel, Howard Hanna. MLS Now
