Opportunity knocks in Sylvania. This 4-bedroom home in Sylvania offers solid bones, a functional layout, and the chance to build instant equity at a price that is hard to find. Plenty of space on the main level with massive 20' x 24' family room in the back, additional living room in front , and formal dining room on the side. Right in the heart of it lies the kitchen, with eat in counter. Main level laundry room for convenience. The finished basement is a standout feature, equipped with wet bar and additional living space of your choice. Upstairs, four spacious bedrooms—including a primary suite—give you room to grow, while the 2 full and 2 half baths add convenience throughout. This is your chance to get into Sylvania and create value from day one. Bring your vision—schedule your showing today.
Under contract
$264,900
5713 Brooke Ln, Sylvania, OH 43560
4beds
2,307sqft
:
Get pre-qualified$1,901/mo
Single Family Residence
Built in 1978
7,840 Square Feet Lot
$270,700 Zestimate®
$115/sqft
$-- HOA
What's special
- 48 days |
- 298 |
- 8 |
Likely to sell faster than
Zillow last checked:
Listing updated:
Listed by:
Max Fields 419-614-6987,
Blacktree Realty LLC
Source: NORIS,MLS#: 10009532
Facts & features
Interior
Bedrooms & bathrooms
- Bedrooms: 4
- Bathrooms: 4
- Full bathrooms: 2
- 1/2 bathrooms: 2
Bedroom 2
- Level: Upper
- Dimensions: 13 x 9
Bedroom 3
- Level: Upper
- Dimensions: 11 x 10
Bedroom 4
- Level: Upper
- Dimensions: 11 x 8
Other
- Level: Upper
- Dimensions: 19 x 14
Dining room
- Level: Main
- Dimensions: 11 x 9
Family room
- Level: Main
- Dimensions: 24 x 20
Kitchen
- Level: Main
- Dimensions: 12 x 12
Living room
- Level: Main
- Dimensions: 14 x 11
Heating
- Baseboard, Electric
Cooling
- Ceiling Fan(s), Window Unit(s)
Appliances
- Included: Dishwasher, Microwave, Dryer, Electric Oven, Refrigerator, Washer
- Laundry: Main Level
Features
- Wet Bar
- Flooring: Carpet, Laminate
- Basement: Finished
- Number of fireplaces: 1
- Fireplace features: Family Room, Gas, Wood Burning
- Common walls with other units/homes: No Common Walls
Interior area
- Total structure area: 2,307
- Total interior livable area: 2,307 sqft
- Finished area below ground: 300
Video & virtual tour
Property
Parking
- Total spaces: 2
- Parking features: Driveway
- Garage spaces: 2
- Has uncovered spaces: Yes
Lot
- Size: 7,840 Square Feet
- Dimensions: 65X120
Details
- Parcel number: 8236054
Construction
Type & style
- Home type: SingleFamily
- Architectural style: Traditional
- Property subtype: Single Family Residence
Materials
- Brick, Vinyl Siding
- Foundation: Other
- Roof: Shingle
Condition
- New construction: No
- Year built: 1978
Utilities & green energy
- Sewer: Public Sewer
- Water: Public
- Utilities for property: Electricity Connected, Water Connected
Community & HOA
Community
- Subdivision: Wilson Woods
HOA
- Has HOA: No
Location
- Region: Sylvania
Financial & listing details
- Price per square foot: $115/sqft
- Tax assessed value: $238,500
- Annual tax amount: $5,390
- Date on market: 6/27/2026
- Listing terms: Cash,Conventional
- Electric utility on property: Yes
Estimated market value
$270,700
$257,000 - $284,000
$2,817/mo
Price history
| Date | Event | Price |
|---|---|---|
| 6/29/2026 | Contingent | $264,900$115/sqft |
Source: NORIS #10009532 Report a problem | ||
| 6/27/2026 | Listed for sale | $264,900+32.5%$115/sqft |
Source: NORIS #10009532 Report a problem | ||
| 5/25/2018 | Sold | $200,000-4.7%$87/sqft |
Source: NORIS #6023220 Report a problem | ||
| 4/12/2018 | Pending sale | $209,900$91/sqft |
Source: Loss Realty Group #6023220 Report a problem | ||
| 4/5/2018 | Listed for sale | $209,900$91/sqft |
Source: Loss Realty Group #6023220 Report a problem | ||
Public tax history
| Year | Property taxes | Tax assessment |
|---|---|---|
| 2025 | $5,390 +2.9% | $83,475 |
| 2024 | $5,240 +25.2% | $83,475 +44.1% |
| 2023 | $4,185 -0.1% | $57,925 |
| 2022 | $4,191 -3% | $57,925 |
| 2021 | $4,322 +6.8% | $57,925 +20.4% |
| 2020 | $4,047 +108.2% | $48,125 |
| 2019 | $1,943 -39.4% | $48,125 |
| 2018 | $3,207 +8.2% | $48,125 +15% |
| 2017 | $2,963 +2% | $41,860 -65% |
| 2016 | $2,904 +6.3% | $119,600 |
| 2015 | $2,733 +9.7% | $119,600 +197.1% |
| 2014 | $2,491 | $40,260 |
| 2013 | $2,491 +3.2% | $40,260 |
| 2012 | $2,414 -33.8% | $40,260 -19.6% |
| 2011 | $3,646 +8.8% | $50,090 |
| 2010 | $3,352 +0.9% | $50,090 |
| 2009 | $3,323 -36.9% | $50,090 -13% |
| 2008 | $5,270 +66.6% | $57,580 |
| 2007 | $3,163 +1.7% | $57,580 |
| 2006 | $3,112 +3.5% | $57,580 +7.6% |
| 2004 | $3,007 +8.3% | $53,520 |
| 2003 | $2,778 +19.1% | $53,520 +32.7% |
| 2002 | $2,332 +13.1% | $40,320 |
| 2001 | $2,062 -48.4% | $40,320 |
| 2000 | $3,997 | $40,320 |
Find assessor info on the county website
Monthly payment
Est. payment
Payment breakdown
Explore the cost of this home by adjusting the details. Changes won't be saved.Climate risks
Neighborhood: 43560
Nearby schools
GreatSchools rating
- 7/10Hill View Elementary SchoolGrades: K-5Distance: 1.1 mi
- 5/10Sylvania Arbor Hills Junior High SchoolGrades: 6-8Distance: 1.2 mi
- 9/10Sylvania Northview High SchoolGrades: 9-12Distance: 1.7 mi
Schools provided by the listing agent
- Elementary: Hill View
- High: Northview
Source: NORIS. This data may not be complete. We recommend contacting the local school district to confirm school assignments for this home.
- $241,7004 bd1 ba1.7k sqft5719 Brooke Ln, Sylvania, OH 43560Off Market
- $227,2004 bd1 ba1.6k sqft5707 Brooke Ln, Sylvania, OH 43560Off Market
- $248,5004 bd2 ba1.8k sqft6021 Durbin Rd, Sylvania, OH 43560Off Market
- $225,0002 bd2 ba1.1k sqft5727 Brooke Ln, Sylvania, OH 43560Sold
- $221,7004 bd1 ba1.8k sqft6015 Durbin Rd, Sylvania, OH 43560Off Market
- $270,0004 bd2 ba1.8k sqft5728 Sugar Hill Ct, Sylvania, OH 43560Off Market
- $192,0003 bd1 ba1.2k sqft5714 Brooke Ln, Sylvania, OH 43560Off Market
- $306,2004 bd3 ba2.1k sqft5708 Brooke Ln, Sylvania, OH 43560Off Market
A local agent can set up tours, give advice and negotiate with sellers.
A local lender can help you make sure your offer is ready when you are.
Similar homes
- $299,9004 bd3 ba1.9k sqft6046 Brainard Dr, Sylvania, OH 43560For Sale
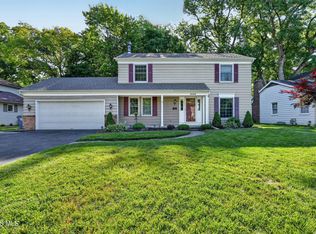 MLS ID #10011486, Kelly Creech, RE/MAX Preferred Associates. NORIS
 - $299,9003 bd2 ba2k sqft5433 Bentbrook Drive, Sylvania, OH 43560For Sale
 MLS ID #10010088, Sean M Siwa, Key Realty LTD. NORIS
 - $334,9004 bd3 ba2.1k sqft5929 Angleview Ct, Sylvania, OH 43560For Sale
 MLS ID #10010714, Jenna Fitch, Key Realty LTD. NORIS
 - $299,9003 bd3 ba1.8k sqft4931 Weldwood Ln, Sylvania, OH 43560For Sale
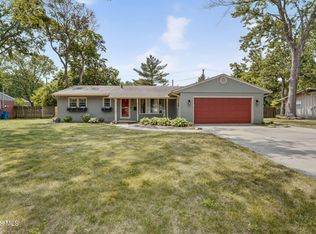 MLS ID #10008992, Danielle Saenz, The Danberry Co. NORIS
 - $274,9004 bd3 ba2.2k sqft6409 Madison Cove Ct #3, Sylvania, OH 43560For SaleMLS ID #10009307, Jacqueline A Kapuscinski, Serenity Realty LLC. NORIS
- $299,9004 bd3 ba1.8k sqft4725 Vineyard Rd, Toledo, OH 43623For SaleMLS ID #10011403, Abigail Glanville, RE/MAX Preferred Associates. NORIS
- $349,9005 bd3 ba2k sqft5448 Wadsworth Dr, Sylvania, OH 43560For SaleMLS ID #10011333, Jeffry M. Schaaf, The Danberry Co. NORIS
- $389,9004 bd3 ba2.5k sqft6809 Gaines Mill Dr, Sylvania, OH 43560For SaleMLS ID #10010722, Todd C. Richard, Loss Realty Group. NORIS
- $219,9004 bd3 ba1.7k sqft3244 Waldmar Rd, Toledo, OH 43615For SaleMLS ID #10011493, Kelly Hetzel-Straub, Howard Hanna. NORIS
- $220,0003 bd2 ba1.1k sqft5706 Armada Dr, Toledo, OH 43623For SaleMLS ID #10011690, Mary Staple, The Danberry Co. NORIS
- $230,0004 bd2 ba2.2k sqft3105 Glenn St, Toledo, OH 43613For SaleMLS ID #10010363, Matthew Robert Watson, RE/MAX Preferred Associates. NORIS
- $294,9005 bd3 ba2.2k sqft5813 W Temperance Rd, Ottawa Lake, MI 49267For Sale
 MLS ID #50210381, Tyler Tresize, Blacktree Realty. MiRealSource
 - $287,0005 bd4 ba1.9k sqft6823 Woodlake Dr, Toledo, OH 43617For SaleMLS ID #10011269, Ryan Phillips, Rylan Realty Group Ltd. NORIS
- $269,9004 bd2 ba2.2k sqft4430 Margrete Dr, Maumee, OH 43537For SaleMLS ID #10009184, Jill M. Perry, Howard Hanna. NORIS
- $269,5003 bd2 ba1.4k sqft7576 Chapelview Ct, Temperance, MI 48182For SaleMLS ID #50210222, Melanie Wiens, Wiens And Roth Real Estate - Lambertville. MiRealSource
- $285,0004 bd2 ba1.8k sqft1518 Eastgate Rd, Toledo, OH 43614For SaleMLS ID #10010401, Annette Foster, RE/MAX Preferred Associates. NORIS
- $239,9003 bd2 ba1.6k sqft2622 W Alexis Rd, Toledo, OH 43613For SaleMLS ID #10009645, Christopher Aaron Jaquillard, Serenity Realty LLC. NORIS
- $249,9003 bd2 ba1.6k sqft8408 Memorial Hwy, Ottawa Lake, MI 49267For SaleMLS ID #50216246, Kimberly Zaracki, Key Realty One LLC - Summerfield. MiRealSource
- $359,9004 bd3 ba1.9k sqft1113 W Sterns Rd, Temperance, MI 48182For SaleMLS ID #50217462, Kysha Monahan, Real Estate One Monroe. MiRealSource
- $225,0003 bd2 ba1.2k sqft7627 Covert Rd, Toledo, OH 43617For SaleMLS ID #10011387, Amanda Latscha, Key Realty LTD. NORIS
