Under contract-accepting backup offers. Resort-Style Living at Its Finest! Welcome to this stunning 4-bedroom, 3-bath home designed for both comfortable family living and effortless entertaining. The thoughtfully designed open floor plan features a spacious great room that flows seamlessly into the gourmet kitchen, creating the perfect gathering space for family and friends. The chef's kitchen is beautifully appointed with rich maple cabinetry, elegant quartz countertops, stainless steel appliances, a commercial-grade range hood, a stylish tile backsplash, and a dedicated coffee bar—combining beauty and functionality. The spacious primary suite is a private retreat, complete with a generous walk-in closet and plenty of room to relax. Step outside to the oversized screened lanai, where you can enjoy your morning coffee or unwind with a glass of wine while taking in peaceful lake views and the expansive backyard. This outdoor living space is ideal for entertaining or simply enjoying Florida's year-round lifestyle. With beautiful architectural details, tasteful designer finishes, and plenty of room for everyone, this exceptional home offers the perfect blend of luxury, comfort, and resort-style living. Shore drive to Siesta beach, shopping and restaurants.
Accepting backups
Price cut: $5K (7/10)
$614,000
5713 SUNFLOWER CIRCLE, SARASOTA, FL 34238
4beds
2,399sqft
Single Family Residence
Built in 2018
8,680 Square Feet Lot
$595,200 Zestimate®
$256/sqft
$192/mo HOA
What's special
Peaceful lake viewsTasteful designer finishesElegant quartz countertopsExpansive backyardOversized screened lanaiSpacious primary suiteDedicated coffee bar
- 54 days |
- 275 |
- 3 |
Likely to sell faster than
Zillow last checked:
Listing updated:
Listed by:
Marisa Marino 941-914-5191,
BRIGHT REALTY 941-552-6036
Source: Stellar MLS,MLS#: A4696613 Originating MLS: Sarasota - Manatee
Originating MLS: Sarasota - Manatee
Facts & features
Interior
Bedrooms & bathrooms
- Bedrooms: 4
- Bathrooms: 3
- Full bathrooms: 3
Rooms
- Room types: Den/Library/Office, Family Room, Great Room, Utility Room
Primary bedroom
- Features: Dual Sinks, Garden Bath, Tub with Separate Shower Stall, Walk-In Closet(s)
- Level: First
- Area: 255 Square Feet
- Dimensions: 17x15
Great room
- Level: First
- Area: 440 Square Feet
- Dimensions: 22x20
Kitchen
- Features: Breakfast Bar, Pantry
- Level: First
- Area: 110 Square Feet
- Dimensions: 10x11
Heating
- Central, Natural Gas
Cooling
- Central Air
Appliances
- Included: Oven, Dishwasher, Disposal, Microwave
- Laundry: Laundry Room
Features
- High Ceilings, In Wall Pest System, Kitchen/Family Room Combo, Primary Bedroom Main Floor, Split Bedroom, Tray Ceiling(s), Walk-In Closet(s)
- Flooring: Carpet, Ceramic Tile
- Doors: Sliding Doors
- Has fireplace: No
Interior area
- Total structure area: 3,093
- Total interior livable area: 2,399 sqft
Video & virtual tour
Property
Parking
- Total spaces: 2
- Parking features: Garage - Attached
- Attached garage spaces: 2
- Details: Garage Dimensions: 22x20
Features
- Levels: One
- Stories: 1
- Patio & porch: Covered, Deck, Patio, Porch
- Has view: Yes
- View description: Water, Pond
- Has water view: Yes
- Water view: Water,Pond
Lot
- Size: 8,680 Square Feet
- Dimensions: 62 x 140
- Features: In County, Above Flood Plain
- Residential vegetation: Trees/Landscaped
Details
- Parcel number: 0095160048
- Zoning: RSF1 - RES
- Special conditions: None
Construction
Type & style
- Home type: SingleFamily
- Architectural style: Craftsman,Traditional
- Property subtype: Single Family Residence
Materials
- Block
- Foundation: Slab
- Roof: Shingle
Condition
- Completed
- New construction: No
- Year built: 2018
Details
- Builder model: Antigua
- Builder name: Taylor Morrison
Utilities & green energy
- Sewer: Public Sewer
- Water: Public
- Utilities for property: Cable Available, Underground Utilities
Green energy
- Energy efficient items: Appliances
- Water conservation: Drip Irrigation, Fl. Friendly/Native Landscape
Community & HOA
Community
- Features: Deed Restrictions, Park, Playground, Pool
- Security: Smoke Detector(s)
- Pet fee: $0 monthly
- Subdivision: ARBOR LAKES
HOA
- Has HOA: Yes
- Amenities included: Park, Playground
- HOA fee: $192 monthly
- HOA name: Palmer Ranch
Location
- Region: Sarasota
Financial & listing details
- Price per square foot: $256/sqft
- Tax assessed value: $581,600
- Annual tax amount: $7,200
- Date on market: 6/25/2026
- Cumulative days on market: 37 days
- Listing terms: Cash,Conventional,VA Loan
- Ownership: Fee Simple
- Total actual rent: 0
- Road surface type: Asphalt
Estimated market value
$595,200
$565,000 - $625,000
$3,563/mo
Price history
| Date | Event | Price |
|---|---|---|
| 8/11/2026 | Listed for sale | $614,000$256/sqft |
Source:  Stellar MLS #A4696613 Report a problem Stellar MLS #A4696613 Report a problem | ||
| 7/25/2026 | Contingent | $614,000$256/sqft |
Source: Stellar MLS #A4696613 Report a problem | ||
| 7/10/2026 | Price change | $614,000-0.8%$256/sqft |
Source: Stellar MLS #A4696613 Report a problem | ||
| 7/6/2026 | Price change | $619,000-1.6%$258/sqft |
Source: Stellar MLS #A4696613 Report a problem | ||
| 6/25/2026 | Listed for sale | $629,000+46.2%$262/sqft |
Source: Stellar MLS #A4696613 Report a problem | ||
| 2/19/2019 | Sold | $430,215-6.8%$179/sqft |
Source: Public Record Report a problem | ||
| 1/3/2019 | Price change | $461,535+0.4%$192/sqft |
Source: Taylor Morrison Report a problem | ||
| 12/9/2018 | Listed for sale | $459,535$192/sqft |
Source: Taylor Morrison Report a problem | ||
Public tax history
| Year | Property taxes | Tax assessment |
|---|---|---|
| 2025 | $7,266 +8.4% | $546,446 +10% |
| 2024 | $6,700 +0.1% | $496,769 +10% |
| 2023 | $6,693 +3.7% | $451,608 +10% |
| 2022 | $6,454 +27.2% | $410,553 +10% |
| 2021 | $5,074 +7.8% | $373,230 +10% |
| 2020 | $4,709 -0.1% | $339,300 -1.3% |
| 2019 | $4,714 | $343,900 +238.5% |
| 2018 | $4,714 | $101,600 |
Find assessor info on the county website
Monthly payment
Est. payment
Payment breakdown
Explore the cost of this home by adjusting the details. Changes won't be saved.Climate risks
Neighborhood: Palmer Ranch
Nearby schools
GreatSchools rating
- 10/10Ashton Elementary SchoolGrades: PK-5Distance: 1.3 mi
- 9/10Sarasota Middle SchoolGrades: 6-8Distance: 1.4 mi
- 7/10Riverview High SchoolGrades: PK,9-12Distance: 4.3 mi
Schools provided by the listing agent
- Elementary: Ashton Elementary
- Middle: Sarasota Middle
- High: Riverview High
Source: Stellar MLS. This data may not be complete. We recommend contacting the local school district to confirm school assignments for this home.
- $809,7004 bd4 ba2.9k sqft5709 Sunflower Cir, Sarasota, FL 34238Off Market
- $781,7004 bd3 ba2.9k sqft5717 Sunflower Cir, Sarasota, FL 34238Off Market
- $765,7004 bd3 ba3.2k sqft5713 Autumn Fern Circle, Sarasota, FL 34238Off Market
- $725,9004 bd4 ba2.9k sqft5705 Sunflower Cir, Sarasota, FL 34238Off Market
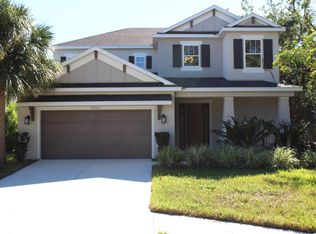
- $--4 bd4 ba2.9k sqft5705 Sunflower Cir #1, Sarasota, FL 34238Off Market
- $663,7004 bd3 ba2.6k sqft5721 Sunflower Cir, Sarasota, FL 34238Off Market
- $748,5004 bd3 ba3.4k sqft5725 Sunflower Cir, Sarasota, FL 34238Off Market
- $740,8004 bd3 ba2.4k sqft5712 Sunflower Cir, Sarasota, FL 34238Off Market
A local agent can set up tours, give advice and negotiate with sellers.
Similar homes
- $749,0004 bd4 ba3.4k sqft5934 ANISE DRIVE, SARASOTA, FL 34238For Sale
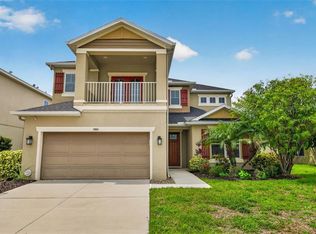
 MLS ID #C7528876, Ingrid Wittman, REALTY GROUP OF SW FLORIDA INC. Stellar MLS
 - $629,0005 bd3 ba2.9k sqft5748 WOODLAND SAGE DRIVE, SARASOTA, FL 34238For Sale
 MLS ID #A4702609, Daniel Henson, DALTON WADE INC. Stellar MLS
 - $799,0004 bd3 ba2.7k sqft8315 DEERBROOK CIRCLE, SARASOTA, FL 34238For Sale
 MLS ID #A4696600, Pascale Durand, COLDWELL BANKER SARASOTA CENT.. Stellar MLS
 - $695,0003 bd2 ba2.2k sqft3732 COUNTRYSIDE ROAD, SARASOTA, FL 34233For Sale
 MLS ID #A4701910, Andrea Cohen, COLDWELL BANKER REALTY. Stellar MLS
 - $489,0002 bd2 ba1.6k sqft8621 RAIN SONG ROAD, SARASOTA, FL 34238For SaleMLS ID #A4701048, Max Pshichenko, HOMESMART. Stellar MLS
- $649,0005 bd4 ba2.6k sqft835 CEDARCREST COURT, SARASOTA, FL 34232For SaleMLS ID #A4697832, Stephanie Merrithew, PREFERRED SHORE LLC. Stellar MLS
- $865,0003 bd3 ba2.4k sqft8600 SUNDANCE LOOP, SARASOTA, FL 34238For SaleMLS ID #A4686463, Stacey Andrews, ANDREWS & ASSOCIATES REALTY. Stellar MLS
- $555,0002 bd2 ba1.7k sqft9532 FOREST HILLS CIRCLE, SARASOTA, FL 34238For SaleMLS ID #A4695500, Elisa Santamaria, CORCORAN DWELLINGS REALTY. Stellar MLS
- $859,0004 bd3 ba3k sqft5750 ROCK DOVE DRIVE, SARASOTA, FL 34241For SaleMLS ID #A4680889, Lena Marshall, LOKATION. Stellar MLS
- $569,0005 bd3 ba2.5k sqft9175 TEQUILA SUNRISE DRIVE, SARASOTA, FL 34241For SaleMLS ID #A4699557, Valerie Esposito, PREMIER SOTHEBY'S INTERNATIONAL REALTY. Stellar MLS
- $630,0005 bd4 ba2.4k sqft15069 SHADY PALMS LANE, NOKOMIS, FL 34275For SaleMLS ID #A4702633, Wesley Hoggard, EXP REALTY LLC. Stellar MLS
- $599,0004 bd3 ba2.3k sqft6503 DREWRYS BLUFF, BRADENTON, FL 34203For SaleMLS ID #A4684883, Kathleen Comerford, EXP REALTY LLC. Stellar MLS
- $599,9004 bd3 ba2.1k sqft14941 BARROWS BLUFF TERRACE, BRADENTON, FL 34212For SaleMLS ID #A4701741, Colette Jay, HORIZON REALTY INTERNATIONAL. Stellar MLS
- $625,0003 bd2 ba2k sqft610 WOODVIEW WAY, BRADENTON, FL 34212For SaleMLS ID #TB8501504, Delia Davidson, FOREVER FLORIDA REAL ESTATE. Stellar MLS
- $609,9003 bd3 ba2.1k sqft12287 LAVENDER LOOP, BRADENTON, FL 34212For SaleMLS ID #A4693729, Molly Laramie, PREMIER SOTHEBY'S INTERNATIONAL REALTY. Stellar MLS
- $719,9004 bd3 ba2.4k sqft8057 RIO BELLA PLACE, UNIVERSITY PARK, FL 34201For SaleMLS ID #A4697160, Tami Cashi, COLDWELL BANKER REALTY. Stellar MLS
- $665,0005 bd3 ba2.9k sqft4705 78TH COURT E, BRADENTON, FL 34203For SaleMLS ID #A4696787, Oleg Tkachuk, PLATINUM PALM PROPERTIES. Stellar MLS
- $624,7645 bd4 ba3k sqft7024 FOXBORO WAY, NOKOMIS, FL 34275New ConstructionStellar MLS
- $865,0004 bd4 ba3.3k sqft8356 MAREVA LANE, SARASOTA, FL 34241For SaleMLS ID #A4696125, Ryan Brown, RE/MAX ALLIANCE GROUP. Stellar MLS
- $639,0003 bd3 ba2.2k sqft10202 MARBELLA DRIVE, BRADENTON, FL 34211For SaleMLS ID #A4677179, Joe Murphy, COLDWELL BANKER REALTY. Stellar MLS
