Discover more space, more freedom, and more possibilities at 5717 Compton Drive! Situated on approximately one-third of an acre, this distinctive Las Vegas property combines a detached casita, private sparkling pool, spa and RV parking—an exceptional combination of features designed for flexible living and effortless entertaining. The main residence offers 4 bedrooms, 2 bathrooms, and approximately 1,896 square feet of inviting living space, with a 600+ square foot detached casita for a total of 2,496 square feet of living space. At the heart of the home a beautifully re-modeled kitchen features an expansive island, custom soft close cabinetry, stone counter tops, glass back splash, and elegant pendant lighting, creating a welcoming setting for everyday living and memorable gatherings. Step outside to your own backyard retreat, where the private pool, spa, covered patio, picnic area, and generous outdoor space invite relaxation and entertainment. The permitted detached casita offers added privacy and versatility for visiting guests, extended family, a home office, or a personal retreat. With room for recreational vehicles and space to enjoy the outdoors, this property offers a lifestyle that extends well beyond the main residence. Experience the possibilities—schedule your private showing today!
Pending
$580,000
5717 Compton Dr, Las Vegas, NV 89108
4beds
2,496sqft
Single Family Residence
Built in 1993
0.32 Acres Lot
$577,700 Zestimate®
$232/sqft
$-- HOA
What's special
Private sparkling poolRv parkingDetached casitaPicnic areaRoom for recreational vehiclesCovered patioCustom soft close cabinetry
- 12 days
- 2,005
- 261
Likely to sell faster than
Zillow last checked:
Listing updated:
Listed by:
Richard H. Emanuele S.0070477 (702)506-4090,
Simply Vegas
Source: LVR,MLS#: 2824608 Originating MLS: Greater Las Vegas Association of Realtors Inc
Facts & features
Interior
Bedrooms & bathrooms
- Bedrooms: 4
- Bathrooms: 2
- Full bathrooms: 2
Primary bedroom
- Description: Walk-In Closet(s)
- Dimensions: 16x12
Bedroom 2
- Description: Closet
- Dimensions: 12x11
Bedroom 3
- Description: Closet
- Dimensions: 11x14
Bedroom 4
- Description: Closet
- Dimensions: 11x10
Primary bathroom
- Description: Double Sink
Family room
- Description: Separate Family Room
- Dimensions: 16x14
Kitchen
- Description: Tile Flooring
Living room
- Description: Front
- Dimensions: 18x10
Heating
- Central, Gas
Cooling
- Central Air, Electric
Appliances
- Included: Dryer, Disposal, Gas Range, Refrigerator, Washer
- Laundry: Gas Dryer Hookup, Laundry Room
Features
- Bathroom on Main Level, Bedroom on Main Level, Ceiling Fan(s), Primary Downstairs
- Flooring: Carpet
- Number of fireplaces: 1
- Fireplace features: Family Room, Gas
Interior area
- Total structure area: 1,896
- Total interior livable area: 2,496 sqft
Video & virtual tour
Property
Parking
- Total spaces: 4
- Parking features: Garage, Inside Entrance, Private, RV Gated, RV Access/Parking, RV Paved
- Garage spaces: 4
Features
- Stories: 1
- Patio & porch: Patio
- Exterior features: Patio
- Has private pool: Yes
- Pool features: In Ground, Private
- Has spa: Yes
- Fencing: Block,Back Yard
Lot
- Size: 0.32 Acres
- Features: 1/4 to 1 Acre Lot, Desert Landscaping, Landscaped
Details
- Additional structures: Guest House
- Parcel number: 13824312018
- Zoning description: Single Family
- Horse amenities: None
Construction
Type & style
- Home type: SingleFamily
- Architectural style: One Story
- Property subtype: Single Family Residence
Materials
- Drywall
- Roof: Tile
Condition
- Resale
- Year built: 1993
Utilities & green energy
- Electric: Photovoltaics None
- Sewer: Public Sewer
- Water: Public
- Utilities for property: Underground Utilities
Community & HOA
Community
- Subdivision: Uptown Estate
HOA
- Has HOA: No
- Amenities included: None
Location
- Region: Las Vegas
Financial & listing details
- Price per square foot: $232/sqft
- Tax assessed value: $324,683
- Annual tax amount: $3,713
- Date on market: 10/10/2026
- Listing agreement: Exclusive Right To Sell
- Listing terms: Cash,Conventional,FHA,VA Loan
- Ownership: Single Family Residential
Estimated market value
$577,700
$549,000 - $607,000
$3,017/mo
Price history
| Date | Event | Price |
|---|---|---|
| 10/20/2026 | Pending sale | $580,000$232/sqft |
Source:  LVR #2824608 Report a problem | ||
| 10/20/2026 | Contingent | $580,000$232/sqft |
Source: LVR #2824608 Report a problem | ||
| 10/10/2026 | Listed for sale | $580,000+231.6%$232/sqft |
Source: LVR #2824608 Report a problem | ||
| 12/19/2011 | Sold | $174,900$70/sqft |
Source: Public Record Report a problem | ||
| 11/18/2011 | Listed for sale | $174,900-51.3%$70/sqft |
Source: Fannie Mae #1203565 Report a problem | ||
| 9/21/2011 | Sold | $359,303+10.2%$144/sqft |
Source: Public Record Report a problem | ||
| 10/27/2004 | Sold | $326,000+23%$131/sqft |
Source: Public Record Report a problem | ||
| 2/26/2004 | Sold | $265,000+38.2%$106/sqft |
Source: Public Record Report a problem | ||
| 10/8/2001 | Sold | $191,800+19.9%$77/sqft |
Source: Public Record Report a problem | ||
| 10/29/1998 | Sold | $160,000$64/sqft |
Source: Public Record Report a problem | ||
Public tax history
| Year | Property taxes | Tax assessment |
|---|---|---|
| 2026 | $3,716 +8% | $113,639 -1.5% |
| 2025 | $3,440 +8% | $115,375 +0.6% |
| 2024 | $3,186 +8% | $114,730 +14.1% |
| 2023 | $2,950 +8% | $100,585 +6.6% |
| 2022 | $2,732 +7.7% | $94,361 +4.2% |
| 2021 | $2,536 +6.7% | $90,541 +7.3% |
| 2020 | $2,377 +4.8% | $84,373 +2.6% |
| 2019 | $2,268 +6.9% | $82,272 |
| 2018 | $2,121 | $82,272 -1.5% |
| 2017 | $2,121 | $83,531 +9.5% |
| 2016 | $2,121 +0.2% | $76,271 +5.4% |
| 2015 | $2,117 +3.2% | $72,371 +18.3% |
| 2014 | $2,051 | $61,172 |
| 2013 | -- | $61,172 +5% |
| 2012 | -- | $58,258 -12.1% |
| 2011 | -- | $66,303 -7.9% |
| 2010 | -- | $71,958 -11.2% |
| 2009 | -- | $81,070 +15.8% |
| 2008 | -- | $70,020 -23.6% |
| 2007 | -- | $91,618 +3.4% |
| 2006 | -- | $88,576 +22.3% |
| 2005 | -- | $72,398 +28.3% |
| 2004 | -- | $56,424 +2.1% |
| 2003 | -- | $55,272 -0.1% |
| 2002 | -- | $55,300 +6.3% |
| 2001 | -- | $52,030 |
Find assessor info on the county website
Monthly payment
Est. payment
Payment breakdown
Explore the cost of this home by adjusting the details. Changes won't be saved.Climate risks
Neighborhood: Michael Way
Nearby schools
Schools provided by the listing agent
- Elementary: Ronzone, Bertha,Ronzone, Bertha
- Middle: Gibson Robert O.
- High: Western
Source: LVR. This data may not be complete. We recommend contacting the local school district to confirm school assignments for this home.
Similar homes
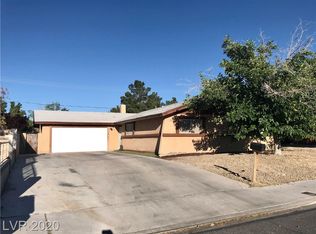
- $579,9003 bd2 ba2.7k sqft4444 Denia Cir, Las Vegas, NV 89108For Sale
 MLS ID #2828200, Gabriela Ravelo, Galindo Group Real Estate. LVR
- $674,9994 bd3 ba2.3k sqft2908 N Jones Blvd, Las Vegas, NV 89108For Sale
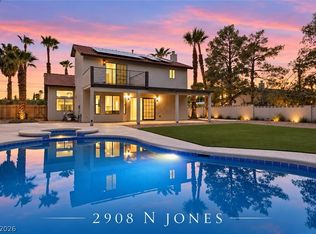 MLS ID #2828916, Jessica L. Beyer, Precision Realty. LVR
- $--5 bd4 ba2.7k sqft5196 Sawyer Ave, Las Vegas, NV 89108Auction
 Auction.com 2
- $628,0004 bd3 ba2.6k sqft5301 Reiter Ave, Las Vegas, NV 89108For Sale
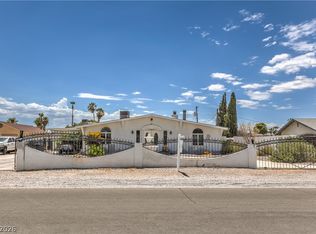 MLS ID #2802533, Joey Gaede, Keller Williams MarketPlace. LVR
