ON LAKE GIBSON CANAL!!! Canal-front with direct access to Lake Gibson in North Lakeland! This 3 bedroom 2 bath block home offers nearly 2,000 square feet of living space, a fenced yard with access to Lake Gibson, in an established neighborhood with NO HOA! This is an opportunity for a buyer ready to renovate and make it their own or build equity! Waterfront homes of this size at this price point are hard to come by! Floor-plan offers good size bedrooms, a living room, separate dining room, PLUS a cozy family room with fireplace. ADDITIONALLY, there's a Florida room with tons of natural lighting. The property does TLC and updates, including an older roof and hot water heater, inoperable HVAC and garage door. Being sold as-is and priced accordingly. Located between Orlando and Tampa and just minutes from I-4. If you've been searching for waterfront potential under $330,000 in Lakeland... this is one to see!
For sale
$324,900
5717 LAKE GROVE DRIVE, LAKELAND, FL 33809
3beds
1,960sqft
Single Family Residence
Built in 1976
0.28 Acres Lot
$316,100 Zestimate®
$166/sqft
$-- HOA
What's special
Good size bedroomsSeparate dining room
- 172 days |
- 463 |
- 21 |
Zillow last checked:
Listing updated:
Listed by:
Briana Isidore 407-255-0901,
REAL BROKER, LLC 855-450-0442,
Ashley Isidore 407-414-2918,
REAL BROKER, LLC
Source: Stellar MLS,MLS#: L4959880 Originating MLS: Orlando Regional
Originating MLS: Orlando Regional
Facts & features
Interior
Bedrooms & bathrooms
- Bedrooms: 3
- Bathrooms: 2
- Full bathrooms: 2
Rooms
- Room types: Family Room, Florida Room
Primary bedroom
- Features: En Suite Bathroom, Built-in Closet
- Level: First
- Area: 224 Square Feet
- Dimensions: 16x14
Bedroom 2
- Features: Built-in Closet
- Level: First
- Area: 150 Square Feet
- Dimensions: 15x10
Bedroom 3
- Features: Built-in Closet
- Level: First
- Area: 150 Square Feet
- Dimensions: 15x10
Dining room
- Level: First
- Area: 196 Square Feet
- Dimensions: 14x14
Family room
- Level: First
- Area: 260 Square Feet
- Dimensions: 13x20
Florida room
- Level: First
- Area: 264 Square Feet
- Dimensions: 11x24
Kitchen
- Level: First
- Area: 169 Square Feet
- Dimensions: 13x13
Living room
- Level: First
- Area: 224 Square Feet
- Dimensions: 14x16
Heating
- Electric, Wall Units / Window Unit
Cooling
- Central Air, Wall/Window Unit(s)
Appliances
- Included: Dishwasher, Range, Range Hood, Refrigerator
- Laundry: In Kitchen, Inside, Laundry Closet
Features
- Ceiling Fan(s), Kitchen/Family Room Combo
- Flooring: Carpet, Ceramic Tile, Laminate
- Doors: Sliding Doors
- Has fireplace: Yes
- Fireplace features: Family Room, Wood Burning
Interior area
- Total structure area: 2,191
- Total interior livable area: 1,960 sqft
Video & virtual tour
Property
Parking
- Total spaces: 2
- Parking features: Garage - Attached
- Attached garage spaces: 2
- Details: Garage Dimensions: 22x23
Features
- Levels: One
- Stories: 1
- Patio & porch: Covered, Patio
- Exterior features: Private Mailbox
- Fencing: Chain Link
- Has view: Yes
- View description: Water, Canal
- Has water view: Yes
- Water view: Water,Canal
- Waterfront features: Canal - Freshwater, Freshwater Canal Access, Lake Privileges
- Body of water: LAKE GIBSON
Lot
- Size: 0.28 Acres
- Features: Cul-De-Sac, Unincorporated
Details
- Parcel number: 232724000000041083
- Zoning: R-1
- Special conditions: None
Construction
Type & style
- Home type: SingleFamily
- Architectural style: Ranch
- Property subtype: Single Family Residence
Materials
- Block, Brick
- Foundation: Slab
- Roof: Shingle
Condition
- New construction: No
- Year built: 1976
Utilities & green energy
- Sewer: Septic Tank
- Water: Public
- Utilities for property: Cable Available, Electricity Connected, Public
Community & HOA
Community
- Pet fee: $0 monthly
- Subdivision: LAKE GIBSON SHORES
HOA
- Has HOA: No
Location
- Region: Lakeland
Financial & listing details
- Price per square foot: $166/sqft
- Tax assessed value: $271,078
- Annual tax amount: $2,483
- Date on market: 3/2/2026
- Cumulative days on market: 165 days
- Listing terms: Cash,Conventional
- Ownership: Fee Simple
- Total actual rent: 0
- Electric utility on property: Yes
- Road surface type: Paved
Estimated market value
$316,100
$300,000 - $332,000
$2,026/mo
Price history
| Date | Event | Price |
|---|---|---|
| 3/3/2026 | Listed for sale | $324,900+71.9%$166/sqft |
Source:  Stellar MLS #L4959880 Report a problem Stellar MLS #L4959880 Report a problem | ||
| 1/23/2019 | Sold | $189,000-5.5%$96/sqft |
Source: Public Record Report a problem | ||
| 12/8/2018 | Pending sale | $199,999$102/sqft |
Source: RE/MAX PARAMOUNT PROPERTIES #L4900906 Report a problem | ||
| 10/31/2018 | Price change | $199,999-3.8%$102/sqft |
Source: REMAX PARAMOUNT PROPERTIES #L4900906 Report a problem | ||
| 10/1/2018 | Price change | $207,900-3.3%$106/sqft |
Source: REMAX PARAMOUNT PROPERTIES #L4900906 Report a problem | ||
| 5/30/2018 | Listed for sale | $214,900$110/sqft |
Source: REMAX PARAMOUNT PROPERTIES #L4900906 Report a problem | ||
Public tax history
| Year | Property taxes | Tax assessment |
|---|---|---|
| 2025 | $1,848 +3.3% | $183,103 +2.9% |
| 2024 | $1,788 +2.4% | $177,943 +3% |
| 2023 | $1,746 +2.6% | $172,760 +3% |
| 2022 | $1,702 -0.4% | $167,728 +3% |
| 2021 | $1,709 +0.9% | $162,843 +1.4% |
| 2020 | $1,694 -23.3% | $160,595 +4.6% |
| 2019 | $2,210 -15.4% | $153,500 +86.4% |
| 2018 | $2,612 +161.2% | $82,346 +2.1% |
| 2017 | $1,000 +67.1% | $80,652 +2.1% |
| 2016 | $599 -1.8% | $78,993 +0.7% |
| 2015 | $610 -31.3% | $78,444 +0.8% |
| 2014 | $887 +47.2% | $77,821 +1.5% |
| 2013 | $603 +4.3% | $76,671 +1.7% |
| 2012 | $578 -7.5% | $75,389 -3.1% |
| 2011 | $625 -19.9% | $77,836 -10.4% |
| 2010 | $780 +0.8% | $86,903 +2.7% |
| 2009 | $774 +5.5% | $84,618 +0.1% |
| 2008 | $733 | $84,533 |
| 2007 | -- | -- |
| 2006 | $970 | -- |
| 2005 | -- | -- |
| 2004 | $841 -0.7% | -- |
| 2003 | $847 +4.9% | $75,844 +4.9% |
| 2002 | $808 +2.5% | $72,330 +1.6% |
| 2001 | $788 | $71,191 |
Find assessor info on the county website
Monthly payment
Est. payment
Payment breakdown
Explore the cost of this home by adjusting the details. Changes won't be saved.Climate risks
Neighborhood: Gibsonia
Nearby schools
GreatSchools rating
- 4/10Edgar L. Padgett Elementary SchoolGrades: PK-5Distance: 0.7 mi
- 2/10Lake Gibson Middle SchoolGrades: 6-8Distance: 1.1 mi
- 3/10Lake Gibson Senior High SchoolGrades: PK,9-12Distance: 1.3 mi
- $304,5003 bd2 ba1.7k sqft5723 Lake Grove Dr, Lakeland, FL 33809Off Market
- $281,0003 bd2 ba1.5k sqft5711 Lake Grove Dr, Lakeland, FL 33809Off Market
- $315,7003 bd2 ba2.3k sqft5718 Lake Grove Dr, Lakeland, FL 33809Off Market

- $300,2003 bd2 ba1.6k sqft5726 Lake Breeze Ave, Lakeland, FL 33809Off Market
- $333,4003 bd2 ba2.2k sqft5712 Lake Grove Dr, Lakeland, FL 33809Off Market
- $336,5003 bd2 ba1.8k sqft5729 Lake Grove Dr, Lakeland, FL 33809Off Market
- $303,1003 bd2 ba1.8k sqft5705 Lake Grove Dr, Lakeland, FL 33809Off Market
- $273,7003 bd2 ba1.3k sqft5736 Lake Breeze Ave, Lakeland, FL 33809Off Market
A local agent can set up tours, give advice and negotiate with sellers.
A local lender can help you make sure your offer is ready when you are.
Similar homes
- $--3 bd2 ba1.6k sqft5836 Daughtery Downs Loop, Lakeland, FL 33809Auction
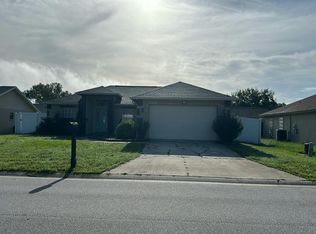 Auction.com 2
 - $330,0003 bd2 ba1.4k sqft230 LEITHA WAY, LAKELAND, FL 33809For Sale
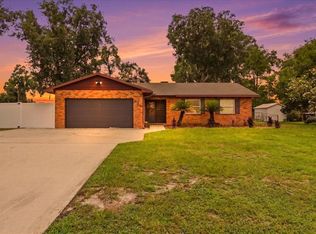
 MLS ID #L4963690, Cyrus Martinez, KELLER WILLIAMS REALTY. Stellar MLS
 - $315,0004 bd2 ba1.5k sqft115 PADGETT PLACE S, LAKELAND, FL 33809For Sale
 MLS ID #S5154096, Jamar Brown, SELL & BUY HOMES REALTY INC. Stellar MLS
 - $295,0003 bd2 ba1.2k sqft6224 DOE CIRCLE W, LAKELAND, FL 33809For Sale
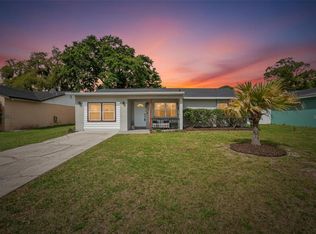 MLS ID #TB8492801, Kathy Celeiro, HOMEXPRESS REALTY, INC.. Stellar MLS
 - $294,0002 bd2 ba1.4k sqft5511 CRAIG DRIVE, LAKELAND, FL 33809For SaleMLS ID #O6427776, Steven Koleno, BEYCOME OF FLORIDA LLC. Stellar MLS
- $339,9003 bd2 ba1.3k sqft135 KENILWOOD LANE, LAKELAND, FL 33809For SaleMLS ID #L4963747, Ryan Grady, HOMETRUST REAL ESTATE & PTY MGT. Stellar MLS
- $325,0002 bd2 ba1.8k sqft5888 SANDPIPERS DRIVE, LAKELAND, FL 33809For SaleMLS ID #L4959490, Kelley Blackburn, COLDWELL BANKER REALTY. Stellar MLS
- $315,0003 bd2 ba1.4k sqft133 CROSSING DRIVE, LAKELAND, FL 33809For SaleMLS ID #P4939332, Malak Hassani Benbachir, KELLER WILLIAMS REALTY SMART 1. Stellar MLS
- $325,0003 bd2 ba1.4k sqft5563 STARLING LOOP, LAKELAND, FL 33810For SaleMLS ID #L4964191, Christine Hubbert, BHHS FLORIDA PROPERTIES GROUP. Stellar MLS
- $345,9003 bd3 ba2k sqft717 CEDAR KNOLL DRIVE S, LAKELAND, FL 33809For SaleMLS ID #L4963294, Casandra Vann, KELLER WILLIAMS REALTY. Stellar MLS
- $299,0003 bd2 ba1.1k sqft6201 VINTAGE DRIVE, LAKELAND, FL 33809For SaleMLS ID #L4964014, Jen Lay, EXP REALTY LLC. Stellar MLS
- $310,0003 bd2 ba1.5k sqft1723 BRANGUS DRIVE, LAKELAND, FL 33810For SaleMLS ID #A4702758, Scott Fader, JOSEPH WALTER REALTY LLC. Stellar MLS
- $289,0003 bd2 ba1.4k sqft440 MONDRA COURT, LAKELAND, FL 33809For SaleMLS ID #P4939547, Felicia Nicholson, XCELLENCE. Stellar MLS
- $335,0002 bd2 ba1.7k sqft6068 SWALLOW DRIVE, LAKELAND, FL 33809For SaleMLS ID #L4962300, Mary Kay Cook, STRAIGHT UP REALTY & PM LLC. Stellar MLS
- $359,9004 bd2 ba2.1k sqft530 BUCKSHOT LANE, LAKELAND, FL 33809For SaleMLS ID #L4964099, Jason Stone, BHHS FLORIDA PROPERTIES GROUP. Stellar MLS
- $245,0003 bd2 ba1k sqft5810 DRIFTWOOD DRIVE, LAKELAND, FL 33809For SaleMLS ID #L4963711, Danielle Buurma, KELLER WILLIAMS REALTY. Stellar MLS
- $350,0003 bd2 ba1.8k sqft5832 SWALLOW DRIVE, LAKELAND, FL 33809For SaleMLS ID #L4962016, Ginger Quirk, COLDWELL BANKER REALTY. Stellar MLS
- $305,0003 bd2 ba1.6k sqft6232 EGRET DRIVE, LAKELAND, FL 33809For SaleMLS ID #O6404292, Scott Bryant, LPT REALTY, LLC. Stellar MLS
- $310,0003 bd2 ba1.4k sqft603 POINTER LANE, LAKELAND, FL 33809For SaleMLS ID #TB8519775, William Acosta, FOUNDATION REALTY GROUP. Stellar MLS
- $345,9003 bd2 ba1.4k sqft7160 CANOPY LANE, LAKELAND, FL 33809New ConstructionMLS ID #TB8540529, Gayle Van Wagenen, LGI REALTY- FLORIDA, LLC. Stellar MLS
