Welcome to this IMMACULATE, RENOVATED & UPDATED home with a spacious Primary first floor bedroom suite, gorgeous hardwood floors throughout much of the first floor - a GOURMET kitchen with updated high-end cabinets, quartz counters, stainless steel appliances - wonderful center island with bar area - truly a kitchen to die for! ENJOY the spacious family room with fireplace that's open to the dining area. Upstairs you have a tremendous bonus room and two large secondary bedrooms each with walk-in closets. This wonderful property is located just a few minutes from every convenience imaginable! Welcome to your new home.
Pending
$449,900
5718 Severn Grove Dr, Durham, NC 27703
3beds
2,034sqft
:
Get pre-qualified$2,717/mo
Single Family Residence, Residential
Built in 2004
0.25 Acres Lot
$439,100 Zestimate®
$221/sqft
$28/mo HOA
What's special
Gourmet kitchenTremendous bonus roomQuartz countersUpdated high-end cabinetsStainless steel appliances
- 83 days |
- 364 |
- 19 |
Likely to sell faster than
Zillow last checked:
Listing updated:
Listed by:
Bern Bullard 919-524-6346,
Compass -- Cary,
Kimberly Bullard 919-819-4178,
Compass -- Cary
Source: Doorify MLS,MLS#: 10166075
Facts & features
Interior
Bedrooms & bathrooms
- Bedrooms: 3
- Bathrooms: 3
- Full bathrooms: 2
- 1/2 bathrooms: 1
Heating
- Forced Air, Natural Gas
Cooling
- Central Air, Electric
Features
- Flooring: Carpet, Hardwood
Interior area
- Total structure area: 2,034
- Total interior livable area: 2,034 sqft
- Finished area above ground: 2,034
- Finished area below ground: 0
Video & virtual tour
Property
Parking
- Total spaces: 2
- Parking features: Garage - Attached
- Attached garage spaces: 2
Features
- Levels: One and One Half, Two
- Has view: Yes
Lot
- Size: 0.25 Acres
Details
- Parcel number: 196045
- Zoning: RD
- Special conditions: Standard
Construction
Type & style
- Home type: SingleFamily
- Architectural style: Cape Cod, Transitional
- Property subtype: Single Family Residence, Residential
Materials
- Vinyl Siding
- Foundation: Slab
- Roof: Asphalt
Condition
- New construction: No
- Year built: 2004
Utilities & green energy
- Sewer: Public Sewer
- Water: Public
Community & HOA
Community
- Subdivision: Bennington
HOA
- Has HOA: Yes
- Services included: None
- HOA fee: $28 monthly
Location
- Region: Durham
Financial & listing details
- Price per square foot: $221/sqft
- Tax assessed value: $441,565
- Annual tax amount: $4,195
- Date on market: 5/8/2026
Estimated market value
$439,100
$417,000 - $461,000
$2,217/mo
Price history
| Date | Event | Price |
|---|---|---|
| 7/6/2026 | Pending sale | $449,900$221/sqft |
Source:  Doorify MLS #10166075 Report a problem Doorify MLS #10166075 Report a problem | ||
| 5/8/2026 | Listed for sale | $449,900+154.9%$221/sqft |
Source: Doorify MLS #10166075 Report a problem | ||
| 6/30/2004 | Sold | $176,500$87/sqft |
Source: Public Record Report a problem | ||
Public tax history
| Year | Property taxes | Tax assessment |
|---|---|---|
| 2025 | $4,015 +51.7% | $441,565 +92.5% |
| 2024 | $2,647 -2.7% | $229,418 |
| 2023 | $2,719 +6.3% | $229,418 |
| 2022 | $2,558 +1.8% | $229,418 |
| 2021 | $2,513 +2.6% | $229,418 |
| 2020 | $2,449 -7.2% | $229,418 |
| 2019 | $2,639 +14.4% | $229,418 +21% |
| 2018 | $2,306 +1.9% | $189,628 |
| 2017 | $2,263 +3% | $189,628 |
| 2016 | $2,197 | $189,628 -2% |
| 2015 | $2,197 -5.1% | $193,431 |
| 2014 | $2,315 | $193,431 |
| 2013 | -- | $193,431 |
| 2012 | -- | $193,431 |
| 2011 | $2,165 | $193,431 |
| 2010 | $2,165 +3.5% | $193,431 |
| 2009 | $2,092 | $193,431 |
| 2008 | $2,092 +6.1% | $193,431 +22.1% |
| 2007 | $1,972 +3.3% | $158,484 |
| 2006 | $1,908 | $158,484 |
| 2005 | $1,908 +465% | $158,484 +456.1% |
| 2004 | $338 | $28,500 |
Find assessor info on the county website
Monthly payment
Est. payment
Payment breakdown
Explore the cost of this home by adjusting the details. Changes won't be saved.Climate risks
Neighborhood: 27703
Nearby schools
GreatSchools rating
- 5/10Spring Valley Elementary SchoolGrades: PK-5Distance: 3.9 mi
- 5/10Neal MiddleGrades: 6-8Distance: 3.6 mi
- 2/10Southern School of Energy and SustainabilityGrades: 9-12Distance: 6.4 mi
Schools provided by the listing agent
- Elementary: Durham - Spring Valley Elementary School
- Middle: Durham - Neal Middle
- High: Durham - Southern School of Energy and Sustainability
Source: Doorify MLS. This data may not be complete. We recommend contacting the local school district to confirm school assignments for this home.
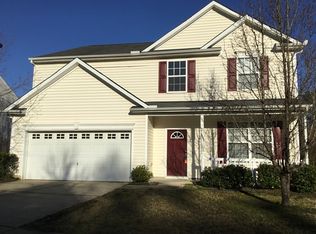
- $425,5004 bd2 ba2.3k sqft5722 Severn Grove Dr, Durham, NC 27703Off Market
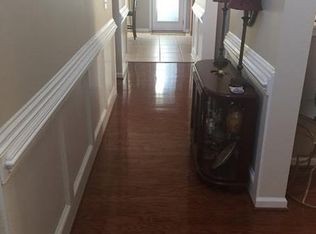
- $447,2004 bd3 ba2.4k sqft5714 Severn Grove Dr, Durham, NC 27703Off Market
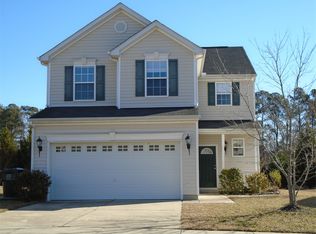
- $408,0004 bd3 ba2k sqft5726 Severn Grove Dr, Durham, NC 27703Off Market
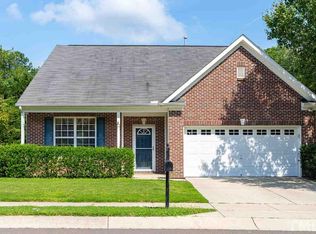
- $402,3003 bd3 ba2k sqft5710 Severn Grove Dr, Durham, NC 27703Off Market
- $509,1004 bd3 ba3k sqft5721 Severn Grove Dr, Durham, NC 27703Off Market
- $486,3004 bd3 ba2.3k sqft5715 Severn Grove Dr, Durham, NC 27703Off Market
- $516,1005 bd3 ba3k sqft5730 Severn Grove Dr, Durham, NC 27703Off Market
- $495,5004 bd3 ba3k sqft12401 Ashe Ridge Ln, Durham, NC 27703Off Market
A local agent can set up tours, give advice and negotiate with sellers.
Similar homes
- $450,0004 bd3 ba2.2k sqft1905 Nellora Ln, Durham, NC 27703For Sale
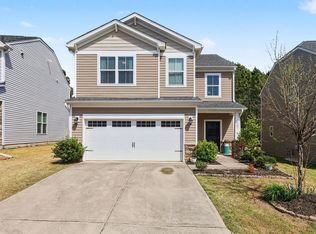
 MLS ID #10157348, Beth Smoot. Doorify MLS
 - $439,0003 bd3 ba2.3k sqft2215 Magnolia Tree Ln, Durham, NC 27703For Sale
 MLS ID #10173237, Tina Caul. Doorify MLS
 - $499,5005 bd3 ba2.9k sqft1804 Cedar Grove Dr, Durham, NC 27703For Sale
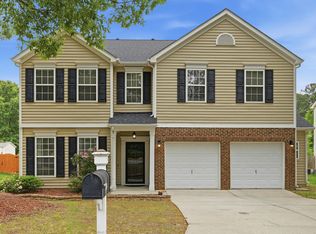 MLS ID #10179565, Shanti Holloway. Doorify MLS
 - $450,0003 bd3 ba1.6k sqft3308 Silver Star Dr, Durham, NC 27713For Sale
 MLS ID #10178665, Stacey Horowitz. Doorify MLS
 - $400,0003 bd3 ba1.9k sqft154 Night Tulip Pl, Durham, NC 27703For SaleMLS ID #10158425, David Jones. Doorify MLS
- $375,0003 bd3 ba1.9k sqft2052 October Dr, Durham, NC 27703For SaleMLS ID #10174795, Fathema Matcheswala. Doorify MLS
- $445,0002 bd2 ba1.5k sqft1026 Carraway Ln, Durham, NC 27703For SaleMLS ID #10174551, Kavita Patil. Doorify MLS
- $559,9004 bd3 ba2.5k sqft636 Hiddenbrook Dr, Durham, NC 27703For SaleMLS ID #10171755, Laura Lennon. Doorify MLS
- $445,0003 bd3 ba2.2k sqft108 Sweetbay Park, Youngsville, NC 27596For SaleMLS ID #10183193, Joseph Wells. Doorify MLS
- $450,0003 bd3 ba2.1k sqft5610 Apalachicula Dr, Raleigh, NC 27616For SaleMLS ID #10166558, Jim Allen. Doorify MLS
- $449,5004 bd3 ba2.3k sqft2517 Birchford Ct, Raleigh, NC 27604For SaleMLS ID #10172255, Sue Alonso. Doorify MLS
- $450,0005 bd3 ba2.3k sqft2352 Rainy Lake St, Wake Forest, NC 27587For SaleMLS ID #10175003, Tina Caul. Doorify MLS
- $410,0004 bd3 ba1.9k sqft8317 Hobhouse Cir, Raleigh, NC 27615For SaleMLS ID #10178866, Hunter McNair. Doorify MLS
- $475,0004 bd3 ba2.6k sqft2000 Muirfield Village Way, Raleigh, NC 27604For SaleMLS ID #10181049, Aimee Anderson. Doorify MLS
- $450,0005 bd3 ba2.7k sqft6220 Amber Bluffs Cres, Raleigh, NC 27616For SaleMLS ID #10179358, Gretchen Coley. Doorify MLS
- $524,9003 bd3 ba1.9k sqft8424 Eagle View Dr, Durham, NC 27713For SaleMLS ID #10160381, Natalia Santos. Doorify MLS
- $440,0004 bd2 ba2.7k sqft6617 Virgilia Ct, Raleigh, NC 27616For SaleMLS ID #10169445, Aimee Anderson. Doorify MLS
- $459,9003 bd3 ba2.2k sqft1538 Catch Fly Ln, Durham, NC 27713For SaleMLS ID #10169314, Matthew Peedin. Doorify MLS
- $474,0004 bd3 ba2.4k sqft3632 Willow Stone Ln, Wake Forest, NC 27587For SaleMLS ID #10169999, Aaron Chaney. Doorify MLS
- $453,0005 bd3 ba2.6k sqft5931 S Sharon Dr, Raleigh, NC 27603For SaleMLS ID #10166912, Margie Ax Nartowicz. Doorify MLS
