Welcome home to this bright and beautifully updated 3-bedroom, 2.5-bath condo in the heart of Milan. Offering 1,612 square feet of thoughtfully designed living space, this move-in ready home combines modern updates, functional living, and low-maintenance convenience.
The open-concept main level is filled with natural light and features durable laminate flooring throughout the living and dining areas. The stylish kitchen is equipped with brand-new stainless steel appliances, ceramic tile flooring, and floor-to-ceiling cabinetry, providing exceptional storage and workspace for everyday living and entertaining.
Upstairs, you'll find three spacious bedrooms with fresh new carpet, including a generous primary suite complete with a walk-in closet, private full bath, and balcony overlooking the backyard—a perfect spot to enjoy your morning coffee or unwind at the end of the day.
The dining area flows seamlessly into the living room, where sliding glass doors lead to a private deck, creating an ideal indoor-outdoor living experience. A convenient first-floor laundry room with a brand-new washer adds to the home's practical appeal.
Enjoy peace of mind with numerous major updates, including a new roof (2023), furnace and A/C (2021), Hansons vinyl windows (2021), new carpet (2024), newer hot water heater, and more.
With low association dues of just $250 per month, you'll enjoy a carefree lifestyle close to schools, parks, shopping, dining, and everything charming downtown Milan has to offer.
Don't miss this opportunity to own a beautifully maintained, move-in ready home with space, updates, and value all in one package.
Pending
$249,000
572 River Pointe Ct, Milan, MI 48160
3beds
1,612sqft
Condominium
Built in 1991
-- sqft lot
$246,100 Zestimate®
$154/sqft
$250/mo HOA
What's special
- 95 days
- 16
- 0
Zillow last checked:
Listing updated:
Listed by:
Stephanie Janiga 734-564-6579,
Keller Williams Advantage 248-380-8800
Source: Realcomp II,MLS#: 20261045350
Facts & features
Interior
Bedrooms & bathrooms
- Bedrooms: 3
- Bathrooms: 3
- Full bathrooms: 2
- 1/2 bathrooms: 1
Primary bedroom
- Level: Second
- Area: 156
- Dimensions: 12 X 13
Bedroom
- Level: Second
- Area: 132
- Dimensions: 12 X 11
Bedroom
- Level: Second
- Area: 117
- Dimensions: 13 X 9
Primary bathroom
- Level: Second
- Area: 90
- Dimensions: 10 X 9
Other
- Level: Second
- Area: 50
- Dimensions: 10 X 5
Other
- Level: Entry
- Area: 35
- Dimensions: 5 X 7
Dining room
- Level: Entry
- Area: 96
- Dimensions: 8 X 12
Kitchen
- Level: Entry
- Area: 204
- Dimensions: 17 X 12
Laundry
- Level: Entry
- Area: 35
- Dimensions: 7 X 5
Living room
- Level: Entry
- Area: 195
- Dimensions: 15 X 13
Heating
- Forced Air, Natural Gas
Cooling
- Central Air
Appliances
- Included: Dishwasher, Disposal, Dryer, Free Standing Gas Range, Free Standing Refrigerator, Microwave, Stainless Steel Appliances, Washer
- Laundry: Laundry Room
Features
- Has basement: No
- Has fireplace: No
Interior area
- Total interior livable area: 1,612 sqft
- Finished area above ground: 1,612
Video & virtual tour
Property
Parking
- Total spaces: 2
- Parking features: Two Car Garage, Attached, Electricityin Garage, Garage Door Opener
- Attached garage spaces: 2
Features
- Levels: Bi Level
- Entry location: GroundLevelwSteps
- Patio & porch: Deck, Patio, Porch
Details
- Parcel number: 191934410018
- Special conditions: Short Sale No,Standard
Construction
Type & style
- Home type: Condo
- Architectural style: Split Level
- Property subtype: Condominium
Materials
- Vinyl Siding
- Foundation: Slab
- Roof: Asphalt
Condition
- New construction: No
- Year built: 1991
- Major remodel year: 2024
Utilities & green energy
- Sewer: Public Sewer
- Water: Public
Community & HOA
Community
- Subdivision: RIVER POINTE CONDO
HOA
- Has HOA: Yes
- Services included: Maintenance Grounds, Maintenance Structure
- HOA fee: $250 monthly
- HOA phone: 248-982-1627
Location
- Region: Milan
Financial & listing details
- Price per square foot: $154/sqft
- Tax assessed value: $100,155
- Annual tax amount: $4,984
- Date on market: 6/19/2026
- Cumulative days on market: 95 days
- Listing agreement: Exclusive Right To Sell
- Listing terms: Cash,Conventional
- Exclusions: Exclusion(s) Do Not Exist
Estimated market value
$246,100
$234,000 - $258,000
$2,421/mo
Price history
| Date | Event | Price |
|---|---|---|
| 7/8/2026 | Pending sale | $249,000$154/sqft |
Source:  Realcomp II #20261045350 Report a problem Realcomp II #20261045350 Report a problem | ||
| 6/19/2026 | Listed for sale | $249,000-2.4%$154/sqft |
Source: Realcomp II #20261045350 Report a problem | ||
| 10/14/2025 | Listing removed | $255,000$158/sqft |
Source: Realcomp II #20251022464 Report a problem | ||
| 9/26/2025 | Price change | $255,000-3.8%$158/sqft |
Source: Realcomp II #20251022464 Report a problem | ||
| 7/30/2025 | Listed for sale | $265,000+55.9%$164/sqft |
Source: Realcomp II #20251022464 Report a problem | ||
| 6/7/2019 | Sold | $170,000$105/sqft |
Source:  MichRIC #23122183 Report a problem MichRIC #23122183 Report a problem | ||
| 4/29/2019 | Pending sale | $170,000$105/sqft |
Source: Real Estate One #3264781 Report a problem | ||
| 4/27/2019 | Listed for sale | $170,000+31.8%$105/sqft |
Source: Real Estate One #3264781 Report a problem | ||
| 5/13/2015 | Sold | $129,000-2.6%$80/sqft |
Source: MichRIC #23060340 Report a problem | ||
| 4/22/2015 | Pending sale | $132,500$82/sqft |
Source: Keller Williams - Ann Arbor #3228123 Report a problem | ||
| 2/7/2015 | Listed for sale | $132,500-1.9%$82/sqft |
Source: Ann Arbor Market Center, Inc. #3228123 Report a problem | ||
| 7/20/2014 | Listing removed | $135,000$84/sqft |
Source: Keller Williams Ann Arbor #3220113 Report a problem | ||
| 3/19/2014 | Listed for sale | $135,000-12.3%$84/sqft |
Source: Ann Arbor Market Center, Inc. #3220113 Report a problem | ||
| 9/6/2002 | Sold | $154,000$96/sqft |
Source: Public Record Report a problem | ||
Public tax history
| Year | Property taxes | Tax assessment |
|---|---|---|
| 2026 | $5,259 +5.5% | $114,800 +6.2% |
| 2025 | $4,984 | $108,100 +3.7% |
| 2024 | -- | $104,200 +9.9% |
| 2023 | -- | $94,800 +7.5% |
| 2022 | -- | $88,200 +3.4% |
| 2021 | -- | $85,300 +0.5% |
| 2020 | $3,311 | $84,900 +15.5% |
| 2019 | -- | $73,500 +12% |
| 2018 | -- | $65,600 +2.8% |
| 2017 | -- | $63,800 +5.3% |
| 2016 | -- | $60,600 +16.5% |
| 2015 | -- | $52,019 -6.1% |
| 2014 | -- | $55,398 |
| 2013 | -- | $55,398 +2.4% |
| 2012 | -- | $54,100 -5.9% |
| 2011 | -- | $57,500 -5.3% |
| 2010 | -- | $60,700 -2.7% |
| 2009 | -- | $62,400 -21.1% |
| 2008 | -- | $79,130 +2.3% |
| 2007 | -- | $77,351 -12% |
| 2005 | -- | $87,900 +5% |
| 2004 | -- | $83,700 +18.2% |
| 2003 | -- | $70,800 +9.6% |
| 2002 | $2,452 +38.3% | $64,600 +7.1% |
| 2001 | $1,773 +7.8% | $60,300 +6.9% |
| 2000 | $1,645 +164.9% | $56,400 +7.6% |
| 1999 | $621 | $52,400 |
Find assessor info on the county website
Monthly payment
Est. payment
Payment breakdown
Explore the cost of this home by adjusting the details. Changes won't be saved.Climate risks
Neighborhood: 48160

Similar homes
- $257,9003 bd2 ba1.6k sqft1028 Carlton Dr, Milan, MI 48160For Sale
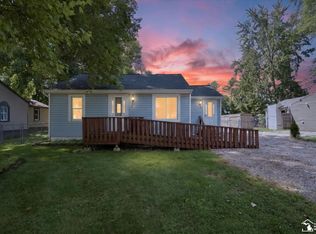
 MLS ID #50219006, Tyler Tresize, Blacktree Realty. MiRealSource
 - $325,0003 bd2 ba1.2k sqft12000 Plank Rd, Milan, MI 48160For Sale
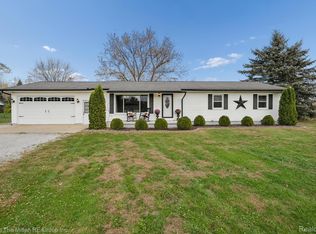
 MLS ID #20261024890, Therese Antonelli, Moving The Mitten RE Group Inc. Realcomp II
 - $265,0002 bd2 ba1.6k sqft3085 Primrose Ln, Ypsilanti, MI 48197For Sale
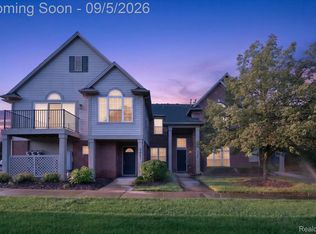 MLS ID #20261065264, Jason Main, NextHome Evolution. Realcomp II
 - $260,0002 bd3 ba1.6k sqft3046 Cloverly Ln, Ann Arbor, MI 48108For Sale
 MLS ID #20261061507, Jessica L Schaufele, Fontaine Real Estate Group. Realcomp II
 - $239,0003 bd1 ba1.3k sqft505 E Columbia Ave, Belleville, MI 48111For SaleMLS ID #20261067420, Kate Dombrowski, RE/MAX Classic. Realcomp II
- $280,0003 bd2 ba1.6k sqft1422 Ridge Rd, Ypsilanti, MI 48198For SaleMLS ID #20261047821, Therese Antonelli, Moving The Mitten RE Group Inc. Realcomp II
- $294,5003 bd2 ba1.8k sqft3146 Promenade Cir, Ann Arbor, MI 48108For SaleMLS ID #20261046864, Milikca Brooks, EXP Realty Main. Realcomp II
- $240,0003 bd2 ba1.1k sqft36951 Sibley Rd, New Boston, MI 48164For SaleMLS ID #20261053568, Amber Rinehart, RE/MAX Leading Edge. Realcomp II
- $260,0004 bd1 ba1.6k sqft24224 Sumpter Rd, Belleville, MI 48111For SaleMLS ID #20261068519, Angela Lee, EXP Realty Main. Realcomp II
- $265,0003 bd2 ba1.3k sqft216 Aveline St, Ypsilanti, MI 48197For SaleMLS ID #20261053833, Sarah Khan-Williams, Epique Realty. Realcomp II
- $259,9003 bd2 ba1.7k sqft1582 Stephens Dr, Ypsilanti, MI 48198For SaleMLS ID #20261073589, Ashley Ridenour, @properties Christie's Int'l R.E. Detroit. Realcomp II
- $275,0003 bd2 ba1.9k sqft13872 Sheridan Rd, Manchester, MI 48158For SaleMLS ID #20261060533, Sana Brikho, St Jude Realty. Realcomp II
- $249,9003 bd1 ba865 sqft2178 Hemlock Dr, Ann Arbor, MI 48108For SaleMLS ID #20261072893, Brooke Bocquet-Azimi, DOBI Real Estate. Realcomp II
- $249,9002 bd2 ba1.7k sqft4077 Berkeley Ave, Canton, MI 48188For SaleMLS ID #20261069844, Kristi R Roberts, KNE Realty 360, Inc. Realcomp II
- $259,0002 bd2 ba1.3k sqft42268 Hanover Dr #4, Van Buren Township, MI 48111For SaleMLS ID #20261032630, Jevon W Spencer, EXP Realty Main. Realcomp II
- $258,9003 bd1 ba1.3k sqft46026 Traskos St, Belleville, MI 48111For SaleMLS ID #20261067217, Glenn Silvenis, RE/MAX Crossroads III. Realcomp II
- $250,0002 bd1 ba984 sqft26247 Weigel Rd, New Boston, MI 48164For SaleMLS ID #20261071956, Therese Antonelli, Moving The Mitten RE Group Inc. Realcomp II
- $245,0003 bd2 ba1.3k sqft82 E Chestnut St, Petersburg, MI 49270For SaleMLS ID #50217716, Julie Jewell, The Danberry Company - Temperance. MiRealSource
- $259,0002 bd3 ba1.1k sqft175 Briarcrest Dr Unit 102, Ann Arbor, MI 48104For SaleMLS ID #20261062200, Xiangang Zhang, Bluesky Realty Experts. Realcomp II
