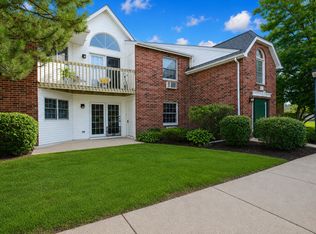
Beautifully upgraded first-floor unit featuring a beautiful kitchen that offers abundant cabinet space, appliances, and laminate flooring throughout. This is a great buy with the living room being great size, separate dining room, 2 bedrooms 2 bathrooms and laundry in unit. You will love that you can easily go out the doble doors to the porch overlooking the picturesque courtyard. Fantastic in-town location close to shopping, restaurants, schools, parks, and Metra for an easy commute. Just minutes from the lake, beaches, playgrounds, and year-round recreation.
Contingent
$159,900
572 Somerset Ln APT 2, Crystal Lake, IL 60014
2beds
939sqft
:
Get pre-qualified$1,706/mo
Condominium, Single Family Residence
Built in 1975
-- sqft lot
$-- Zestimate®
$170/sqft
$415/mo HOA
What's special
Abundant cabinet spaceBeautifully upgraded first-floor unitBeautiful kitchenSeparate dining roomLaminate flooring throughoutLaundry in unit
- 28 days |
- 501 |
- 24 |
Likely to sell faster than
Zillow last checked:
Listing updated:
Listed by:
Arturo Flores (815)260-8218,
eXp Realty
Source: MRED as distributed by MLS GRID,MLS#: 12686193
Facts & features
Interior
Bedrooms & bathrooms
- Bedrooms: 2
- Bathrooms: 2
- Full bathrooms: 2
Rooms
- Room types: No additional rooms
Primary bedroom
- Features: Flooring (Wood Laminate), Bathroom (Full)
- Level: Main
- Area: 154 Square Feet
- Dimensions: 14X11
Bedroom 2
- Features: Flooring (Wood Laminate)
- Level: Main
- Area: 110 Square Feet
- Dimensions: 11X10
Dining room
- Features: Flooring (Other)
- Level: Main
- Area: 80 Square Feet
- Dimensions: 8X10
Kitchen
- Features: Flooring (Other)
- Level: Main
- Area: 72 Square Feet
- Dimensions: 8X9
Living room
- Features: Flooring (Other)
- Level: Main
- Area: 289 Square Feet
- Dimensions: 17X17
Heating
- Electric
Cooling
- Central Air
Appliances
- Included: Range, Microwave, Dishwasher, Refrigerator, Washer, Dryer
- Laundry: Washer Hookup
Features
- Storage
- Basement: None
Interior area
- Total structure area: 939
- Total interior livable area: 939 sqft
Property
Parking
- Total spaces: 2
- Parking features: Unassigned, Off Street, Yes
Accessibility
- Accessibility features: No Disability Access
Features
- Patio & porch: Porch
Lot
- Features: Common Grounds, Landscaped, Wooded
Details
- Parcel number: 1908253074
- Special conditions: None
- Other equipment: TV-Cable, Ceiling Fan(s)
Construction
Type & style
- Home type: Condo
- Property subtype: Condominium, Single Family Residence
Materials
- Brick, Cedar
- Foundation: Concrete Perimeter
- Roof: Asphalt
Condition
- New construction: No
- Year built: 1975
Utilities & green energy
- Sewer: Public Sewer
- Water: Public
Community & HOA
Community
- Subdivision: Somerset
HOA
- Has HOA: Yes
- Amenities included: Park, Pool
- Services included: Water, Parking, Insurance, Pool, Exterior Maintenance, Lawn Care, Scavenger, Snow Removal
- HOA fee: $415 monthly
Location
- Region: Crystal Lake
Financial & listing details
- Price per square foot: $170/sqft
- Tax assessed value: $125,262
- Annual tax amount: $2,342
- Date on market: 6/25/2026
- Ownership: Condo
Estimated market value
Not available
Estimated sales range
Not available
Not available
Price history
| Date | Event | Price |
|---|---|---|
| 6/29/2026 | Contingent | $159,900$170/sqft |
Source:  MRED as distributed by MLS GRID #12686193 Report a problem MRED as distributed by MLS GRID #12686193 Report a problem | ||
| 6/25/2026 | Listed for sale | $159,900+30.1%$170/sqft |
Source: MRED as distributed by MLS GRID #12686193 Report a problem | ||
| 8/30/2007 | Sold | $122,900+70.7%$131/sqft |
Source: MRED as distributed by MLS GRID #06544571 Report a problem | ||
| 9/22/1999 | Sold | $72,000$77/sqft |
Source: Public Record Report a problem | ||
Public tax history
| Year | Property taxes | Tax assessment |
|---|---|---|
| 2024 | $2,180 +10.9% | $41,754 +11.8% |
| 2023 | $1,965 +8.3% | $37,344 +23.8% |
| 2022 | $1,815 +9.9% | $30,164 +7.3% |
| 2021 | $1,652 +4.8% | $28,101 +3.7% |
| 2020 | $1,576 | $27,106 +4.5% |
| 2019 | -- | $25,944 +37.7% |
| 2018 | $798 +9.6% | $18,837 +6.1% |
| 2017 | $728 +14.4% | $17,746 +6.6% |
| 2016 | $637 | $16,644 -34.7% |
| 2013 | $637 | $25,498 -14.7% |
| 2011 | -- | $29,888 -6.4% |
| 2010 | -- | $31,942 -9.4% |
| 2009 | -- | $35,240 |
| 2008 | -- | $35,240 +8.2% |
| 2006 | -- | $32,561 +4.9% |
| 2005 | $1,901 +5.6% | $31,046 +7% |
| 2004 | $1,801 +1% | $29,025 +7.4% |
| 2003 | $1,784 +6.7% | $27,013 +7% |
| 2002 | $1,672 +4.1% | $25,245 +5.7% |
| 2001 | $1,605 +4.8% | $23,875 +3.7% |
| 2000 | $1,533 | $23,023 |
Find assessor info on the county website
Monthly payment
Est. payment
Payment breakdown
Explore the cost of this home by adjusting the details. Changes won't be saved.Climate risks
Neighborhood: 60014
Nearby schools
GreatSchools rating
- 5/10Canterbury Elementary SchoolGrades: K-5Distance: 0.4 mi
- 7/10Hannah Beardsley Middle SchoolGrades: 6-8Distance: 1.7 mi
- 8/10Crystal Lake Central High SchoolGrades: 9-12Distance: 1.1 mi
Schools provided by the listing agent
- Elementary: Canterbury Elementary School
- Middle: Hannah Beardsley Middle School
- High: Crystal Lake Central High School
- District: 47
Source: MRED as distributed by MLS GRID. This data may not be complete. We recommend contacting the local school district to confirm school assignments for this home.
- $167,4002 bd2 ba989 sqft561 Somerset Ln APT 1, Crystal Lake, IL 60014Off Market
- $169,1002 bd2 ba989 sqft561 Somerset Ln, Crystal Lake, IL 60014Off Market
- $169,6002 bd2 ba989 sqft561 Somerset Ln APT 3, Crystal Lake, IL 60014Off Market
- $175,4002 bd2 ba989 sqft561 Somerset Ln APT 4, Crystal Lake, IL 60014Off Market
- $177,3002 bd2 ba1.1k sqft561 Somerset Ln APT 5, Crystal Lake, IL 60014Off Market
- $177,0002 bd2 ba1k sqft561 Somerset Ln APT 6, Crystal Lake, IL 60014Off Market
- $115,2002 bd2 ba1k sqft561 Somerset Ln APT 7, Crystal Lake, IL 60014Sold
- $179,3002 bd2 ba1.1k sqft561 Somerset Ln #8, Crystal Lake, IL 60014Off Market
- $168,5002 bd2 ba989 sqft565 Somerset Ln APT 1, Crystal Lake, IL 60014Off Market
A local agent can set up tours, give advice and negotiate with sellers.
A local lender can help you make sure your offer is ready when you are.
Similar homes
- $149,0002 bd2 ba975 sqft605 Barrington Ave APT 332, Dundee, IL 60118New
 MLS ID #12711918, Sara Poss, PSA, @properties Christie's International Real Estate. MRED as distributed by MLS GRID
 - $164,9992 bd2 ba1k sqft4316 W Shamrock Ln APT 2D, McHenry, IL 60050Active
 MLS ID #12686359, Tracy Harwell, ABR,E-PRO,PSA,RENE,SRS, HomeSmart Connect LLC. MRED as distributed by MLS GRID
 - $164,9002 bd2 ba1.2k sqft4904 W Oakwood Dr, McHenry, IL 60050Active
 MLS ID #12667315, Josh Buchenberger, Shaleh Homes Inc.. MRED as distributed by MLS GRID
 - $164,9002 bd1 ba801 sqft501 Leah Ln APT 1A, Woodstock, IL 60098Active
 MLS ID #12675792, Hank Fatoorehchi, Realty Executives Advance. MRED as distributed by MLS GRID
 - $210,0002 bd1 ba944 sqft125 Sunnyside Ave, Crystal Lake, IL 60014Price ChangeMLS ID #12676545, Eliab Munoz, Baird & Warner. MRED as distributed by MLS GRID
- $210,0002 bd2 ba1.1k sqft106 Village Creek Dr #0, Lake In The Hills, IL 60156ActiveMLS ID #12663868, Tyler Fialko, Brokerocity Inc. MRED as distributed by MLS GRID
- $163,9002 bd2 ba1.1k sqft1 Renaissance Pl Unit 709, Palatine, IL 60067ActiveMLS ID #12705514, Vladimir Rusev, Coldwell Banker Realty. MRED as distributed by MLS GRID
- $169,5002 bd1 ba845 sqft844 Village Quarter Rd APT B5, Dundee, IL 60118ActiveMLS ID #12673514, Nancy Sliwa, Coldwell Banker Realty. MRED as distributed by MLS GRID
- $145,0002 bd2 ba975 sqft605 Barrington Ave APT 222, Dundee, IL 60118ActiveMLS ID #12670049, Natasa Fryer, Keller Williams Success Realty. MRED as distributed by MLS GRID
- $199,9002 bd1 ba1.2k sqft1010 Osage Dr, McHenry, IL 60051NewMLS ID #12709938, Heather Rizzo, ABR,PSA, Bold Faith Real Estate, LLC. MRED as distributed by MLS GRID
- $189,9002 bd2 ba1k sqft539 Quail Creek Dr, Grayslake, IL 60030NewMLS ID #12712432, Annie Sullivan, Keller Williams North Shore West. MRED as distributed by MLS GRID
- $189,9002 bd2 ba1k sqft71 Mariner Ln #71, Fox Lake, IL 60020Price ChangeMLS ID #12677208, Stephanie Liscomb, ABR,E-PRO,MRP,PSA,RSPS, Lakes Realty Group. MRED as distributed by MLS GRID
- $155,0001 bd1 ba800 sqft765 Grove Dr APT 103, Buffalo Grove, IL 60089ActiveMLS ID #12700943, Galya Georgieva, CSC, Coldwell Banker Realty. MRED as distributed by MLS GRID
- $124,0002 bd1 ba1k sqft5011 Valley Ln APT 208, Streamwood, IL 60107NewMLS ID #12711969, Karen Finnander, CSC,SRES, Baird & Warner. MRED as distributed by MLS GRID
- $159,9002 bd2 ba1.1k sqft1016 Castleton Ct, Grayslake, IL 60030ActiveMLS ID #12693121, Arlene Fields, Baird & Warner. MRED as distributed by MLS GRID
- $159,0002 bd1 ba753 sqft53 Oak Hill Colony APT 4, Fox Lake, IL 60020For Sale By Owner
- $189,0002 bd1 ba950 sqft1475 Rebecca Dr APT 418, Hoffman Estates, IL 60169ActiveMLS ID #12698865, Stela Dropca, PSA, Domin'are. MRED as distributed by MLS GRID
- $179,9002 bd2 ba1.2k sqft1085 Valley Ln APT 216, Hoffman Estates, IL 60169ActiveMLS ID #12652728, Dee Patel, eXp Realty. MRED as distributed by MLS GRID
- $175,0002 bd1 ba950 sqft1574 W Crystal Rock Ct Unit 3C, Round Lake Beach, IL 60073ActiveMLS ID #12682810, Mikhail Kontorovich, Traditional RE Inc. MRED as distributed by MLS GRID
- $175,0001 bd1 ba850 sqft1806 Hemlock Pl APT 102, Schaumburg, IL 60173ActiveMLS ID #12687134, Carrie Ramljak Ralls, Berkshire Hathaway HomeServices American Heritage. MRED as distributed by MLS GRID
