Under contract-accepting backup offers. YOUR OWN TROPICAL RETREAT WITH A PRIVATE POOL AND PICTURESQUE WATER VIEWS! Experience the best of Florida living in this beautifully landscaped home, where spacious interiors, inviting outdoor spaces, and resort-style community amenities come together. From the moment you arrive, mature palm trees, lush tropical landscaping, a welcoming covered entry, and an impressive three-car garage create an inviting first impression. Step inside to discover a thoughtfully designed floor plan with a 3 way split plan that allows for optimum privacy, space and separation. 4 bedrooms and 3 full bathrooms plus the private office nook gives you lots of room Abundant natural light, warm wood-look flooring, architectural archways, and neutral finishes. Multiple living and dining spaces provide flexibility for everyday comfort and entertaining, including a formal dining room ideal for gatherings. Large sliding glass doors connect the interior living areas to the expansive screened lanai, creating a seamless flow between indoor and outdoor living. ROOF REPLACED in 2021, Heated pool with the Heat pump replaced in 2025. At the heart of the home, the spacious kitchen features abundant wood cabinetry, generous counter space, stainless steel appliances, a center island, homework bill-pay station, recessed lighting, and a breakfast bar with seating. An adjoining breakfast nook offers a welcoming space for casual dining, while a convenient built-in desk area provides flexibility for working from home or everyday organization. The primary suite offers a relaxing retreat with wood-look flooring, soothing coastal-inspired colors, and sliding glass doors providing direct access to the screened lanai. The en-suite bathroom features a soaking tub, walkin closets Double closets, separate walk-in shower, generous vanity space, and private water closet. Additional bedrooms offer versatile space for guests, hobbies, or a home office. An interior laundry room with utility sink and storage adds everyday convenience. STEP OUTSIDE TO YOUR OWN PRIVATE FLORIDA PARADISE! The expansive covered lanai and sparkling screened-in swimming pool create an inviting outdoor retreat for year-round enjoyment. With plenty of space for outdoor dining, lounging, and entertaining, this area is perfect for quiet mornings or weekend gatherings. The lanai is also pre-wired for a hot tub, offering added convenience for those looking to enhance their outdoor oasis. Mature palms and lush tropical landscaping enhance the peaceful atmosphere, while picturesque water views and beautifully maintained green spaces provide a scenic backdrop. Don't miss the beautiful walking trails throughout the community, Community Pool, Two PICKLEBALL Courts, 2 Playgrounds, Half Court Basketball, Recalimed water will no additional cost for irrigation. The lifestyle extends beyond your backyard with an impressive collection of community amenities! Combining a private screened pool, expansive covered lanai, scenic water views, spacious living areas, three-car garage, and resort-style community amenities, this home offers an exceptional blend of comfort, functionality, and Florida lifestyle appeal. Discover the perfect place to relax, entertain, and enjoy Florida living every day!
Accepting backups
$525,000
5720 114TH DRIVE E, PARRISH, FL 34219
4beds
2,644sqft
Single Family Residence
Built in 2004
0.26 Acres Lot
$-- Zestimate®
$199/sqft
$106/mo HOA
What's special
- 6 days
- 696
- 105
Likely to sell faster than
Zillow last checked:
Listing updated:
Listed by:
Katrina Madewell 813-936-2302,
REAL BROKER, LLC 855-450-0442
Source: Stellar MLS,MLS#: TB8565022 Originating MLS: Orlando Regional
Facts & features
Interior
Bedrooms & bathrooms
- Bedrooms: 4
- Bathrooms: 3
- Full bathrooms: 3
Rooms
- Room types: Attic
Primary bedroom
- Features: Walk-In Closet(s)
- Level: First
- Area: 260 Square Feet
- Dimensions: 13x20
Bedroom 2
- Features: Dual Closets
- Level: First
- Area: 126 Square Feet
- Dimensions: 12x10.5
Bedroom 3
- Features: Built-in Closet
- Level: First
- Area: 121 Square Feet
- Dimensions: 11x11
Bedroom 4
- Features: Built-in Closet
- Level: First
- Area: 156 Square Feet
- Dimensions: 12x13
Dining room
- Level: First
- Area: 137.5 Square Feet
- Dimensions: 12.5x11
Family room
- Level: First
- Area: 272 Square Feet
- Dimensions: 17x16
Kitchen
- Level: First
- Area: 225 Square Feet
- Dimensions: 15x15
Living room
- Level: First
- Area: 297 Square Feet
- Dimensions: 18x16.5
Heating
- Central, Electric
Cooling
- Central Air
Appliances
- Included: Dishwasher, Dryer, Microwave, Range, Refrigerator, Washer
- Laundry: Laundry Room
Features
- Ceiling Fan(s), Eating Space In Kitchen, High Ceilings, Primary Bedroom Main Floor, Solid Surface Counters, Solid Wood Cabinets, Split Bedroom, Thermostat, Walk-In Closet(s)
- Flooring: Carpet, Ceramic Tile, Laminate
- Windows: Window Treatments
- Has fireplace: No
Interior area
- Total structure area: 3,893
- Total interior livable area: 2,644 sqft
Video & virtual tour
Property
Parking
- Total spaces: 3
- Parking features: Garage - Attached
- Attached garage spaces: 3
Features
- Levels: One
- Stories: 1
- Patio & porch: Front Porch, Rear Porch, Screened
- Exterior features: Irrigation System, Rain Gutters
- Has private pool: Yes
- Pool features: In Ground, Child Safety Fence, Heated, Screen Enclosure
- Has view: Yes
- View description: Water, Pond
- Has water view: Yes
- Water view: Water,Pond
- Waterfront features: Pond
Lot
- Size: 0.26 Acres
- Residential vegetation: Bamboo, Mature Landscaping, Trees/Landscaped
Details
- Parcel number: 470933059
- Zoning: PDR
- Special conditions: None
Construction
Type & style
- Home type: SingleFamily
- Architectural style: Ranch
- Property subtype: Single Family Residence
Materials
- Block, Stucco
- Foundation: Slab
- Roof: Shingle
Condition
- Completed
- New construction: No
- Year built: 2004
Utilities & green energy
- Sewer: Public Sewer
- Water: Public
- Utilities for property: Cable Available, Electricity Connected, Underground Utilities
Community & HOA
Community
- Features: Deed Restrictions, Golf Carts OK, Irrigation-Reclaimed Water, Park, Playground, Pool, Sidewalks
- Pet fee: $0 monthly
- Subdivision: LEXINGTON
HOA
- Has HOA: Yes
- HOA fee: $106 monthly
- HOA name: Colleen Finnegan
- HOA phone: 941-444-7090
Location
- Region: Parrish
Financial & listing details
- Price per square foot: $199/sqft
- Tax assessed value: $474,747
- Annual tax amount: $4,651
- Date on market: 11/12/2026
- Cumulative days on market: 4 days
- Listing terms: Cash,Conventional,FHA,VA Loan
- Ownership: Fee Simple
- Total actual rent: 0
- Electric utility on property: Yes
- Road surface type: Asphalt, Paved
Estimated market value
Not available
Estimated sales range
Not available
Not available
Price history
| Date | Event | Price |
|---|---|---|
| 11/12/2026 | Listed for sale | $525,000+94.4%$199/sqft |
Source:  Stellar MLS #TB8565022 Report a problem | ||
| 5/16/2014 | Sold | $270,000-3.5%$102/sqft |
Source: Public Record Report a problem | ||
| 3/5/2014 | Price change | $279,900-3.4%$106/sqft |
Source: RE/MAX Alliance Group #M5842334 Report a problem | ||
| 1/27/2014 | Price change | $289,900-3.3%$110/sqft |
Source: RE/MAX Alliance Group #M5842334 Report a problem | ||
| 12/6/2013 | Listed for sale | $299,900+42.8%$113/sqft |
Source: RE/MAX Alliance Group #M5842334 Report a problem | ||
| 6/2/2009 | Sold | $210,000-58.3%$79/sqft |
Source: Public Record Report a problem | ||
| 3/2/2009 | Sold | $504,000+21.5%$191/sqft |
Source: Public Record Report a problem | ||
| 3/21/2005 | Sold | $414,900+5.2%$157/sqft |
Source: Public Record Report a problem | ||
| 9/8/2004 | Sold | $394,500+618.6%$149/sqft |
Source: Public Record Report a problem | ||
| 1/27/2004 | Sold | $54,900$21/sqft |
Source: Public Record Report a problem | ||
Public tax history
| Year | Property taxes | Tax assessment |
|---|---|---|
| 2025 | $4,651 +2.7% | $309,918 +2.9% |
| 2024 | $4,528 +1.2% | $301,184 +3% |
| 2023 | $4,473 +2.4% | $292,412 +3% |
| 2022 | $4,368 +0% | $283,895 +3% |
| 2021 | $4,367 +2.2% | $275,626 +1.4% |
| 2020 | $4,272 +1.4% | $271,821 +2.3% |
| 2019 | $4,215 | $265,710 +1.9% |
| 2018 | $4,215 +0.8% | $260,756 +2.1% |
| 2017 | $4,181 +39.3% | $255,393 +2.1% |
| 2016 | $3,001 | $250,140 +0.7% |
| 2015 | $3,001 | $248,401 +43.6% |
| 2014 | $3,001 +0.2% | $173,011 +1.5% |
| 2013 | $2,994 +299287% | $170,454 +1.7% |
| 2012 | $1 | $167,605 -8.8% |
| 2011 | $1 | $183,830 -4.4% |
| 2010 | -- | $192,206 -14.1% |
| 2009 | $4,498 +10.9% | $223,653 -24.6% |
| 2008 | $4,054 -21.6% | $296,573 -18.1% |
| 2007 | $5,169 -12.3% | $361,944 -4.8% |
| 2006 | $5,894 +11.2% | $380,389 +13.8% |
| 2005 | $5,298 +430.3% | $334,399 +481.6% |
| 2004 | $999 | $57,500 |
Find assessor info on the county website
Monthly payment
Est. payment
Payment breakdown
Explore the cost of this home by adjusting the details. Changes won't be saved.Climate risks
Neighborhood: 34219
Nearby schools
Schools provided by the listing agent
- Elementary: Barbara A. Harvey Elementary
- Middle: Buffalo Creek Middle
- High: Parrish Community High
Source: Stellar MLS. This data may not be complete. We recommend contacting the local school district to confirm school assignments for this home.

Similar homes
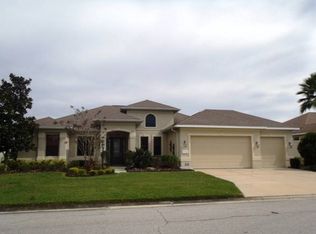
- $535,0004 bd3 ba2.5k sqft11727 FENNEMORE WAY, PARRISH, FL 34219For Sale
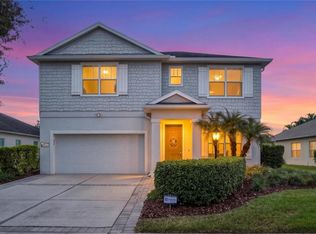
 MLS ID #A4712439, Jeanine Colavecchi, PA, PREMIERE PLUS REALTY COMPANY. Stellar MLS
- $504,9003 bd3 ba2.3k sqft5729 115TH DRIVE E, PARRISH, FL 34219For Sale
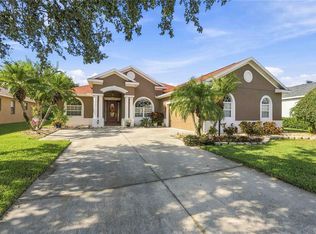 MLS ID #A4709750, Jason Gabbard, PARRISH REALTY OF FLORIDA. Stellar MLS
- $--3 bd2 ba2.3k sqft4016 Kingsfield Dr, Parrish, FL 34219Auction
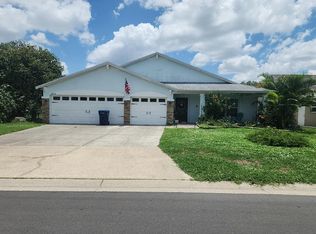 Auction.com 1
- $519,9004 bd3 ba2.7k sqft5751 99TH AVENUE CIRCLE E, PARRISH, FL 34219For Sale
 MLS ID #A4705101, Anthony Dalesandro, BRIGHT REALTY. Stellar MLS
- $519,9004 bd3 ba3k sqft5714 99TH AVENUE CIRCLE E, PARRISH, FL 34219For SaleMLS ID #TB8544527, Rob Jones, OFFERPAD BROKERAGE FL, LLC. Stellar MLS
- $489,0003 bd2 ba2.2k sqft5847 LEXINGTON DRIVE, PARRISH, FL 34219For SaleMLS ID #A4708515, Robbi Karas, COLDWELL BANKER REALTY. Stellar MLS
- $557,0003 bd4 ba2.9k sqft5919 118TH TERRACE E, PARRISH, FL 34219For SaleMLS ID #TB8533954, Shujing Li, LPT REALTY, LLC. Stellar MLS
- $399,9904 bd3 ba2.2k sqft11815 53RD COURT E, PARRISH, FL 34219For SaleMLS ID #A4712117, Jason Caller, COLDWELL BANKER REALTY. Stellar MLS
- $535,0004 bd3 ba2.9k sqft7812 115TH AVENUE E, PARRISH, FL 34219For SaleMLS ID #A4703118, Alana Jeltema, BETTER HOMES AND GARDENS REAL ESTATE ATCHLEY PROPE. Stellar MLS
- $549,0004 bd2 ba2.3k sqft11939 56TH STREET E, PARRISH, FL 34219For SaleMLS ID #A4697551, Michael Sabatino, NORTH MANATEE REALTY I LLC. Stellar MLS
- $540,0004 bd4 ba3k sqft11220 77TH STREET E, PARRISH, FL 34219For SaleMLS ID #A4703791, Schuyler Burke, KELLER WILLIAMS ON THE WATER S. Stellar MLS
- $489,9004 bd3 ba2.5k sqft6112 115TH AVENUE E, PARRISH, FL 34219For SaleMLS ID #A4703944, Kristyn Haster, PREFERRED SHORE LLC. Stellar MLS
- $469,0005 bd2 ba2.3k sqft6221 114TH AVENUE E, PARRISH, FL 34219For SaleMLS ID #TB8556394, Melanie Carney, ORCHARD BROKERAGE, LLC. Stellar MLS
- $499,0004 bd3 ba2.7k sqft9631 58TH STREET E, PARRISH, FL 34219For SaleMLS ID #A4706810, Melissa Jo Moore, PLLC, LESLIE WELLS REALTY, INC.. Stellar MLS
- $495,0003 bd2 ba1.9k sqft7707 120TH AVENUE E, PARRISH, FL 34219For SaleMLS ID #A4706787, Hasina Myrick, EXIT KING REALTY. Stellar MLS
- $610,0004 bd3 ba3.1k sqft6008 113TH TERRACE E, PARRISH, FL 34219For SaleMLS ID #A4697801, Reid Gerletti, PREMIER SOTHEBY'S INTERNATIONAL REALTY. Stellar MLS
- $485,0003 bd3 ba2.3k sqft11456 64TH STREET E, PARRISH, FL 34219For SaleMLS ID #A4710599, Stratton Zervos, COLDWELL BANKER REALTY. Stellar MLS
- $489,9004 bd4 ba2.7k sqft6322 116TH AVENUE E, PARRISH, FL 34219For SaleMLS ID #A4701094, Stacey Bauer, LPT REALTY, LLC. Stellar MLS
- $499,0005 bd4 ba3k sqft11514 64TH STREET E, PARRISH, FL 34219For SaleMLS ID #TB8550698, Michael Chenkus, LPT REALTY, LLC. Stellar MLS
