Investor Special with Timeless Charm and Endless Potential! Sold As-Is, Where-Is One Owner Home Ready for Revival Step back in time and imagine the memories this solid 1963 brick home once held a true gathering place in its day, now waiting for the right buyer to restore it to its former glory. Situated on a level ¼-acre lot, this property offers incredible potential for investors, renovators, or buyers with vision.
Featuring 3 bedrooms and 1.5 baths, the home showcases hardwood floors throughout the living room, hallway, and bedrooms, just waiting to be refinished and brought back to life. The hall bath includes a durable cast iron tub along with classic tilework that’s stylishly back in demand proof that what’s old truly is new again. The home also offers a family room with a fireplace and side entrance, a space that once served as a cozy gathering spot and could easily become the heart of the home again with the right updates. The spacious kitchen provides a generous layout with an eat-in area and a window over the sink overlooking the backyard. A convenient laundry room sits just off the kitchen, adding to the home’s functional design. Additional storage is available via a pull-down attic. Outside, you’ll find a detached 2-car garage with a workshop area, perfect for hobbyists, craftsmen, or extra storage. A rear deck overlooks the yard, offering a glimpse of what could once again become a welcoming outdoor retreat. Located just minutes from shopping, schools, and major highways, this property combines location with opportunity. The home is in need of repair and will be sold strictly as-is, where-is, with all faults.
Bring your creativity, vision, and toolbox, this is your chance to breathe new life into a home full of history and potential.
Pending
$221,000
5720 Ullswater Ave, Richmond, VA 23225
3beds
1,325sqft
Single Family Residence
Built in 1963
0.28 Acres Lot
$223,600 Zestimate®
$167/sqft
$-- HOA
What's special
- 107 days |
- 42 |
- 1 |
Zillow last checked:
Listing updated:
Listed by:
Lisa Stone (804)938-2327,
Long & Foster REALTORS 804-794-9650,
Walt Stone 804-387-3332,
Long & Foster REALTORS
Source: CVRMLS,MLS#: 2612278 Originating MLS: Central Virginia Regional MLS
Originating MLS: Central Virginia Regional MLSFacts & features
Interior
Bedrooms & bathrooms
- Bedrooms: 3
- Bathrooms: 2
- Full bathrooms: 1
- 1/2 bathrooms: 1
Primary bedroom
- Level: First
- Dimensions: 0 x 0
Bedroom 2
- Level: First
- Dimensions: 0 x 0
Bedroom 3
- Level: First
- Dimensions: 0 x 0
Family room
- Description: Fireplace, Ceiling fan
- Level: First
- Dimensions: 0 x 0
Other
- Description: Tub & Shower
- Level: First
Half bath
- Level: First
Kitchen
- Description: Eat in kitchen
- Level: First
- Dimensions: 0 x 0
Laundry
- Level: First
- Dimensions: 0 x 0
Living room
- Description: Hardwood
- Level: First
- Dimensions: 0 x 0
Heating
- Forced Air, Oil
Cooling
- None
Appliances
- Included: Refrigerator
Features
- Eat-in Kitchen, Main Level Primary, Paneling/Wainscoting
- Flooring: Vinyl, Wood
- Basement: Crawl Space
- Attic: Pull Down Stairs
- Number of fireplaces: 1
- Fireplace features: Masonry
Interior area
- Total interior livable area: 1,325 sqft
- Finished area above ground: 1,325
- Finished area below ground: 0
Video & virtual tour
Property
Parking
- Total spaces: 2
- Parking features: Detached, Garage, Off Street
- Garage spaces: 2
Features
- Levels: One
- Stories: 1
- Patio & porch: Deck, Stoop
- Pool features: None
- Fencing: Chain Link,Fenced
Lot
- Size: 0.28 Acres
Details
- Parcel number: C0070353020
- Zoning description: R-3
- Special conditions: Estate
Construction
Type & style
- Home type: SingleFamily
- Architectural style: Ranch
- Property subtype: Single Family Residence
Materials
- Brick, Block, Drywall, Frame
- Roof: Asphalt
Condition
- Resale
- New construction: No
- Year built: 1963
Utilities & green energy
- Sewer: Public Sewer
- Water: Public
Community & HOA
Community
- Subdivision: Larkwood
Location
- Region: Richmond
Financial & listing details
- Price per square foot: $167/sqft
- Tax assessed value: $224,000
- Annual tax amount: $2,688
- Date on market: 5/11/2026
- Ownership: Estate
Estimated market value
$223,600
$212,000 - $235,000
$2,390/mo
Price history
| Date | Event | Price |
|---|---|---|
| 5/15/2026 | Pending sale | $221,000$167/sqft |
Source:  CVRMLS #2612278 Report a problem CVRMLS #2612278 Report a problem | ||
| 5/13/2026 | Listed for sale | $221,000+1239.4%$167/sqft |
Source: CVRMLS #2612278 Report a problem | ||
| 8/7/1964 | Sold | $16,500$12/sqft |
Source: Agent Provided Report a problem | ||
Public tax history
| Year | Property taxes | Tax assessment |
|---|---|---|
| 2025 | $2,688 +6.7% | $224,000 +6.7% |
| 2024 | $2,520 +12.9% | $210,000 +12.9% |
| 2023 | $2,232 | $186,000 |
| 2022 | $2,232 +52.5% | $186,000 +52.5% |
| 2021 | $1,464 +0.8% | $122,000 +0.8% |
| 2020 | $1,452 +4.3% | $121,000 +4.3% |
| 2019 | $1,392 -1.8% | $116,000 +1.8% |
| 2018 | $1,418 +25.7% | $114,000 +0.9% |
| 2017 | $1,128 | $113,000 +16.5% |
| 2016 | $1,128 | $97,000 |
| 2015 | $1,128 | $97,000 +3.2% |
| 2014 | $1,128 | $94,000 -3.1% |
| 2013 | -- | $97,000 -7.6% |
| 2012 | -- | $105,000 -3.7% |
| 2011 | -- | $109,000 |
| 2010 | -- | $109,000 -0.4% |
| 2009 | -- | $109,400 |
| 2008 | -- | $109,400 +13.4% |
| 2007 | -- | $96,500 |
| 2006 | -- | $96,500 +13.3% |
| 2005 | -- | $85,200 +20% |
| 2003 | -- | $71,000 +6.9% |
| 2002 | -- | $66,400 +8% |
| 2001 | $879 | $61,500 |
Find assessor info on the county website
Monthly payment
Est. payment
Payment breakdown
Explore the cost of this home by adjusting the details. Changes won't be saved.Climate risks
Neighborhood: Swanson
Nearby schools
GreatSchools rating
- 1/10G.H. Reid Elementary SchoolGrades: PK-5Distance: 0.5 mi
- 1/10River City MiddleGrades: 6-8Distance: 0.7 mi
- 2/10Huguenot High SchoolGrades: 9-12Distance: 3.8 mi
Schools provided by the listing agent
- Elementary: Reid
- Middle: River City
- High: Huguenot
Source: CVRMLS. This data may not be complete. We recommend contacting the local school district to confirm school assignments for this home.
- $202,5002 bd1 ba1k sqft5726 Ullswater Ave, Richmond, VA 23225Off Market
- $206,1003 bd1 ba1k sqft5714 Ullswater Ave, Richmond, VA 23225Off Market
- $201,0002 bd1 ba1k sqft5700 Ullswater Ave, Richmond, VA 23225Off Market
- $228,0003 bd1 ba1k sqft5732 Ullswater Ave, Richmond, VA 23225Off Market

- $306,8003 bd1 ba1.5k sqft5702 Jasonwood Ct, Richmond, VA 23225Off Market
- $199,5002 bd1 ba1k sqft5723 Ullswater Ave, Richmond, VA 23225Off Market
- $205,5003 bd1 ba1k sqft5717 Ullswater Ave, Richmond, VA 23225Off Market
- $239,9003 bd2 ba1k sqft1606 Silverwood Dr, Richmond, VA 23225Off Market
A local agent can set up tours, give advice and negotiate with sellers.
Similar homes
- $255,0003 bd2 ba1.3k sqft5927 Swanson Rd, Richmond, VA 23225For Sale
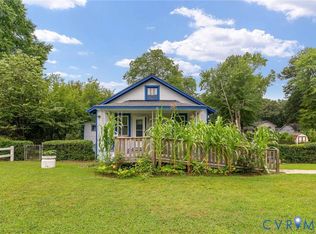 MLS ID #2620956, Daniel Hicks, Real Broker LLC. CVRMLS
 - $215,0003 bd2 ba1k sqft1501 Ivymount Rd, Richmond, VA 23225For Sale
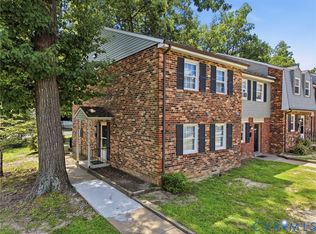 MLS ID #2623093, Martha Smith, Real Broker LLC. CVRMLS
 - $312,0003 bd2 ba1.4k sqft6012 Keaneland Dr, Richmond, VA 23225For Sale
 MLS ID #2617891, Missie Ailor Dusett, Fathom Realty Virginia. CVRMLS
 - $299,9003 bd2 ba1k sqft3924 Lamplighter Dr, North Chesterfield, VA 23234For Sale
 MLS ID #2623342, James Nay, River City Elite Properties - Real Broker. CVRMLS
 - $210,0003 bd1 ba992 sqft3505 Meadow Bridge Rd, Richmond, VA 23222For SaleMLS ID #2623337, Robert Mooney, Providence Hill Real Estate. CVRMLS
- $260,0002 bd1 ba768 sqft7107 Old Westham Rd, Richmond, VA 23225For SaleMLS ID #2621879, Heather Rager, Samson Properties. CVRMLS
- $269,9003 bd1 ba1.1k sqft4431 Belmar Dr, North Chesterfield, VA 23234For SaleMLS ID #2618984, Melissa Allen, BHHS PenFed Realty. CVRMLS
- $215,0003 bd1 ba1.1k sqft1617 N 21st St, Richmond, VA 23223For SaleMLS ID #2622280, Bruce Richardson, Virginia Capital Realty. CVRMLS
- $--4 bd2 ba1.7k sqft16105 Meridian Ave, Chester, VA 23831AuctionAuction.com 2
- $240,0003 bd1 ba1.3k sqft3466 Chapel Dr, Richmond, VA 23224For SaleMLS ID #10640973, Tracy Prince. REIN Inc.
- $305,0002 bd1 ba893 sqft808 W 47th St, Richmond, VA 23225For SaleMLS ID #2621635, Vito Bussa, Real Broker LLC. CVRMLS
- $324,5003 bd3 ba1.7k sqft6230 Lamar Dr, Richmond, VA 23225For SaleMLS ID #2617122, Nicholas Thurman, CapCenter. CVRMLS
- $219,9503 bd2 ba1.2k sqft1520 Front Royal Dr, Henrico, VA 23228For SaleMLS ID #2620355, Sean Gould, Hometown Realty. CVRMLS
- $255,0003 bd1 ba1k sqft2909 Springview Dr, Richmond, VA 23234For SaleMLS ID #2614537, April Winston, Plentura Realty LLC. CVRMLS
- $249,9503 bd2 ba1.2k sqft2307 Whitcomb St, Richmond, VA 23223For SaleMLS ID #2619169, John Boushra, A Plus Realty and Associates Inc. CVRMLS
- $239,9993 bd1 ba1.5k sqft2606 Cedar St, Richmond, VA 23223For SaleMLS ID #2606996, Kofi Adih, Hylton & Company. CVRMLS
- $292,5003 bd2 ba1k sqft5571 Heatherhill Dr, North Chesterfield, VA 23234For SaleMLS ID #2615350, Beth Waldrop, Real Broker LLC. CVRMLS
- $295,0002 bd2 ba1.1k sqft7510 Broach Dr, Richmond, VA 23225For SaleMLS ID #2621737, Kat Medaries, MSE Properties. CVRMLS
- $229,9502 bd2 ba1.2k sqft8605 Ransco Ct, North Chesterfield, VA 23235For SaleMLS ID #2621334, Sean Pierce, Premier Agent Network. CVRMLS
- $250,0003 bd2 ba1.4k sqft403 Sherman Ave, Hopewell, VA 23860For SaleMLS ID #2622513, Justine Rice, Liz Moore & Associates. CVRMLS
