MODEL HOME LOADED WITH OVER $100,000 IN UPGRADES! SHORT SALE OPPORTUNITY! Opportunities like this don't come around often. This immaculate former Highland Homes model is loaded with premium upgrades and is now available as a pending short sale, offering buyers the chance to purchase a luxury home at an exceptional value, subject to lender approval.
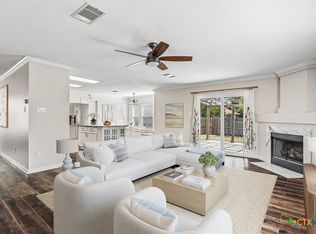
Designed to impress, this 4-bedroom, 3-bath home offers 2,031 square feet of thoughtfully designed living space with soaring ceilings, abundant natural light, and stunning floor-to-ceiling windows in the living room, dining room, and primary suite. Two beautiful bay windows add architectural charm while creating inviting spaces to relax and unwind.
The chef-inspired kitchen features quartz countertops, a gas cooktop, stainless steel appliances, a refrigerator that conveys, walk-in pantry, endless cabinetry, generous counter space, and under-cabinet lighting—perfect for entertaining or everyday living.
The spacious primary suite feels like a private retreat with a spa-inspired bathroom showcasing an oversized walk-in shower, soaking tub, dual vanities, quartz countertops, and calming designer finishes. Every secondary bedroom is oversized and includes its own walk-in closet, providing comfort and storage for everyone.
Step outside to your screened-in covered patio with remote-controlled ceiling fan and enjoy peaceful mornings with coffee or relaxing evenings with your favorite beverage while overlooking the open space beyond. With no rear neighbors, six-foot wrought iron fencing across the back, privacy fencing on the sides, and owned solar panels, this home offers the perfect combination of beauty, privacy, and energy efficiency.
Additional features include a three-car garage, upgraded finishes throughout, and countless custom touches that only a former model home can offer.
*Sale is subject to lender approval of the pending short sale.*
Pending
$385,000
5724 Toscana Trce, Round Rock, TX 78665
4beds
2,031sqft
Single Family Residence
Built in 2018
7,914 Square Feet Lot
$375,400 Zestimate®
$190/sqft
$25/mo HOA
What's special
Upgraded finishes throughoutAbundant natural lightStainless steel appliancesOwned solar panelsRefrigerator that conveysQuartz countertopsThree-car garage
- 259 days
- 133
- 5
Zillow last checked:
Listing updated:
Listed by:
Myka Allen-Johnson (214)814-8100,
Compass Re Texas, Llc
Source: Central Texas MLS,MLS#: 603920 Originating MLS: Fort Hood Area Association of REALTORS
Originating MLS: Fort Hood Area Association of REALTORSFacts & features
Interior
Bedrooms & bathrooms
- Bedrooms: 4
- Bathrooms: 3
- Full bathrooms: 3
Primary bedroom
- Level: Main
Bedroom 2
- Level: Main
Bedroom 3
- Level: Main
Bedroom 4
- Level: Main
Dining room
- Level: Main
Entry foyer
- Level: Main
Family room
- Level: Main
Kitchen
- Level: Main
Heating
- Central, Natural Gas
Cooling
- Central Air, 1 Unit
Appliances
- Included: Dryer, Dishwasher, Gas Cooktop, Refrigerator, Washer, Some Gas Appliances, Built-In Oven, Cooktop, Microwave, Range
- Laundry: Washer Hookup, Electric Dryer Hookup, Inside, Laundry Room
Features
- All Bedrooms Down, Breakfast Bar, Ceiling Fan(s), Carbon Monoxide Detector, Double Vanity, Entrance Foyer, Garden Tub/Roman Tub, High Ceilings, Primary Downstairs, Main Level Primary, Open Floorplan, Quartz Counters, Recessed Lighting, Solid Surface Counters, Separate Shower, Tub Shower, Walk-In Closet(s), Window Treatments, Kitchen Island, Kitchen/Family Room Combo, Kitchen/Dining Combo
- Flooring: Carpet, Ceramic Tile, Hardwood
- Windows: Double Pane Windows, Window Treatments
- Attic: Access Only
- Has fireplace: No
- Fireplace features: None
Interior area
- Total interior livable area: 2,031 sqft
Video & virtual tour
Property
Parking
- Total spaces: 3
- Parking features: Attached, Garage
- Attached garage spaces: 3
Features
- Levels: One
- Stories: 1
- Patio & porch: Covered, Enclosed, Patio, Porch
- Exterior features: Porch, Patio, Private Yard, Rain Gutters
- Pool features: Community, None
- Spa features: None
- Fencing: Back Yard,Partial,Pipe,Privacy,Wood
- View description: None
- Body of water: None
Lot
- Size: 7,914 Square Feet
- Dimensions: 7,840 sqft
Details
- Parcel number: R568573
- Special conditions: Short Sale
Construction
Type & style
- Home type: SingleFamily
- Architectural style: Traditional
- Property subtype: Single Family Residence
Materials
- Brick, Frame, Stone Veneer
- Foundation: Slab
- Roof: Composition,Shingle
Condition
- Year built: 2018
Utilities & green energy
- Sewer: Public Sewer
- Water: Public
- Utilities for property: Electricity Available, Natural Gas Available, High Speed Internet Available, Trash Collection Public
Green energy
- Energy generation: Solar
Community & HOA
Community
- Features: Basketball Court, Clubhouse, Fitness Center, Playground, Park, Sport Court(s), Trails/Paths, Community Pool, Curbs, Street Lights, Sidewalks
- Security: Smoke Detector(s)
- Subdivision: Siena Sec 7
HOA
- Has HOA: Yes
- HOA fee: $75 quarterly
- HOA name: SIENA HOA
Location
- Region: Round Rock
Financial & listing details
- Price per square foot: $190/sqft
- Tax assessed value: $397,215
- Annual tax amount: $7,686
- Date on market: 2/6/2026
- Cumulative days on market: 259 days
- Listing agreement: Exclusive Right To Sell
- Listing terms: Cash,Conventional,FHA,VA Loan
- Electric utility on property: Yes
- Road surface type: Concrete, Paved
Estimated market value
$375,400
$357,000 - $394,000
$2,407/mo
Price history
| Date | Event | Price |
|---|---|---|
| 10/14/2026 | Pending sale | $385,000$190/sqft |
Source:  Central Texas MLS #603920 Report a problem Central Texas MLS #603920 Report a problem | ||
| 7/15/2026 | Contingent | $385,000$190/sqft |
Source: Central Texas MLS #603920 Report a problem | ||
| 7/6/2026 | Price change | $385,000-3.8%$190/sqft |
Source: Central Texas MLS #603920 Report a problem | ||
| 6/17/2026 | Listed for sale | $400,000-14.9%$197/sqft |
Source: Central Texas MLS #603920 Report a problem | ||
| 5/5/2026 | Contingent | $470,000$231/sqft |
Source: Central Texas MLS #603920 Report a problem | ||
| 4/8/2026 | Price change | $470,000-6%$231/sqft |
Source: Central Texas MLS #603920 Report a problem | ||
| 3/18/2026 | Price change | $500,000-4.8%$246/sqft |
Source: Central Texas MLS #603920 Report a problem | ||
| 2/6/2026 | Listed for sale | $525,000-4.5%$258/sqft |
Source: Central Texas MLS #603920 Report a problem | ||
| 6/2/2022 | Listing removed | -- |
Source:  Unlock MLS #1568430 Report a problem Unlock MLS #1568430 Report a problem | ||
| 4/26/2022 | Pending sale | $550,000$271/sqft |
Source: Unlock MLS #1568430 Report a problem | ||
| 4/22/2022 | Contingent | $550,000$271/sqft |
Source: Unlock MLS #1568430 Report a problem | ||
| 4/21/2022 | Pending sale | $550,000$271/sqft |
Source: Kuper Sotheby's International Realty #1568430 Report a problem | ||
| 4/11/2022 | Listed for sale | $550,000+5.8%$271/sqft |
Source: Unlock MLS #1568430 Report a problem | ||
| 7/23/2021 | Listing removed | -- |
Source: Unlock MLS #7606562 Report a problem | ||
| 7/6/2021 | Price change | $520,000-5.3%$256/sqft |
Source: Unlock MLS #7606562 Report a problem | ||
| 6/15/2021 | Listed for sale | $549,000$270/sqft |
Source: Unlock MLS #7606562 Report a problem | ||
Public tax history
| Year | Property taxes | Tax assessment |
|---|---|---|
| 2025 | $7,686 -6.2% | $397,215 -0.3% |
| 2024 | $8,191 -19.5% | $398,466 -7.2% |
| 2023 | $10,180 -17.7% | $429,482 -10.7% |
| 2022 | $12,363 +65.3% | $480,998 +46.2% |
| 2021 | $7,480 +10.2% | $328,940 +17% |
| 2020 | $6,785 -4.8% | $281,099 -0.6% |
| 2019 | $7,124 | $282,703 |
Find assessor info on the county website
Monthly payment
Est. payment
Payment breakdown
Explore the cost of this home by adjusting the details. Changes won't be saved.Climate risks
Neighborhood: 78665
Nearby schools
Schools provided by the listing agent
- District: Hutto ISD
Source: Central Texas MLS. This data may not be complete. We recommend contacting the local school district to confirm school assignments for this home.

Similar homes
- $399,9004 bd2 ba2.3k sqft5801 Parma St, Round Rock, TX 78665Active

 MLS ID #625464, Loretta Thomason, Keller Williams Realty. Central Texas MLS
 - $373,8004 bd3 ba2.6k sqft3607 Bass Loop, Round Rock, TX 78665Active
 MLS ID #624420, Andrew James, Keller Williams Realty. Central Texas MLS
 - $358,0004 bd3 ba2.4k sqft517 Rearing Mare Pass, Georgetown, TX 78626Active
 MLS ID #628048, Judy Tidwell, Pure Realty. Central Texas MLS
 - $499,0004 bd3 ba2.4k sqft3164 Hidalgo Loop, Round Rock, TX 78665Active

 MLS ID #4819810, Rachel Pulliam, Bramlett Partners. Unlock MLS
 - $345,0003 bd2 ba2k sqft1441 Rainbow Parke Dr, Round Rock, TX 78665ActiveMLS ID #5963348, Jack Stapleton, Realty Texas LLC. Unlock MLS
- $469,0004 bd4 ba2.7k sqft4630 Teverola Dr, Round Rock, TX 78665ActiveMLS ID #617676, Gregory L. James, Redfin Corporation. Central Texas MLS
- $350,0004 bd2 ba2.2k sqft152 Marienfeld Ln, Georgetown, TX 78626ActiveMLS ID #618736, Megan Turnipseed, Keller Williams Realty Lone St. Central Texas MLS
- $370,0003 bd2 ba1.9k sqft4321 Promontory Point Trl, Georgetown, TX 78626ActiveMLS ID #8024750, Lorenzo Walker, Keller Williams Realty. Unlock MLS
- $389,0004 bd3 ba2.3k sqft644 Peace Pipe Way, Georgetown, TX 78628ActiveMLS ID #624110, Christina E. Roberto, Realty Texas LLC. Central Texas MLS
- $344,9994 bd3 ba2.8k sqft1117 Cockrill Ct, Hutto, TX 78634ActiveMLS ID #619889, Yurauri Galarraga, Keller Williams Realty NW. Central Texas MLS
- $399,9904 bd3 ba2.6k sqft624 Reinhardt Blvd, Georgetown, TX 78626ActiveMLS ID #619918, Sophia Karczewski, Texas Premier Realty. Central Texas MLS
- $375,0004 bd2 ba1.8k sqft1013 Bear Track Loop, Georgetown, TX 78628ActiveMLS ID #624307, Joseph P. Towns, Keller Williams Realty Lone St. Central Texas MLS
- $320,0004 bd3 ba1.8k sqft1721 Thompson Trl, Round Rock, TX 78664ActiveMLS ID #7915920, Sara Hough, Reliance Realty Group. Unlock MLS
- $425,0005 bd3 ba2.6k sqft116 Konik Rd, Georgetown, TX 78626ActiveMLS ID #9807023, Albert Chen, AATX Residential. Unlock MLS
- $335,0004 bd3 ba2k sqft308 Moulins Ln, Georgetown, TX 78626ActiveMLS ID #622259, Davis Cook, Orchard Brokerage, LLC.. Central Texas MLS
- $385,0004 bd2 ba1.7k sqft341 Peace Pipe Way, Georgetown, TX 78628ActiveMLS ID #3192446, Chris Tinnell, Compass RE Texas, LLC. Unlock MLS
- $329,0004 bd2 ba1.8k sqft1310 Grande Mesa Dr, Georgetown, TX 78626ActiveMLS ID #608027, Amy Merritt, Vista Real Estate Group-Compass RE Texas, LLC. Central Texas MLS
- $412,5003 bd3 ba2.6k sqft121 Passiflora Dr, Georgetown, TX 78626ActiveMLS ID #618064, Holly Bunting, CB&A Realtors. Central Texas MLS
- $449,9904 bd3 ba2.9k sqft105 Greenspire Downs Dr, Hutto, TX 78634ActiveMLS ID #613889, Georgina Chen, All City Real Estate. Central Texas MLS
