This beautifully updated single-family home was designed with today’s lifestyle in mind! Featuring 3 spacious bedrooms and 2 full bathrooms, this move-in ready home offers an open and inviting layout perfect for both everyday living and entertaining. The kitchen shines with granite countertops, a convenient sit-at island, and plenty of workspace for cooking and gathering. Step outside to enjoy the large backyard shaded by mature trees and enclosed with a privacy fence — ideal for relaxing, pets, play, or weekend BBQs. Conveniently located with easy access to NE Loop 820 and Hwy 121, commuting, shopping, dining, and entertainment are all within reach. Comfort, style, and location come together in this charming Haltom City home!
Pending
Price cut: $6K (6/1)
$255,000
5725 Macneill Dr, Haltom City, TX 76148
3beds
1,351sqft
:
Get pre-qualified$1,895/mo
Single Family Residence
Built in 1979
8,755 Square Feet Lot
$-- Zestimate®
$189/sqft
$-- HOA
What's special
Privacy fenceConvenient sit-at islandOpen and inviting layout
- 79 days |
- 35 |
- 0 |
Likely to sell faster than
Zillow last checked:
Listing updated:
Listed by:
John Prell 0493630 214-696-4663,
Creekview Realty 214-696-4663
Source: NTREIS,MLS#: 21279301
Facts & features
Interior
Bedrooms & bathrooms
- Bedrooms: 3
- Bathrooms: 2
- Full bathrooms: 2
Primary bedroom
- Level: First
- Dimensions: 12 x 14
Bedroom
- Level: First
- Dimensions: 10 x 13
Bedroom
- Level: First
- Dimensions: 13 x 12
Dining room
- Level: First
- Dimensions: 8 x 10
Kitchen
- Level: First
- Dimensions: 11 x 11
Living room
- Level: First
- Dimensions: 20 x 15
Heating
- Central, Electric
Cooling
- Central Air
Appliances
- Included: Electric Range
- Laundry: Electric Dryer Hookup
Features
- Granite Counters, High Speed Internet, Kitchen Island, Open Floorplan
- Flooring: Carpet, Ceramic Tile, Luxury Vinyl Plank
- Has basement: No
- Has fireplace: No
Interior area
- Total interior livable area: 1,351 sqft
Video & virtual tour
Property
Parking
- Total spaces: 2
- Parking features: Door-Multi
- Attached garage spaces: 2
Features
- Levels: One
- Stories: 1
- Patio & porch: Front Porch
- Pool features: None
Lot
- Size: 8,755 Square Feet
Details
- Parcel number: 03177599
Construction
Type & style
- Home type: SingleFamily
- Architectural style: Ranch,Detached
- Property subtype: Single Family Residence
Materials
- Brick
- Foundation: Slab
- Roof: Shingle
Condition
- Year built: 1979
Utilities & green energy
- Sewer: Public Sewer
- Water: Public
- Utilities for property: Electricity Available, Sewer Available, Water Available
Community & HOA
Community
- Features: Curbs
- Security: Smoke Detector(s)
- Subdivision: Tri Country Estate 1st Fil Add
HOA
- Has HOA: No
Location
- Region: Haltom City
Financial & listing details
- Price per square foot: $189/sqft
- Tax assessed value: $260,000
- Annual tax amount: $5,739
- Date on market: 5/22/2026
- Cumulative days on market: 70 days
- Listing terms: Cash,Conventional,FHA,VA Loan
- Road surface type: Asphalt
Estimated market value
Not available
Estimated sales range
Not available
Not available
Price history
| Date | Event | Price |
|---|---|---|
| 6/26/2026 | Pending sale | $255,000$189/sqft |
Source: NTREIS #21279301 Report a problem | ||
| 6/16/2026 | Contingent | $255,000$189/sqft |
Source: NTREIS #21279301 Report a problem | ||
| 6/1/2026 | Price change | $255,000-2.3%$189/sqft |
Source: NTREIS #21279301 Report a problem | ||
| 5/22/2026 | Listed for sale | $261,000$193/sqft |
Source: NTREIS #21279301 Report a problem | ||
| 6/18/2021 | Listing removed | -- |
Source: Zillow Rental Manager Report a problem | ||
| 6/15/2021 | Listed for rent | $1,775$1/sqft |
Source: Zillow Rental Manager Report a problem | ||
Public tax history
| Year | Property taxes | Tax assessment |
|---|---|---|
| 2025 | $5,739 -2.4% | $260,000 |
| 2024 | $5,879 +5.6% | $260,000 +6.1% |
| 2023 | $5,565 +12.3% | $245,000 +21.9% |
| 2022 | $4,958 +0.6% | $201,000 +4.7% |
| 2021 | $4,928 +9% | $191,951 +11.9% |
| 2020 | $4,521 -2.6% | $171,586 -2.5% |
| 2019 | $4,643 +14.2% | $176,000 +17% |
| 2018 | $4,065 +15.1% | $150,470 +16.4% |
| 2017 | $3,531 +2.9% | $129,297 +4.8% |
| 2016 | $3,431 +44.5% | $123,386 +44.3% |
| 2015 | $2,374 | $85,500 |
| 2014 | $2,374 | $85,500 |
| 2013 | -- | $85,500 +0.4% |
| 2012 | -- | $85,200 -2.6% |
| 2011 | -- | $87,500 -0.5% |
| 2010 | -- | $87,900 -6.4% |
| 2009 | -- | $93,900 |
| 2008 | -- | $93,900 +4.9% |
| 2007 | -- | $89,500 |
| 2006 | -- | $89,500 |
| 2005 | -- | $89,500 |
| 2004 | -- | $89,500 +6.8% |
| 2003 | -- | $83,800 +4.6% |
| 2002 | -- | $80,100 +20.5% |
| 2001 | -- | $66,500 +3.3% |
| 2000 | -- | $64,400 |
Find assessor info on the county website
Monthly payment
Est. payment
Payment breakdown
Explore the cost of this home by adjusting the details. Changes won't be saved.Climate risks
Neighborhood: Tri County Estates
Nearby schools
GreatSchools rating
- 5/10Watauga Elementary SchoolGrades: PK-5Distance: 0.5 mi
- 6/10Watauga Middle SchoolGrades: 6-8Distance: 1 mi
- 4/10Haltom High SchoolGrades: 9-12Distance: 1.3 mi
Schools provided by the listing agent
- Elementary: Watauga
- Middle: Watauga
- High: Haltom
- District: Birdville ISD
Source: NTREIS. This data may not be complete. We recommend contacting the local school district to confirm school assignments for this home.
- $254,8003 bd2 ba1.2k sqft5729 Macneill Dr, Haltom City, TX 76148Off Market

- $288,6003 bd2 ba1.2k sqft5721 Macneill Dr, Haltom City, TX 76148Off Market
- $265,3003 bd2 ba1.2k sqft5733 Macneill Dr, Haltom City, TX 76148Off Market
- $249,6003 bd2 ba1.2k sqft5717 Macneill Dr, Haltom City, TX 76148Off Market
- $254,5003 bd2 ba1.2k sqft5724 Macneill Dr, Haltom City, TX 76148Off Market
- $248,2003 bd2 ba1.2k sqft5720 Macneill Dr, Haltom City, TX 76148Off Market
- $250,5003 bd2 ba1.3k sqft5728 Macneill Dr, Haltom City, TX 76148Off Market
- $258,8003 bd2 ba1.2k sqft5737 Macneill Dr, Haltom City, TX 76148Off Market
A local agent can set up tours, give advice and negotiate with sellers.
Similar homes
- $265,0003 bd2 ba1.5k sqft6505 Hughes Dr, Watauga, TX 76148For Sale
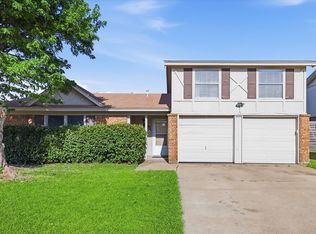 MLS ID #21321815, Julie Johnson. NTREIS
 - $277,0003 bd2 ba1.3k sqft6612 Patsy Ln, Watauga, TX 76148For Sale
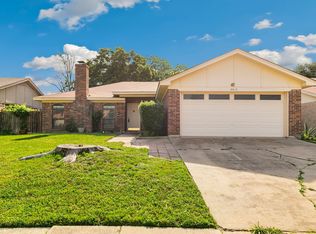 MLS ID #21254879, Julie Johnson. NTREIS
 - $274,9003 bd2 ba1.1k sqft6536 Windrock Dr, Watauga, TX 76148For Sale
 MLS ID #21290663, Tanya Lang. NTREIS
 - $264,9003 bd2 ba1.2k sqft5616 Ammons St, Haltom City, TX 76117For Sale
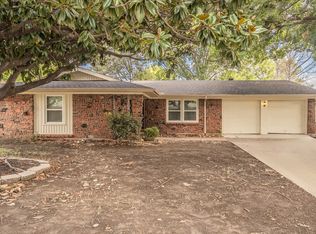 MLS ID #21341314, Elizabeth Deane. NTREIS
 - $274,9003 bd2 ba1.2k sqft6645 Harrison Way, Watauga, TX 76148For SaleMLS ID #21305739, Melanie Steele. NTREIS
- $255,0003 bd2 ba1.4k sqft5821 Maiden Ln, Fort Worth, TX 76131For SaleMLS ID #21300248, Rebecca Rodriguez. NTREIS
- $289,0003 bd2 ba1.2k sqft4408 Mink Dr, Haltom City, TX 76117For SaleMLS ID #21321548, Mirna Ramirez. NTREIS
- $254,9003 bd2 ba1.1k sqft6909 Chaco Trl, Fort Worth, TX 76137For SaleMLS ID #21268821, Lynette Thomas. NTREIS
- $224,9003 bd2 ba1k sqft3633 Larry Ave, Haltom City, TX 76117For SaleMLS ID #21341475, John Pena. NTREIS
- $269,9003 bd2 ba1.2k sqft3909 Dogwood Ct, Fort Worth, TX 76137For SaleMLS ID #21307649, Gina Whitcher. NTREIS
- $345,4003 bd2 ba1.9k sqft6021 Dusty Rd, Watauga, TX 76148For SaleMLS ID #21222415, Daniel Murphy. NTREIS
- $259,9003 bd2 ba1.3k sqft5001 Darrow Ln, Arlington, TX 76017For SaleMLS ID #21350106, Jimmy Vernor. NTREIS
- $269,9003 bd2 ba1.3k sqft717 Blue Ridge Trl, Saginaw, TX 76179For SaleMLS ID #21319558, Michael Ewers. NTREIS
- $289,9003 bd2 ba1.7k sqft4409 Buckeye St, Fort Worth, TX 76137For SaleMLS ID #21340530, Russell Taylor. NTREIS
- $250,0003 bd2 ba1.3k sqft1514 Natches Dr, Arlington, TX 76014For SaleMLS ID #21347390, Lance Taylor. NTREIS
- $320,0003 bd2 ba1.5k sqft6721 Cylinda Sue Cir, North Richland Hills, TX 76180For SaleMLS ID #21346581, Elizabeth Deane. NTREIS
- $229,9003 bd1 ba1.1k sqft1409 Scotland Ave, Azle, TX 76020For SaleMLS ID #21353036, Nikki Davis. NTREIS
- $254,9002 bd1 ba1k sqft3728 Flintwood Trl, Fort Worth, TX 76137For SaleMLS ID #21326232, Michael Salib. NTREIS
- $299,9004 bd2 ba1.7k sqft7513 Susan Ct, North Richland Hills, TX 76180For SaleMLS ID #21307371, Steve Metarelis. NTREIS
- $295,9993 bd2 ba1.2k sqft7729 Misty Ridge Dr N, Fort Worth, TX 76137For SaleMLS ID #21299559, Andrew Levin. NTREIS
