Welcome to 5726 Blanford Street in Birmingham. This fully renovated home features four bedrooms, three full bathrooms, and 2,451 square feet of living space. Renovations include a new roof, New open floorplan, new kitchen, updated bathrooms, new flooring, new appliances, and new fixtures throughout. Situated on a generous 0.35 acre lot, the property provides plenty of outdoor space for entertaining, gardening, or relaxing.
Pending
Price cut: $10.9K (9/20)
$299,000
5726 Blanford St, Birmingham, AL 35210
4beds
2,451sqft
Single Family Residence
Built in 1977
0.35 Acres Lot
$-- Zestimate®
$122/sqft
$-- HOA
What's special
New roofUpdated bathroomsNew flooringNew appliancesFour bedroomsNew fixtures throughoutOpen floorplan
- 45 days
- 317
- 27
Likely to sell faster than
Zillow last checked:
Listing updated:
Listed by:
Steven Koleno 804-656-5007,
Beycome Brokerage Realty
Source: GALMLS,MLS#: 21464611
Facts & features
Interior
Bedrooms & bathrooms
- Bedrooms: 4
- Bathrooms: 3
- Full bathrooms: 3
Rooms
- Room types: Bedroom, Bathroom, Kitchen, Master Bathroom, Master Bedroom
Primary bedroom
- Level: First
Bedroom 1
- Level: First
Bedroom 2
- Level: First
Primary bathroom
- Level: First
Bathroom 1
- Level: First
Kitchen
- Features: Stone Counters
- Level: First
Living room
- Level: First
Basement
- Area: 888
Heating
- Forced Air, Natural Gas
Cooling
- Central Air
Appliances
- Included: Electric Cooktop, Dishwasher, Gas Water Heater
- Laundry: None
Features
- None, Cathedral/Vaulted, Walk-In Closet(s)
- Flooring: Carpet
- Basement: Full,Finished,Daylight
- Attic: None
- Number of fireplaces: 1
- Fireplace features: Stone, Family Room, Gas
Interior area
- Total interior livable area: 2,451 sqft
- Finished area above ground: 1,563
- Finished area below ground: 888
Video & virtual tour
Property
Parking
- Parking features: Off Street
Features
- Levels: One
- Stories: 1
- Patio & porch: Porch
- Pool features: None
- View description: None
- Waterfront features: No
Lot
- Size: 0.35 Acres
Details
- Parcel number: 2400322000074000
- Special conditions: N/A
Construction
Type & style
- Home type: SingleFamily
- Property subtype: Single Family Residence
Materials
- Brick
- Foundation: Basement
Condition
- Year built: 1977
Utilities & green energy
- Sewer: Septic Tank
- Water: Public
Community & HOA
Community
- Subdivision: Hampton Place
Location
- Region: Birmingham
Financial & listing details
- Price per square foot: $122/sqft
- Tax assessed value: $249,000
- Annual tax amount: $1,439
- Price range: $299K - $299K
- Date on market: 9/10/2026
Estimated market value
Not available
Estimated sales range
Not available
Not available
Price history
| Date | Event | Price |
|---|---|---|
| 9/30/2026 | Pending sale | $299,000$122/sqft |
Source:  GALMLS #21464611 Report a problem | ||
| 9/20/2026 | Price change | $299,000-3.5%$122/sqft |
Source: GALMLS #21464611 Report a problem | ||
| 9/10/2026 | Listed for sale | $309,900+84.5%$126/sqft |
Source: GALMLS #21464611 Report a problem | ||
| 8/27/2026 | Sold | $168,000+37.1%$69/sqft |
Source: Public Record Report a problem | ||
| 8/18/1999 | Sold | $122,500$50/sqft |
Source: Public Record Report a problem | ||
Public tax history
| Year | Property taxes | Tax assessment |
|---|---|---|
| 2025 | $1,439 +7.3% | $23,840 +7% |
| 2024 | $1,342 | $22,280 |
| 2023 | $1,342 +12.5% | $22,280 +1.3% |
| 2022 | $1,192 +23.6% | $22,000 +22.4% |
| 2021 | $965 | $17,980 |
| 2020 | $965 | $17,980 |
| 2019 | $965 +21.9% | $17,980 +20.5% |
| 2018 | $791 -4.6% | $14,920 -4.4% |
| 2017 | $830 +4.9% | $15,600 +4.6% |
| 2016 | $791 | $14,920 |
| 2015 | $791 +1% | $14,920 +1.5% |
| 2014 | $784 -5.7% | $14,700 |
| 2013 | $831 | $14,700 +0.1% |
| 2012 | $831 +2.3% | $14,690 +2.3% |
| 2011 | $813 | $14,360 |
| 2010 | $813 | $14,360 |
| 2009 | $813 -2.2% | $14,360 -2.2% |
| 2008 | $831 +1.2% | $14,680 +1.2% |
| 2007 | $821 +3.1% | $14,510 +3.1% |
| 2006 | $796 +2.3% | $14,070 +2.3% |
| 2005 | $778 +4.8% | $13,750 -47.6% |
| 2004 | $743 +4.1% | $26,240 +4.1% |
| 2003 | $713 +15.9% | $25,200 +131.8% |
| 2002 | $615 | $10,870 |
| 2001 | $615 | $10,870 |
| 2000 | $615 | $10,870 |
Find assessor info on the county website
Monthly payment
Est. payment
Payment breakdown
Explore the cost of this home by adjusting the details. Changes won't be saved.Climate risks
Neighborhood: 35210
Nearby schools
Schools provided by the listing agent
- Elementary: Grantswood
- Middle: Irondale
- High: Shades Valley
Source: GALMLS. This data may not be complete. We recommend contacting the local school district to confirm school assignments for this home.
Similar homes
- $339,0003 bd2 ba1.5k sqft430 Stonebridge Rd, Birmingham, AL 35210For Sale

 MLS ID #21465036, Tracy Hood, Amerisell Realty. GALMLS
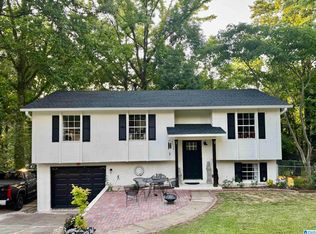
- $279,9994 bd3 ba1.7k sqft5136 Goldmar Dr, Birmingham, AL 35210For Sale
 MLS ID #21453527, Hoa Huynh, ARC Realty 280. GALMLS
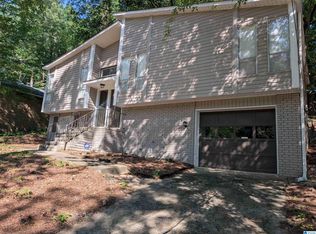
- $244,5003 bd3 ba2.1k sqft5171 Crowley Dr, Birmingham, AL 35210For Sale
 MLS ID #21455280, Don Sweat, Avast Realty- Birmingham. GALMLS
- $270,3454 bd4 ba2.4k sqft2729 5th St NE, Birmingham, AL 35215For Sale
 MLS ID #21468121, Linda Harris, Keller Williams Realty Vestavia. GALMLS
- $299,5994 bd2 ba2.3k sqft720 Darlene Dr, Birmingham, AL 35217For SaleMLS ID #21464331, Kristie Wyatt, Keller Williams Tuscaloosa. GALMLS
- $299,9003 bd2 ba2k sqft3821 5th Ave S, Birmingham, AL 35222For SaleMLS ID #21466636, Tahira Khadair, New Image Realty. GALMLS
- $185,0003 bd2 ba1.4k sqft111 Stone Ridge Trl, Birmingham, AL 35210For SaleMLS ID #21458265, Rhonda Nix Cooper, First Class Realty Services, L. GALMLS
- $299,9004 bd3 ba2k sqft104 W Highland, Vincent, AL 35178For SaleMLS ID #21455221, Marcella Ridgeway, TMI Real Estate. GALMLS
- $287,0003 bd2 ba2k sqft7161 Roper Rd, Trussville, AL 35173For SaleMLS ID #21464751, Nakia Walker, Opendoor Brokerage LLC. GALMLS
- $330,0005 bd2 ba2.6k sqft3000 Floyd Bradford Rd, Trussville, AL 35173For SaleMLS ID #21454172, Kimmie Mack Womack, Keller Williams Realty Vestavia. GALMLS
- $259,0003 bd2 ba1.5k sqft2013 3rd Ave S, Birmingham, AL 35210For SaleMLS ID #21442538, Linda Ponder, RealtySouth-OTM-Acton Rd. GALMLS
- $258,0003 bd3 ba1.8k sqftSpectrum, Kinetic, Leeds, AL 35094For SaleMLS ID #21463485, Colin Fach, EXIT Realty Southern Select. GALMLS
- $315,0004 bd2 ba3.2k sqft6248 Whippoorwill Dr, Pinson, AL 35126For SaleMLS ID #21463085, Justin Gray, First Class Realty Services, L. GALMLS
- $334,9003 bd2 ba1.6k sqft521 Rodgers Way, Leeds, AL 35094For SaleMLS ID #21449470, Laurie Burgess, Webb & Company Realty. GALMLS
- $295,0003 bd1 ba1.2k sqft9063 Bush Ave, Leeds, AL 35094For SaleMLS ID #21464576, Brett Harden, National Land Realty, LLC. GALMLS
- $339,0004 bd3 ba2k sqft1900 Stone Brook Ln, Birmingham, AL 35242For SaleMLS ID #21457148, Nakia Walker, Opendoor Brokerage LLC. GALMLS
- $315,0003 bd2 ba1.9k sqft4865 Indian Valley Rd, Birmingham, AL 35244For SaleMLS ID #21462612, Drew Taylor, Keller Williams Realty Vestavia. GALMLS
- $260,0003 bd2 ba2.5k sqft440 Daniel Dr NE, Birmingham, AL 35215For SaleMLS ID #21458050, Zoe McCrear, SimpliHOM. GALMLS
- $310,0004 bd3 ba1.8k sqft3090 Woodhaven Dr, Pinson, AL 35126For SaleMLS ID #21462674, Barbara Turbville, eXp Realty, LLC Central. GALMLS
