BEAUTIFULLY MAINTAINED AND UPDATED 3 BEDROOM RANCH IN HIGHLY SOUGHT AFTER AREA OF DOWNERS GROVE. THIS LOVELY, COMPLETELY MOVE IN READY HOME SITS ON A 150' DEEP LOT WITH A NICE PATIO, A 2 CAR GARAGE AND A FENCED YARD. UPDATED KITCHEN FEATURES WHITE CABINETRY, STAINLESS STEEL APPLIANCES AND GRANITE COUNTERS. OPEN TO LIVING AREA FOR A GREAT FLOOR PLAN FOR EVERY DAY LIVING AND ENTERTAINING. NEWER HARD SURFACE FLOORING THROUGHOUT. LOVELY FULL BATH WITH TRAVERTINE TILE. NEW FURNACE & CA 2023', NEW WASHER & DRYER IN 2024', NEW FRONT & REAR DOORS IN 2024'. NEW HOT WATER HEATER 2026'. THE ROOF, SIDING, WINDOWS, GUTTERS WERE DONE IN 2018'. ONLY A BLOCK FROM HILLCREST ELEMENTARY SCHOOL. CLOSE TO PARKS SHOPPING, METRA AND SCHOOL. PERFECT STARTER HOME OR GREAT FOR SENIORS TOO WHO DON'T WANT A CONDO OR ASSISTED LIVING YET WITH IT'S ONE LEVEL LIVING. HOMES LIKE THIS DON'T LAST!
Contingent
$390,000
5728 Plymouth St, Downers Grove, IL 60516
3beds
--sqft
:
Get pre-qualified$2,696/mo
Single Family Residence
Built in 1956
7,550 Square Feet Lot
$-- Zestimate®
$--/sqft
$-- HOA
What's special
- --
- on Zillow |
- 642
- views |
- 28
- saves |
Likely to sell faster than
Zillow last checked:
Listing updated:
Listed by:
Betsy Stavropoulos, CNC 630-209-7741,
L.W. Reedy Real Estate
Source: MRED as distributed by MLS GRID,MLS#: 12687469
Facts & features
Interior
Bedrooms & bathrooms
- Bedrooms: 3
- Bathrooms: 1
- Full bathrooms: 1
Rooms
- Room types: No additional rooms
Primary bedroom
- Features: Flooring (Wood Laminate), Window Treatments (Blinds)
- Level: Main
- Area: 110 Square Feet
- Dimensions: 11X10
Bedroom 2
- Features: Flooring (Wood Laminate), Window Treatments (Blinds)
- Level: Main
- Area: 108 Square Feet
- Dimensions: 12X9
Bedroom 3
- Features: Flooring (Wood Laminate), Window Treatments (Blinds)
- Level: Main
- Area: 80 Square Feet
- Dimensions: 10X8
Kitchen
- Features: Kitchen (Eating Area-Table Space, Pantry-Closet), Flooring (Wood Laminate)
- Level: Main
- Area: 216 Square Feet
- Dimensions: 18X12
Living room
- Features: Flooring (Wood Laminate)
- Level: Main
- Area: 180 Square Feet
- Dimensions: 15X12
Heating
- Natural Gas, Forced Air
Cooling
- Central Air
Appliances
- Included: Range, Microwave, Dishwasher, Refrigerator, Washer, Dryer, Stainless Steel Appliance(s)
- Laundry: Main Level, In Unit
Features
- 1st Floor Bedroom, 1st Floor Full Bath, Open Floorplan, Granite Counters
- Doors: Storm Door(s)
- Basement: None
Interior area
- Total structure area: 0
Property
Parking
- Total spaces: 2
- Parking features: Asphalt, Shared Driveway, Garage Door Opener, Yes, Garage Owned, Detached, Garage
- Garage spaces: 2
- Has uncovered spaces: Yes
Accessibility
- Accessibility features: No Disability Access
Features
- Stories: 1
- Patio & porch: Patio
Lot
- Size: 7,550 Square Feet
- Dimensions: 50X151
Details
- Parcel number: 0918204025
- Special conditions: None
Construction
Type & style
- Home type: SingleFamily
- Architectural style: Ranch
- Property subtype: Single Family Residence
Materials
- Vinyl Siding
- Roof: Asphalt
Condition
- New construction: No
- Year built: 1956
Utilities & green energy
- Sewer: Public Sewer
- Water: Lake Michigan
Community & HOA
Community
- Features: Park
HOA
- Services included: None
Location
- Region: Downers Grove
Financial & listing details
- Tax assessed value: $89,178
- Annual tax amount: $4,648
- Date on market: 7/23/2026
- Ownership: Fee Simple
Estimated market value
Not available
Estimated sales range
Not available
Not available
Price history
| Date | Event | Price |
|---|---|---|
| 5/4/2021 | Sold | $285,728+2.4% |
Source:  MRED as distributed by MLS GRID #11010442 Report a problem MRED as distributed by MLS GRID #11010442 Report a problem | ||
| 3/6/2021 | Contingent | $279,000 |
Source: MRED as distributed by MLS GRID #11010442 Report a problem | ||
| 3/4/2021 | Listed for sale | $279,000+21.3% |
Source: MRED as distributed by MLS GRID #11010442 Report a problem | ||
| 7/11/2018 | Sold | $230,000 |
Source: MRED as distributed by MLS GRID #09976199 Report a problem | ||
| 6/7/2018 | Pending sale | $230,000 |
Source: Dream Town Realty Inc. #09976199 Report a problem | ||
| 6/6/2018 | Listed for sale | $230,000-13.2% |
Source: Dream Town Realty Inc. #09976199 Report a problem | ||
| 8/23/2013 | Listing removed | $265,000 |
Source: Baird & Warner Real Estate #08330855 Report a problem | ||
| 5/23/2013 | Price change | $265,000-3.6% |
Source: Baird & Warner Real Estate #08330855 Report a problem | ||
| 5/2/2013 | Listed for sale | $275,000+78% |
Source: Baird & Warner #08330855 Report a problem | ||
| 7/6/2000 | Sold | $154,500 |
Source: Public Record Report a problem | ||
Public tax history
| Year | Property taxes | Tax assessment |
|---|---|---|
| 2024 | $4,648 +5.7% | $89,178 +8.8% |
| 2023 | $4,398 +4.1% | $81,980 +5.4% |
| 2022 | $4,223 -1.5% | $77,760 +1.1% |
| 2021 | $4,286 +1.8% | $76,880 +2% |
| 2020 | $4,210 +3.1% | $75,350 |
| 2019 | $4,083 +11.4% | -- |
| 2018 | $3,664 +3.5% | $70,100 +3.9% |
| 2017 | $3,541 +2.3% | $67,460 +4.8% |
| 2016 | $3,462 +1.4% | $64,380 +6.3% |
| 2015 | $3,413 +0.1% | $60,570 +2.9% |
| 2014 | $3,409 +2.1% | $58,890 +0.5% |
| 2013 | $3,339 +2.9% | $58,620 -4.3% |
| 2012 | $3,245 +1.3% | $61,260 -6.1% |
| 2011 | $3,205 +1.8% | $65,240 -5.2% |
| 2010 | $3,147 +1.1% | $68,800 -5.8% |
| 2009 | $3,114 +3.3% | $73,030 |
| 2008 | $3,013 +4% | $73,030 +5.9% |
| 2007 | $2,896 +8.8% | $68,960 +10.2% |
| 2006 | $2,663 +4.8% | $62,570 +7.7% |
| 2005 | $2,540 +12.7% | $58,090 +15.6% |
| 2004 | $2,254 +2.7% | $50,230 +10% |
| 2003 | $2,194 -7.6% | $45,660 -4% |
| 2002 | $2,376 +3.8% | $47,540 +6.8% |
| 2001 | $2,288 +2.2% | $44,530 +3.5% |
| 2000 | $2,238 | $43,020 |
Find assessor info on the county website
Monthly payment
Est. payment
Payment breakdown
Explore the cost of this home by adjusting the details. Changes won't be saved.Climate risks
Neighborhood: 60516
Nearby schools
GreatSchools rating
- 8/10Hillcrest Elementary SchoolGrades: PK-6Distance: 0.2 mi
- 7/10O Neill Middle SchoolGrades: 7-8Distance: 1.2 mi
- 5/10Community H S Dist 99 - South High SchoolGrades: 9-12Distance: 0.8 mi
Schools provided by the listing agent
- Elementary: Hillcrest Elementary School
- Middle: O Neill Middle School
- High: South High School
- District: 58
Source: MRED as distributed by MLS GRID. This data may not be complete. We recommend contacting the local school district to confirm school assignments for this home.
- $572,400-- bd2 ba2.2k sqft5732 Plymouth St, Downers Grove, IL 60516Off Market
- $322,800-- bd1 ba864 sqft5724 Plymouth St, Downers Grove, IL 60516Off Market
- $451,5003 bd3 ba1.3k sqft5720 Plymouth St, Downers Grove, IL 60516Off Market
- $337,600-- bd1 ba960 sqft5736 Plymouth St, Downers Grove, IL 60516Off Market
- $412,000-- bd1 ba1.5k sqft5716 Plymouth St, Downers Grove, IL 60516Off Market
- $525,9004 bd3 ba1k sqft5740 Plymouth St, Downers Grove, IL 60516Off Market
- $110,730-- bd-- ba-- sqft5721 Springside Ave, Downers Grove, IL 60516Off Market
- $705,3000.39 Acres5721 Springside Ave, Downers Grove, IL 60516Off Market
A local agent can set up tours, give advice and negotiate with sellers.
A local lender can help you make sure your offer is ready when you are.
Similar homes
- $374,9002 bd2 ba1.2k sqft1031 Adelia St, Downers Grove, IL 60516Active
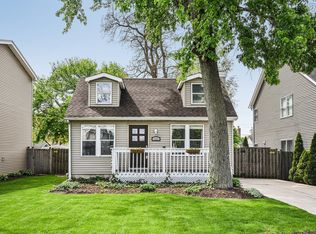 MLS ID #12713689, Elizabeth Behling, Redfin Corporation. MRED as distributed by MLS GRID
 - $449,9003 bd2 ba1.7k sqft2167 Midhurst Rd, Downers Grove, IL 60516Active
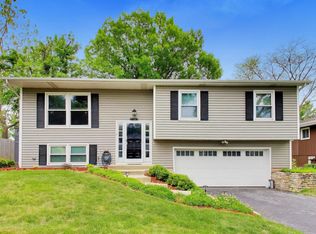 MLS ID #12667695, Connor Vance, Compass. MRED as distributed by MLS GRID
 - $450,0003 bd2 ba1k sqft22W452 Sycamore Dr, Glen Ellyn, IL 60137New
 MLS ID #12717364, Matt Laricy, Americorp, Ltd. MRED as distributed by MLS GRID
 - $425,0004 bd2 ba1.5k sqft125 W Adams St, Villa Park, IL 60181New
 MLS ID #12719680, Victoria Holmes, Berkshire Hathaway HomeServices Chicago. MRED as distributed by MLS GRID
 - $499,0003 bd3 ba2k sqft8348 Adbeth Ave, Woodridge, IL 60517NewMLS ID #12708366, Jennifer Oukrust, Compass. MRED as distributed by MLS GRID
- $339,0003 bd1 ba1.2k sqft129 Springleaf Dr, Bolingbrook, IL 60440NewMLS ID #12713162, Stella Schening, ABR,PSA,SRES, HomeSmart Connect LLC. MRED as distributed by MLS GRID
- $399,9004 bd2 ba1.3k sqft8120 Mayfield Ave, Burbank, IL 60459NewMLS ID #12721269, Mary Wallace, Coldwell Banker Realty. MRED as distributed by MLS GRID
- $380,0003 bd3 ba1.5k sqft231 Lincolnshire Ln, Bolingbrook, IL 60440ActiveMLS ID #12711705, Phil Yumping, Keller Williams Experience. MRED as distributed by MLS GRID
- $485,0003 bd3 ba1.7k sqft1025 Longford Dr, Westmont, IL 60559NewMLS ID #12719951, Kevin Herbon, Redfin Corporation. MRED as distributed by MLS GRID
- $415,0003 bd2 ba1.5k sqft230 Fleetwood Ln, Elk Grove Village, IL 60007NewMLS ID #12716327, Steven Merritt, eXp Realty. MRED as distributed by MLS GRID
- $399,9904 bd2 ba-- sqft5308 Cinema Dr E, Hanover Park, IL 60133NewMLS ID #12715922, Jill Scott, Compass. MRED as distributed by MLS GRID
- $475,0003 bd2 ba1.2k sqft817 S Spring Rd, Elmhurst, IL 60126NewMLS ID #12722796, Jennifer Hohmann, CNC, @properties Christie's International Real Estate. MRED as distributed by MLS GRID
- $400,0003 bd3 ba1.8k sqft502 Juniper Dr, North Aurora, IL 60542NewMLS ID #12719821, Jimmy Zitnik, Keller Williams Success Realty. MRED as distributed by MLS GRID
- $434,9003 bd2 ba1.6k sqft5S254 Radcliff Rd, Naperville, IL 60563ActiveMLS ID #12670553, Jessica Eiler, Keller Williams Infinity. MRED as distributed by MLS GRID
- $499,9003 bd3 ba1.3k sqft1034 S Saylor Ave, Elmhurst, IL 60126NewMLS ID #12721439, Joseph DiCianni, DiCianni Realty Inc. MRED as distributed by MLS GRID
- $449,9004 bd3 ba2.4k sqft3207 Bremerton Ln, Aurora, IL 60504NewMLS ID #12717821, Henry Zehnal, Compass. MRED as distributed by MLS GRID
- $380,0003 bd2 ba2k sqft614 Homestead Pl, Joliet, IL 60435ActiveMLS ID #12718560, Jeffrey Sklar, Beycome Brokerage Realty LLC. MRED as distributed by MLS GRID
- $410,9004 bd4 ba2.2k sqft105 N 12th Ave, Melrose Park, IL 60160NewMLS ID #12721956, Rene Aguirre, Northlake Realtors. MRED as distributed by MLS GRID
- $455,0003 bd2 ba1.9k sqft21W154 Everest Rd, Lombard, IL 60148ActiveMLS ID #12669661, Joe Landgrebe, @properties Christie's International Real Estate. MRED as distributed by MLS GRID
- $399,0004 bd2 ba1.4k sqft5215 Cinema Dr W, Hanover Park, IL 60133ActiveMLS ID #12716353, Lisa Evans, Compass. MRED as distributed by MLS GRID
