Under contract-accepting backup offers. KEY WEST STYLE TOWNHOME IN FISHHAWK RANCH! Step into effortless elegance and modern Florida living in this beautifully appointed, lightly lived-in Kennedy model nestled within the highly sought-after FishHawk Ranch West community. Offering nearly 1700sqft with 3 bedrooms, 2.5 baths, a spacious loft/tech area, and an oversized garage, this meticulously maintained residence delivers an exceptional combination of style, comfort, and thoughtful upgrades. From the moment you enter the welcoming foyer, you’ll appreciate the bright, open-concept design, featuring a spacious great room, stylish powder bath, and stunning kitchen and dining area designed for both everyday living and entertaining. The chef-inspired kitchen showcases upgraded cabinetry, elegant quartz countertops, stainless steel appliances, gas range, tile backsplash, recessed lighting, and beautiful finishes throughout. Sliding glass doors extend the living space outdoors to a covered, screened-in lanai enhanced with brick pavers—an inviting retreat for morning coffee, evening cocktails, or entertaining guests year-round. Upstairs, the luxurious primary suite features a dramatic tray ceiling, generous walk-in closet, and spa-like en-suite bath with dual vanities and walk-in shower. The desirable split-bedroom layout provides exceptional privacy, while the additional bedrooms and conveniently located guest bath offer comfortable accommodations for family or guests. A versatile loft/tech area provides the perfect setting for a home office, study, media space, or additional lounge area, while the upstairs laundry adds everyday convenience. Luxury meets efficiency with an extensive array of upgrades, including a Smart Home package, Wi-Fi thermostat, Wi-Fi garage door opener, blinds, full-house gutters, paved driveway, walkway and front porch, 16-SEER A/C, Low-E windows, tankless gas water heater, glass-panel garage door, ceiling fan pre-wires, recessed lighting, and more. The oversized garage, complete with epoxy flooring, provides additional storage and functionality. Beyond the residence, enjoy the exceptional lifestyle offered by FishHawk Ranch West, including resort-style pools, splash park, fitness center, playgrounds, dog park, scenic lake, extensive walking and biking trails, and the Lake House featuring gathering spaces, a screened game room, fitness amenities, and outdoor fire pit. Central Park provides the perfect setting for community events and gatherings, while Publix and everyday conveniences are just minutes from your front door. Zoned for highly regarded schools, with elementary and middle schools conveniently located within the community and access to Newsome High School, this exceptional home offers the perfect balance of luxury, lifestyle, and location. Beautifully finished, thoughtfully upgraded, and truly move-in ready—this is the FishHawk lifestyle you’ve been waiting for.
Accepting backups
$299,000
5730 SKYTOP LANE, LITHIA, FL 33547
3beds
1,677sqft
Townhouse
Built in 2021
1,742 Square Feet Lot
$294,600 Zestimate®
$178/sqft
$350/mo HOA
What's special
Resort-style poolsAdditional bedroomsStylish powder bathGas rangeOversized garageElegant quartz countertopsCovered screened-in lanai
- 29 days
- 377
- 17
Zillow last checked:
Listing updated:
Listed by:
George Shea 813-541-2390,
SIGNATURE REALTY ASSOCIATES 813-689-3115
Source: Stellar MLS,MLS#: TB8545856 Originating MLS: Suncoast Tampa
Originating MLS: Suncoast Tampa
Facts & features
Interior
Bedrooms & bathrooms
- Bedrooms: 3
- Bathrooms: 3
- Full bathrooms: 2
- 1/2 bathrooms: 1
Rooms
- Room types: Great Room, Utility Room, Loft
Primary bedroom
- Features: Walk-In Closet(s)
- Level: Second
- Area: 182 Square Feet
- Dimensions: 13x14
Bathroom 2
- Features: Built-in Closet
- Level: Second
- Area: 100 Square Feet
- Dimensions: 10x10
Bathroom 3
- Features: Built-in Closet
- Level: Second
- Area: 110 Square Feet
- Dimensions: 11x10
Dining room
- Level: First
- Area: 120 Square Feet
- Dimensions: 10x12
Great room
- Level: First
- Area: 285 Square Feet
- Dimensions: 15x19
Kitchen
- Level: First
- Area: 120 Square Feet
- Dimensions: 10x12
Loft
- Level: Second
- Area: 100 Square Feet
- Dimensions: 10x10
Heating
- Central
Cooling
- Central Air
Appliances
- Included: Dishwasher, Disposal, Exhaust Fan, Gas Water Heater, Microwave, Range, Range Hood, Tankless Water Heater
- Laundry: Inside, Laundry Room, Upper Level
Features
- Eating Space In Kitchen, Kitchen/Family Room Combo, Open Floorplan, PrimaryBedroom Upstairs, Split Bedroom, Thermostat, Tray Ceiling(s), Vaulted Ceiling(s), Walk-In Closet(s)
- Flooring: Carpet, Tile
- Doors: Sliding Doors
- Windows: Window Treatments
- Has fireplace: No
Interior area
- Total structure area: 2,105
- Total interior livable area: 1,677 sqft
Video & virtual tour
Property
Parking
- Total spaces: 1
- Parking features: Driveway, Garage Door Opener, Ground Level, Guest, Off Street
- Attached garage spaces: 1
- Has uncovered spaces: Yes
- Details: Garage Dimensions: 15X19
Features
- Levels: Two
- Stories: 2
- Patio & porch: Covered, Rear Porch, Screened
- Exterior features: Irrigation System, Private Entrance, Rain Gutters, Sidewalk, Sprinkler Metered
- Has view: Yes
- View description: Park/Greenbelt
- Body of water: LAKE HUTTO
Lot
- Size: 1,742 Square Feet
- Features: In County, Landscaped, Level, Near Golf Course, Sidewalk, Above Flood Plain
- Residential vegetation: Trees/Landscaped
Details
- Additional structures: Other
- Parcel number: U243020C0K00000000069.0
- Zoning: PD
- Special conditions: None
Construction
Type & style
- Home type: Townhouse
- Architectural style: Florida,Key West
- Property subtype: Townhouse
- Attached to another structure: Yes
Materials
- Block, HardiPlank Type, Stucco
- Foundation: Slab
- Roof: Shingle
Condition
- New construction: No
- Year built: 2021
Details
- Builder model: Kennedy
- Builder name: Park Square Homes
- Warranty included: Yes
Utilities & green energy
- Sewer: Public Sewer
- Water: None, Public
- Utilities for property: BB/HS Internet Available, Cable Available, Electricity Connected, Natural Gas Connected, Public, Sewer Connected, Sprinkler Meter, Sprinkler Recycled, Street Lights, Underground Utilities, Water Connected
Green energy
- Water conservation: Fl. Friendly/Native Landscape
Community & HOA
Community
- Features: Deed Restrictions, Dog Park, Fitness Center, Irrigation-Reclaimed Water, Park, Playground, Pool, Restaurant, Sidewalks
- Security: Smoke Detector(s)
- Pet fee: $0 monthly
- Subdivision: FISHHAWK RANCH
HOA
- Has HOA: Yes
- Amenities included: Clubhouse, Fitness Center, Park, Playground, Pool, Recreation Facilities, Trail(s)
- Services included: Community Pool, Maintenance Grounds, Recreational Facilities
- HOA fee: $350 monthly
- HOA name: Fishhawk Ranch West HOA
- HOA phone: 813-515-5933
Location
- Region: Lithia
Financial & listing details
- Price per square foot: $178/sqft
- Annual tax amount: $6,601
- Date on market: 9/9/2026
- Cumulative days on market: 29 days
- Listing terms: Cash,Conventional,FHA,VA Loan
- Ownership: Fee Simple
- Total actual rent: 0
- Electric utility on property: Yes
- Road surface type: Paved, Asphalt
Estimated market value
$294,600
$280,000 - $309,000
$2,430/mo
Price history
| Date | Event | Price |
|---|---|---|
| 9/9/2026 | Listed for sale | $299,000+11.3%$178/sqft |
Source:  Stellar MLS #TB8545856 Report a problem Stellar MLS #TB8545856 Report a problem | ||
| 7/12/2024 | Listing removed | $268,610$160/sqft |
Source: Stellar MLS #O5924506 Report a problem | ||
| 3/16/2021 | Pending sale | $268,610$160/sqft |
Source: Stellar MLS #O5924506 Report a problem | ||
Public tax history
Tax history is unavailable.
Monthly payment
Est. payment
Payment breakdown
Explore the cost of this home by adjusting the details. Changes won't be saved.Climate risks
Neighborhood: Fishhawk Ranch
Nearby schools
Schools provided by the listing agent
- Elementary: Stowers Elementary
- Middle: Barrington Middle
- High: Newsome-HB
Source: Stellar MLS. This data may not be complete. We recommend contacting the local school district to confirm school assignments for this home.


Similar homes
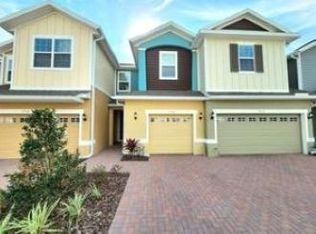
- $295,0003 bd3 ba1.6k sqft14072 KITE LANE, LITHIA, FL 33547For Sale
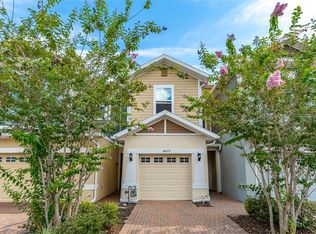
 MLS ID #TB8431240, Donna Graham, SIGNATURE REALTY ASSOCIATES. Stellar MLS
 - $365,0003 bd3 ba1.7k sqft5714 COLONY GLEN ROAD, LITHIA, FL 33547For Sale
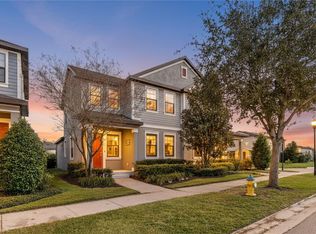 MLS ID #TB8530943, Jamal Clarke, EXP REALTY LLC. Stellar MLS
 - $285,0003 bd3 ba1.7k sqft11530 CAMBIUM CROWN DRIVE, RIVERVIEW, FL 33569For Sale
 MLS ID #TB8543430, Jatnna Jimenez, LPT REALTY, LLC. Stellar MLS
 - $323,0003 bd2 ba1.5k sqft6308 MAGNOLIA PARK BOULEVARD, RIVERVIEW, FL 33578For Sale
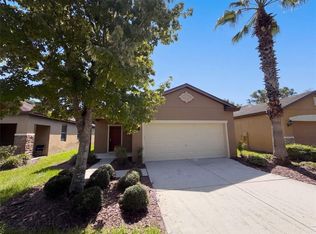 MLS ID #O6447539, Karen Albright, OPENDOOR BROKERAGE LLC. Stellar MLS
 - $290,0003 bd3 ba1.8k sqft4611 POND RIDGE DRIVE, RIVERVIEW, FL 33578For SaleMLS ID #TB8528286, Chrissy Nieves, PA, RE/MAX REALTY UNLIMITED. Stellar MLS
- $285,0003 bd3 ba1.6k sqft2711 ISABELLA VALLEY COURT, BRANDON, FL 33511For SaleMLS ID #TB8534827, Stephanie Rhodes, Y REALTY. Stellar MLS
- $284,9003 bd3 ba1.8k sqft14357 EASY GOER STREET, RUSKIN, FL 33573For SaleMLS ID #TB8546475, Cathy Griggs, KELLER WILLIAMS SOUTH SHORE. Stellar MLS
- $415,0003 bd2 ba1.7k sqft5911 PHOEBENEST DRIVE, LITHIA, FL 33547For SaleMLS ID #TB8545207, Lorraine Greenwood, COLDWELL BANKER REALTY. Stellar MLS
- $259,0003 bd3 ba1.6k sqft8880 MOONLIT MEADOWS LOOP, RIVERVIEW, FL 33578For SaleMLS ID #A4663225, Tami Cashi, COLDWELL BANKER REALTY. Stellar MLS
- $284,9003 bd3 ba1.6k sqft4459 GLOBE THISTLE DRIVE, TAMPA, FL 33619For SaleMLS ID #TB8536152, Gina Marie Holm, REST EASY REALTY POWERED BY SELLSTATE. Stellar MLS
- $265,0003 bd3 ba1.5k sqft6233 OLIVEDALE DRIVE, RIVERVIEW, FL 33578For SaleMLS ID #TB8523106, Jonathan Minerick, HOMECOIN.COM. Stellar MLS
- $349,9004 bd3 ba2.1k sqft10916 QUICKWATER COURT, RIVERVIEW, FL 33569For SaleMLS ID #TB8517426, Andrew Schmitt, YELLOWFIN REALTY. Stellar MLS
- $289,9003 bd3 ba2.1k sqft635 ROYAL EMPRESS DRIVE, RUSKIN, FL 33570For SaleMLS ID #TB8533829, Rose Alexander, KELLER WILLIAMS SOUTH SHORE. Stellar MLS
- $259,9993 bd3 ba1.4k sqft7046 TOWNE LAKE ROAD, RIVERVIEW, FL 33578For SaleMLS ID #TB8432730, Taquisha McCluster, COMPASS FLORIDA LLC. Stellar MLS
- $340,0003 bd2 ba1.9k sqft11018 RUNNING PINE DRIVE, RIVERVIEW, FL 33569For SaleMLS ID #TB8525679, Zachary Vath, IMPACT REALTY TAMPA BAY. Stellar MLS
- $309,9993 bd2 ba1.5k sqft11008 LELAND GROVES DRIVE, RIVERVIEW, FL 33579For SaleMLS ID #TB8529418, Gordon Klaiber, REDFIN CORPORATION. Stellar MLS
- $320,0003 bd3 ba1.7k sqft170 MANGROVE SHADE CIRCLE, APOLLO BEACH, FL 33572For SaleMLS ID #O6438624, Sasha Valerio, AROD PARTNERS REALTY. Stellar MLS
- $255,0003 bd3 ba1.8k sqft9536 PEMBROOKE PINES DRIVE, SUN CITY CENTER, FL 33573For SaleMLS ID #TB8548034, Danielle Redner, FLORIDA EXECUTIVE REALTY. Stellar MLS
- $269,9993 bd3 ba1.6k sqft5055 CAPTAIN DAVIS DRIVE, WIMAUMA, FL 33598For SaleMLS ID #TB8533995, Trish Ellis, 27NORTH REALTY. Stellar MLS
- $249,9953 bd3 ba1.8k sqft15548 FLORENCE HOLLOW PLACE, SUN CITY CENTER, FL 33573For SaleMLS ID #TB8541288, Tatyana Myers, EXP REALTY LLC. Stellar MLS
