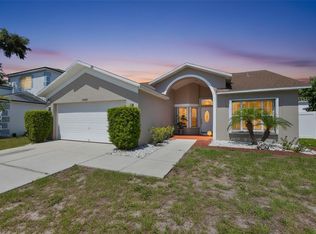
Under contract-accepting backup offers. Welcome to easy Florida living at 5731 Heronpark Place in the highly desirable gated enclave of FishHawk Ranch! This beautifully maintained 2-bedroom, 2-bath villa with a dedicated den offers the perfect combination of comfort, functionality, and peaceful surroundings all with the convenience of maintenance-free living. From the moment you arrive, you'll appreciate the charming curb appeal and oversized driveway because let's be honest, nobody has ever complained about extra parking. Inside, soaring ceilings, crown molding, plantation shutters, and warm hardwood flooring create an inviting atmosphere throughout the spacious living areas. The flexible den just off the foyer is ideal as a home office, library, hobby room, or that room you promise will stay organized. The bright kitchen is designed for both everyday living and entertaining, featuring abundant cabinetry, generous counter space, a center island, and an open flow into the dining and living rooms. Large windows fill the home with natural light while showcasing the tranquil outdoor setting. The spacious primary suite is a true retreat with custom built-ins, a large walk-in closet, and an ensuite bath offering dual vanities and a walk-in shower. A split floor plan provides privacy for guests with a generously sized secondary bedroom and full bath so everyone gets their own space after a day enjoying all that FishHawk has to offer. One of the home's standout features is the oversized screened lanai the perfect place to enjoy morning coffee, entertain friends, or simply relax while taking in the serene views of the pond, conservation area, and majestic oak trees beyond. Fair warning: you may find yourself spending so much time out here that your living room gets jealous. Situated on a premium lot with no rear neighbors, this home is located in a gated, maintenance-free community, giving you more time to enjoy life and less time worrying about yard work. Residents enjoy all that FishHawk Ranch has to offer, including resort-style pools, tennis courts, playgrounds, miles of walking trails, and top-rated schools. This is low-maintenance living at its finest in one of Lithia's most sought-after communities where the hardest decision of the day might be whether to head to the pool or stay on the lanai a little longer.
Under contract
$325,000
5731 Heronpark Pl, Lithia, FL 33547
2beds
1,544sqft
:
Get pre-qualified$2,503/mo
Villa
Built in 2000
4,287 Square Feet Lot
$324,700 Zestimate®
$210/sqft
$295/mo HOA
What's special
Center islandCustom built-insOversized screened lanaiCharming curb appealSpacious primary suiteSoaring ceilingsWarm hardwood flooring
- 36 days |
- 77 |
- 0 |
Zillow last checked:
Listing updated:
Listed by:
Kilene Schelle 317-605-1211,
KELLER WILLIAMS SUBURBAN TAMPA 813-684-9500,
Kelly Heldreth 813-760-6403,
KELLER WILLIAMS SUBURBAN TAMPA
Source: Stellar MLS,MLS#: TB8519368 Originating MLS: Suncoast Tampa
Originating MLS: Suncoast Tampa
Facts & features
Interior
Bedrooms & bathrooms
- Bedrooms: 2
- Bathrooms: 2
- Full bathrooms: 2
Rooms
- Room types: Den/Library/Office, Utility Room
Primary bedroom
- Features: Walk-In Closet(s)
- Level: First
- Area: 195 Square Feet
- Dimensions: 13x15
Bedroom 2
- Features: Built-in Closet
- Level: First
- Area: 132 Square Feet
- Dimensions: 11x12
Den
- Level: First
- Area: 110 Square Feet
- Dimensions: 11x10
Dining room
- Level: First
- Area: 132 Square Feet
- Dimensions: 11x12
Foyer
- Level: First
- Area: 195 Square Feet
- Dimensions: 13x15
Kitchen
- Level: First
- Area: 198 Square Feet
- Dimensions: 18x11
Laundry
- Level: First
- Area: 25 Square Feet
- Dimensions: 5x5
Living room
- Level: First
- Area: 224 Square Feet
- Dimensions: 16x14
Heating
- Central
Cooling
- Central Air
Appliances
- Included: Dishwasher, Dryer, Microwave, Range, Washer
- Laundry: Inside
Features
- Crown Molding, Eating Space In Kitchen, High Ceilings, Primary Bedroom Main Floor, Walk-In Closet(s)
- Flooring: Carpet, Ceramic Tile, Hardwood
- Has fireplace: No
Interior area
- Total structure area: 1,814
- Total interior livable area: 1,544 sqft
Video & virtual tour
Property
Parking
- Total spaces: 2
- Parking features: Driveway
- Attached garage spaces: 2
- Has uncovered spaces: Yes
- Details: Garage Dimensions: 20x20
Features
- Levels: One
- Stories: 1
- Patio & porch: Enclosed, Patio, Screened
- Exterior features: Private Mailbox, Sidewalk
- Has view: Yes
- View description: Trees/Woods, Water
- Water view: Water
Lot
- Size: 4,287 Square Feet
- Dimensions: 31.52 x 136
Details
- Parcel number: U3030215GN00000700057.0
- Zoning: PD
- Special conditions: None
Construction
Type & style
- Home type: SingleFamily
- Property subtype: Villa
- Attached to another structure: Yes
Materials
- Block
- Foundation: Slab
- Roof: Shingle
Condition
- New construction: No
- Year built: 2000
Utilities & green energy
- Sewer: Public Sewer
- Water: Public
- Utilities for property: Public
Community & HOA
Community
- Features: Association Recreation - Owned, Clubhouse, Deed Restrictions, Dog Park, Fitness Center, Gated Community - No Guard, Park, Pool, Sidewalks, Tennis Court(s)
- Pet fee: $0 monthly
- Subdivision: FISHHAWK RANCH PH 2 PRCL
HOA
- Has HOA: Yes
- Services included: Community Pool, Maintenance Structure, Maintenance Grounds, Manager, Other, Pool Maintenance, Recreational Facilities
- HOA fee: $295 monthly
- HOA name: Vesta Property Services, INC
- HOA phone: 727-258-0092
- Second HOA name: Fishhawk Ranch HOA
Location
- Region: Lithia
Financial & listing details
- Price per square foot: $210/sqft
- Tax assessed value: $269,461
- Annual tax amount: $3,504
- Date on market: 6/17/2026
- Cumulative days on market: 18 days
- Listing terms: Cash,Conventional,FHA,VA Loan
- Ownership: Fee Simple
- Total actual rent: 0
- Road surface type: Paved
Estimated market value
$324,700
$308,000 - $341,000
$2,180/mo
Price history
| Date | Event | Price |
|---|---|---|
| 7/8/2026 | Contingent | $325,000$210/sqft |
Source:  Stellar MLS #TB8519368 Report a problem Stellar MLS #TB8519368 Report a problem | ||
| 6/19/2026 | Pending sale | $325,000$210/sqft |
Source: Stellar MLS #TB8519368 Report a problem | ||
| 6/17/2026 | Listed for sale | $325,000+124.1%$210/sqft |
Source: Stellar MLS #TB8519368 Report a problem | ||
| 6/16/2010 | Sold | $145,000$94/sqft |
Source: Public Record Report a problem | ||
Public tax history
| Year | Property taxes | Tax assessment |
|---|---|---|
| 2025 | $3,505 +12.3% | $142,392 +2.9% |
| 2024 | $3,122 +3% | $138,379 +3% |
| 2023 | $3,032 +4.6% | $134,349 +3% |
| 2022 | $2,899 +8.6% | $130,436 +3% |
| 2021 | $2,670 +3% | $126,637 +1.4% |
| 2020 | $2,593 -7.2% | $124,889 +2.3% |
| 2019 | $2,796 | $122,081 +1.9% |
| 2018 | $2,796 +0.7% | $119,805 -13.9% |
| 2017 | $2,775 -9.8% | $139,195 +21.1% |
| 2016 | $3,075 -3.8% | $114,928 +0.7% |
| 2015 | $3,196 -0.4% | $114,129 +0.8% |
| 2014 | $3,208 | $113,223 +1.5% |
| 2013 | $3,208 +0.3% | $111,550 +1.7% |
| 2012 | $3,200 -2.2% | $109,685 -3% |
| 2011 | $3,271 +10.3% | $113,035 +2.6% |
| 2010 | $2,966 +2% | $110,163 +2.7% |
| 2009 | $2,908 -7% | $107,267 -11.2% |
| 2008 | $3,127 -8.6% | $120,780 +3% |
| 2007 | $3,423 +0.3% | $117,262 +2.5% |
| 2006 | $3,414 +5.9% | $114,402 +3% |
| 2005 | $3,223 | $111,070 +3% |
| 2004 | -- | $107,835 +1.9% |
| 2003 | -- | $105,824 -5.3% |
| 2002 | -- | $111,714 +2.6% |
| 2001 | -- | $108,913 +3450% |
| 2000 | $1,265 | $3,068 |
Find assessor info on the county website
Monthly payment
Est. payment
Payment breakdown
Explore the cost of this home by adjusting the details. Changes won't be saved.Climate risks
Neighborhood: 33547
Nearby schools
GreatSchools rating
- 10/10Bevis Elementary SchoolGrades: PK-5Distance: 0.3 mi
- 9/10Randall Middle SchoolGrades: 6-8Distance: 1.9 mi
- 8/10Newsome High SchoolGrades: 9-12Distance: 2 mi
Schools provided by the listing agent
- Elementary: Bevis-HB
- Middle: Randall-HB
- High: Newsome-HB
Source: Stellar MLS. This data may not be complete. We recommend contacting the local school district to confirm school assignments for this home.
- $330,0002 bd2 ba1.5k sqft5733 Heronpark Pl, Lithia, FL 33547Sold

- $385,0003 bd2 ba1.8k sqft5735 Heronpark Pl, Lithia, FL 33547Sold
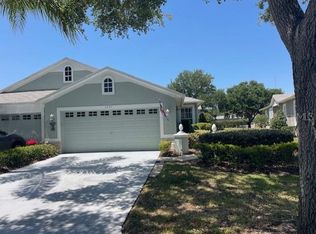
- $386,8003 bd2 ba1.8k sqft5727 Heron Park Pl, Lithia, FL 33547Off Market
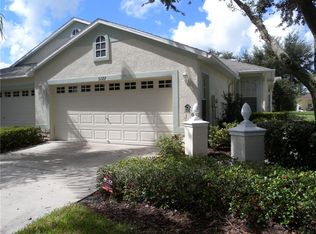
- $379,3003 bd2 ba1.8k sqft5737 Heronpark Pl, Lithia, FL 33547Off Market

- $321,4002 bd2 ba1.5k sqft5725 Heronpark Pl, Lithia, FL 33547Off Market
- $301,1002 bd2 ba1.5k sqft5723 Heronpark Pl, Lithia, FL 33547Off Market
- $337,2002 bd2 ba1.5k sqft5739 Heronpark Pl, Lithia, FL 33547Off Market
- $336,4002 bd2 ba1.5k sqft5734 Heronpark Pl, Lithia, FL 33547Off Market
A local agent can set up tours, give advice and negotiate with sellers.
A local lender can help you make sure your offer is ready when you are.
Similar homes
- $350,0003 bd2 ba1.7k sqft13813 Sigler St, Riverview, FL 33579For Sale
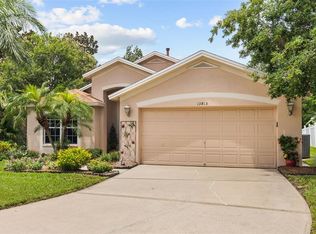
 MLS ID #TB8527772, Christopher Johnson, KELLER WILLIAMS REALTY AT THE LAKES. Stellar MLS
 - $315,0003 bd2 ba1.5k sqft11339 Palm Island Ave, Riverview, FL 33569For Sale
 MLS ID #TB8522498, Mickey Arruda, KNOWN REAL ESTATE LLC. Stellar MLS
 - $349,5003 bd2 ba1.8k sqft11023 Holly Cone Dr, Riverview, FL 33569For Sale
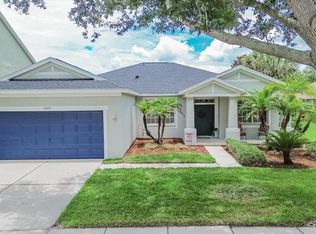 MLS ID #TB8513906, Lisa Tackus, ALIGN RIGHT REALTY RIVERVIEW. Stellar MLS
 - $359,0004 bd2 ba1.6k sqft13403 Beechberry Dr, Riverview, FL 33579For Sale
 MLS ID #TB8524583, Jacqueline Pope, CENTURY 21 BEGGINS ENTERPRISES. Stellar MLS
 - $339,0004 bd2 ba1.9k sqft13307 Amber Sky Pl, Riverview, FL 33579For SaleMLS ID #TB8469558, Veronique Jooste, FLORIDA REALTY INVESTMENTS. Stellar MLS
- $349,9903 bd2 ba1.7k sqft10207 Avelar Ridge Dr, Riverview, FL 33578For SaleMLS ID #TB8482687, Kilene Schelle, KELLER WILLIAMS SUBURBAN TAMPA. Stellar MLS
- $459,0003 bd2 ba1.7k sqft1005 Highgrove Ct, Valrico, FL 33596For SaleMLS ID #TB8529909, Susan Brush, CENTURY 21 BEGGINS ENTERPRISES. Stellar MLS
- $334,9002 bd2 ba1.8k sqft701 Baltusrol Way, Sun City Center, FL 33573For SaleMLS ID #TB8518582, Chelsea Spence, COMPASS FLORIDA, LLC. Stellar MLS
- $359,9004 bd3 ba1.9k sqft13128 Royal Pines Ave, Riverview, FL 33579For SaleMLS ID #TB8507539, Ann Marie Vaughan, RE/MAX ALLIANCE GROUP. Stellar MLS
- $337,0002 bd2 ba1.7k sqft705 Westmont Way, Sun City Center, FL 33573For SaleMLS ID #TB8507598, Madeline Richards-Paslay, KELLER WILLIAMS SOUTH SHORE. Stellar MLS
- $333,9992 bd2 ba1.7k sqft108 Whitetail Ct, Sun City Center, FL 33573For SaleMLS ID #TB8481204, Trish Ellis, 27NORTH REALTY. Stellar MLS
- $379,0004 bd2 ba2k sqft11318 Bridge Pine Dr, Riverview, FL 33569For SaleMLS ID #TB8522210, Aaron Eshack, ASSIST 2 SELL THE ESHACK TEAM. Stellar MLS
- $395,0003 bd3 ba1.7k sqft3316 Pine Top Dr, Valrico, FL 33594For SaleMLS ID #TB8522806, Joy Jacobs, JACOBS REALTY GROUP LLC. Stellar MLS
- $310,0003 bd2 ba1.6k sqft342 Bluewater Falls Ct, Apollo Beach, FL 33572For SaleMLS ID #TB8525371, Marlene Bonham Lovett, RE/MAX BAYSIDE REALTY LLC. Stellar MLS
- $349,9003 bd3 ba2.1k sqft4635 Pond Ridge Dr, Riverview, FL 33578For SaleMLS ID #TB8509634, Elena Mejias, P.A., M SIX REALTY POWERED BY SELLSTATE. Stellar MLS
- $344,9002 bd2 ba1.8k sqft803 Chipper Dr, Sun City Center, FL 33573For SaleMLS ID #TB8520341, Robin Bennett, CENTURY 21 BEGGINS ENTERPRISES. Stellar MLS
- $310,0002 bd2 ba1.3k sqft5532 Sunset Falls Dr, Apollo Beach, FL 33572For SaleMLS ID #TB8519416, Jacquelyn Stone, CENTURY 21 BEGGINS ENTERPRISES. Stellar MLS
- $389,0003 bd2 ba2k sqft10307 Summer Azure Dr, Riverview, FL 33578For SaleMLS ID #TB8523101, Christopher Ryan, ALIGN RIGHT REALTY RIVERVIEW. Stellar MLS
- $360,0003 bd2 ba1.9k sqft13170 Green Violet Dr, Riverview, FL 33579For SaleMLS ID #TB8498727, Margarete Welter, TAMPA BAY KEY REALTY. Stellar MLS
- $330,0004 bd2 ba1.7k sqft4661 Hickory Stream Ln, Mulberry, FL 33860For SaleMLS ID #L4962274, Adrianna Darr, KELLER WILLIAMS REALTY. Stellar MLS
