Location, Location, Location and a great price makes this lovely home a terrific buy. Just a partial list of the easily accessible things would include Scenic Heights Elementary School, Cordova Mall, Sacred Heart Hospital, West Florida Hospital, Baptist Hospital, Pensacola State College, University of West Florida and I-10 and I-110. Charming and historic downtown is a very short drive and Pensacola Beach is a pleasant drive of about 20 minutes. Very close is a beautiful, large public park on Langley Ave with much to offer. In addition to the location is the very delightful floorplan with 3 bedrooms, (main bedroom has special large closet), 2 full baths, formal living room, formal dining room inviting bonus room with fireplace. While getting the house ready for new owners we found that it is time to replace the dishwasher. Make plans to see this delightful home very soon. Located at the end of the cul de sac means you will have VERY limited traffic in front of your house. The house has just been completely rewired eliminating the aluminum wiring that was original. The roof is recent and the entire home has new luxury vinyl wood look flooring, and the entire house has been newly painted. Other improvements have been made as well and new photos and updates will be made. Appliances convey AS IS.
Contingent
Price cut: $15K (6/27)
$312,000
5731 Langley Ct, Pensacola, FL 32504
3beds
1,866sqft
:
Get pre-qualified$2,035/mo
Single Family Residence
Built in 1975
10,541 Square Feet Lot
$-- Zestimate®
$167/sqft
$-- HOA
What's special
Very delightful floorplanFormal dining room
- 155 days |
- 532 |
- 37 |
Zillow last checked:
Listing updated:
Listed by:
Elizabeth "Ann" Tidmore 850-572-7458,
RE/MAX HORIZONS REALTY
Source: PAR,MLS#: 678041
Facts & features
Interior
Bedrooms & bathrooms
- Bedrooms: 3
- Bathrooms: 2
- Full bathrooms: 2
Primary bedroom
- Level: First
- Area: 189
- Dimensions: 13.5 x 14
Bedroom
- Level: First
- Area: 285
- Dimensions: 15 x 19
Bedroom 1
- Level: First
- Area: 150
- Dimensions: 15 x 10
Dining room
- Level: First
- Area: 120
- Dimensions: 12 x 10
Kitchen
- Level: First
- Area: 108
- Dimensions: 12 x 9
Living room
- Level: First
- Area: 187
- Dimensions: 17 x 11
Heating
- Central
Cooling
- Central Air, Ceiling Fan(s)
Appliances
- Included: Electric Water Heater
Features
- Flooring: Simulated Wood
- Has basement: No
Interior area
- Total structure area: 1,866
- Total interior livable area: 1,866 sqft
Property
Parking
- Total spaces: 2
- Parking features: 2 Car Garage
- Garage spaces: 2
Features
- Levels: One and One Half
- Stories: 1
- Pool features: None
Lot
- Size: 10,541 Square Feet
- Features: Cul-De-Sac
Details
- Parcel number: 131s292500013002
- Zoning description: Res Single
Construction
Type & style
- Home type: SingleFamily
- Architectural style: Contemporary
- Property subtype: Single Family Residence
Materials
- Frame
- Foundation: Slab
- Roof: Shingle,Gable
Condition
- Resale
- New construction: No
- Year built: 1975
Utilities & green energy
- Electric: Circuit Breakers, Copper Wiring
- Sewer: Public Sewer
- Water: Public
Green energy
- Energy efficient items: Insulation, Insulated Walls, Ridge Vent
Community & HOA
Community
- Subdivision: Scenic Heights
HOA
- Has HOA: No
Location
- Region: Pensacola
Financial & listing details
- Price per square foot: $167/sqft
- Tax assessed value: $218,990
- Annual tax amount: $3,498
- Price range: $312K - $312K
- Date on market: 2/20/2026
- Cumulative days on market: 144 days
Estimated market value
Not available
Estimated sales range
Not available
Not available
Price history
| Date | Event | Price |
|---|---|---|
| 7/11/2026 | Contingent | $312,000$167/sqft |
Source:  PAR #678041 Report a problem PAR #678041 Report a problem | ||
| 6/27/2026 | Price change | $312,000-4.6%$167/sqft |
Source: PAR #678041 Report a problem | ||
| 5/29/2026 | Price change | $327,000-3%$175/sqft |
Source: PAR #678041 Report a problem | ||
| 3/9/2026 | Price change | $337,000-5.6%$181/sqft |
Source: PAR #678041 Report a problem | ||
| 2/20/2026 | Listed for sale | $357,000$191/sqft |
Source: PAR #678041 Report a problem | ||
| 7/17/2013 | Listing removed | $975$1/sqft |
Source: RE/MAX HORIZONS REALTY #446883 Report a problem | ||
| 7/3/2013 | Listed for rent | $975+5.4%$1/sqft |
Source: RE/MAX Horizons Realty #446883 Report a problem | ||
| 8/19/2011 | Listing removed | $925 |
Source: RE/MAX HORIZONS REALTY #411341 Report a problem | ||
| 7/8/2011 | Listed for rent | $925 |
Source: RE/MAX Horizons Realty #411341 Report a problem | ||
Public tax history
| Year | Property taxes | Tax assessment |
|---|---|---|
| 2024 | $3,498 +7.1% | $218,990 +4.9% |
| 2023 | $3,265 +10.6% | $208,674 +15.6% |
| 2022 | $2,952 +10.1% | $180,509 +20.2% |
| 2021 | $2,681 +11.6% | $150,196 +11% |
| 2020 | $2,402 +3.5% | $135,282 +4.3% |
| 2019 | $2,320 | $129,647 +7.1% |
| 2018 | $2,320 +5.2% | $121,030 +6% |
| 2017 | $2,205 +4% | $114,197 +2.4% |
| 2016 | $2,120 +1% | $111,490 +3.2% |
| 2015 | $2,099 | $108,055 +3.4% |
| 2014 | $2,099 | $104,471 +8.5% |
| 2013 | -- | $96,311 |
| 2012 | -- | $96,311 -4.4% |
| 2011 | -- | $100,739 -3.4% |
| 2010 | -- | $104,263 -4.2% |
| 2009 | -- | $108,830 +0.6% |
| 2008 | -- | $108,230 -3.9% |
| 2007 | -- | $112,650 -5% |
| 2006 | -- | $118,590 +26.8% |
| 2005 | -- | $93,520 +3.9% |
| 2004 | -- | $90,020 +5.4% |
| 2003 | -- | $85,380 +7.2% |
| 2002 | -- | $79,610 -0.7% |
| 2001 | -- | $80,210 +4.3% |
| 2000 | -- | $76,870 |
Find assessor info on the county website
Monthly payment
Est. payment
Payment breakdown
Explore the cost of this home by adjusting the details. Changes won't be saved.Climate risks
Neighborhood: Regency Park
Nearby schools
GreatSchools rating
- 4/10Scenic Heights Elementary SchoolGrades: K-5Distance: 0.2 mi
- 4/10Ferry Pass Middle SchoolGrades: 6-8Distance: 2 mi
- 3/10Washington Senior High SchoolGrades: 9-12Distance: 1.9 mi
Schools provided by the listing agent
- Elementary: Scenic Heights
- Middle: FERRY PASS
- High: Washington
Source: PAR. This data may not be complete. We recommend contacting the local school district to confirm school assignments for this home.
- $247,700-- bd6 ba1.4k sqft5721 Langley Ct, Pensacola, FL 32504Off Market
- $293,200-- bd9 ba2.3k sqft3670 Buford Cir, Pensacola, FL 32504Off Market
- $363,2003 bd2 ba2.1k sqft5741 Langley Ct, Pensacola, FL 32504Off Market
- $260,0003 bd2 ba1.6k sqft3660 Buford Cir, Pensacola, FL 32504Off Market

- $305,600-- bd6 ba2.2k sqft5701 Langley Ct, Pensacola, FL 32504Off Market
- $279,200-- bd6 ba1.7k sqft3680 Buford Dr, Pensacola, FL 32504Off Market
- $232,000-- bd6 ba1.7k sqft3681 Swan Ln, Pensacola, FL 32504Off Market
- $307,8003 bd3 ba2.1k sqft5740 Langley Ct, Pensacola, FL 32504Off Market
A local agent can set up tours, give advice and negotiate with sellers.
A local lender can help you make sure your offer is ready when you are.
Similar homes
- $324,0003 bd2 ba1.4k sqft6102 Chablis Ln, Pensacola, FL 32504For Sale
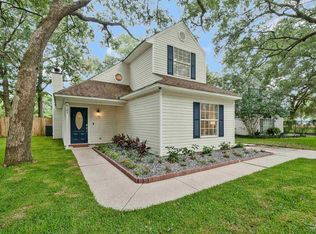 MLS ID #685664, Miriam Rogers, Poppy Properties LLC. PAR
 - $334,9004 bd2 ba2.4k sqft6130 Jasmine Rd, Pensacola, FL 32504For Sale
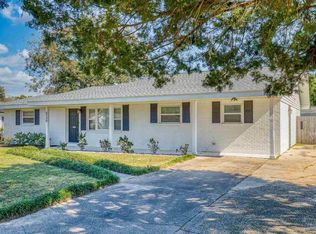 MLS ID #679173, Lynn Peters, Levin Rinke Realty. PAR
 - $299,0003 bd2 ba1.6k sqft4091 Alconbury Cir, Pensacola, FL 32514For Sale
 MLS ID #683516, Jack Williams, Stirling Properties of Louisiana. PAR
 - $325,0003 bd2 ba2k sqft125 Memory Ln, Pensacola, FL 32503For Sale
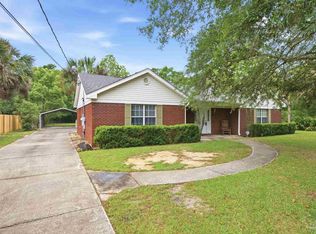 MLS ID #682061, Brigette Brooks, Emerald Coast Realty Pros. PAR
 - $289,0003 bd2 ba1.6k sqft4202 Spanish Trail Pl, Pensacola, FL 32504For SaleMLS ID #682498, Larry Kuhn, Kuhn Realty. PAR
- $300,0004 bd3 ba1.8k sqft2955 Newton Dr, Pensacola, FL 32503For SaleMLS ID #681701, Jimmy Thies, Avani & Co Real Estate Southern Sands. PAR
- $389,0003 bd2 ba1.6k sqft3585 Riddick Dr, Pensacola, FL 32504For SaleMLS ID #685765, Stacey Rising, Better Homes And Gardens Real Estate Main Street Properties. PAR
- $300,0003 bd2 ba1.3k sqft4670 Baybrook Dr, Pensacola, FL 32514For SaleMLS ID #684981, Sam Sulls, Ii, Better Homes And Gardens Real Estate Main Street Properties. PAR
- $319,9003 bd2 ba1.7k sqft9719 Hollowbrook Dr, Pensacola, FL 32514For SaleMLS ID #684571, Anthony Sessa, RE/MAX HORIZONS REALTY. PAR
- $365,0004 bd3 ba2.4k sqft7970 Lancelot Dr, Pensacola, FL 32514For SaleMLS ID #685316, Don Drummond, EXP Realty, LLC. PAR
- $239,0003 bd3 ba1.9k sqftTennis Oasis T/H Condo, Pensacola, FL 32504For SaleMLS ID #683572, Susan Brogden, RE/MAX HORIZONS REALTY. PAR
- $299,9002 bd2 ba1.2k sqft3540 Carlotta St, Pensacola, FL 32503For SaleMLS ID #684627, Lorraine Brackin, Berkshire Hathaway Home Services PenFed Realty. PAR
- $288,0003 bd2 ba1.6k sqft712 Thornwood Pl, Pensacola, FL 32514For SaleMLS ID #683095, Erika Wright, Octavius Real Estate. PAR
- $439,9993 bd3 ba1.8k sqft3550 Marjean Dr, Pensacola, FL 32504For SaleMLS ID #684184, Elaine Hayward, Avenue Realty. PAR
- $286,0003 bd3 ba1.6k sqft7413 Acres Cir, Pensacola, FL 32503For SaleMLS ID #684820, Jennifer Mcgregor, LPT Realty. PAR
- $280,0003 bd2 ba1.6k sqft216 Mirabelle Cir, Pensacola, FL 32514For SaleMLS ID #684268, Taylor Miller, EXP Realty, LLC. PAR
- $274,9003 bd2 ba1.6k sqft350 Cardinal Cove Ct, Pensacola, FL 32504For SaleMLS ID #684128, Julie Wood, Century 21 BE3. PAR
- $435,0004 bd3 ba2.3k sqft6323 Summer Lakes Ln, Pensacola, FL 32504For SaleMLS ID #683650, Betsy Tait, Fathom Realty FL LLC. PAR
- $275,0003 bd2 ba1.5k sqft147 Mirabelle Cir, Pensacola, FL 32514For SaleMLS ID #685274, Natasha Tidwell, Levin Rinke Realty. PAR
- $330,0003 bd2 ba1.6k sqft201 S C St, Pensacola, FL 32502For SaleMLS ID #685087, Victoria Borges, KELLER WILLIAMS REALTY GULF COAST. PAR
