Welcome to Shelton Square! This stunning LAURENT floorplan features 10’ ceilings on the main level, plus 8’ doors for a grand feel throughout. The first-floor primary suite offers a luxurious walk-in shower, and spacious closet. The open-concept great room and kitchen area with its extended kitchen island are perfect for entertaining. Upstairs, enjoy 4 generously sized guest bedrooms with large closets and en-suite bath choices. The upstairs loft is spacious enough to enjoy a quiet get-away, a game room or movie room. Relax outdoors on the screened-in porch with a gas fireplace. HOA includes lawn care. Sidewalks connect you to walking trails, clubhouse, pool, and the fitness center. Minutes to Publix, shopping, and dining on Veterans Pkwy! Now’s your chance to bring your vision to life... select finishes, personalize details, and create a space that truly reflects your style. Let's make this home YOURS!
Under contract - not showing
$856,235
5733 Lennis Ln Lot 667, Murfreesboro, TN 37129
5beds
3,326sqft
:
Get pre-qualified$5,308/mo
Single Family Residence, Residential
Built in 2026
-- sqft lot
$-- Zestimate®
$257/sqft
$130/mo HOA
What's special
- 93 days |
- 1 |
- 0 |
Zillow last checked:
Listing updated:
Listed by:
Victoria Carlisle 619-885-6330,
Onward Real Estate 615-234-5020
Source: RealTracs MLS as distributed by MLS GRID,MLS#: 3182663
Facts & features
Interior
Bedrooms & bathrooms
- Bedrooms: 5
- Bathrooms: 5
- Full bathrooms: 4
- 1/2 bathrooms: 1
- Main level bedrooms: 1
Bedroom 1
- Features: Suite
- Level: Suite
- Area: 195 Square Feet
- Dimensions: 15x13
Bedroom 2
- Features: Bath
- Level: Bath
- Area: 182 Square Feet
- Dimensions: 13x14
Bedroom 3
- Features: Walk-In Closet(s)
- Level: Walk-In Closet(s)
- Area: 143 Square Feet
- Dimensions: 13x11
Bedroom 4
- Features: Bath
- Level: Bath
- Area: 144 Square Feet
- Dimensions: 12x12
Primary bathroom
- Features: Double Vanity
- Level: Double Vanity
Dining room
- Area: 156 Square Feet
- Dimensions: 12x13
Kitchen
- Area: 156 Square Feet
- Dimensions: 13x12
Living room
- Features: Great Room
- Level: Great Room
- Area: 182 Square Feet
- Dimensions: 13x14
Other
- Features: Bedroom 5
- Level: Bedroom 5
- Area: 143 Square Feet
- Dimensions: 13x11
Recreation room
- Features: Second Floor
- Level: Second Floor
- Area: 357 Square Feet
- Dimensions: 17x21
Heating
- Central, Dual, Furnace, Heat Pump, Natural Gas
Cooling
- Ceiling Fan(s), Central Air, Electric, Gas
Appliances
- Included: Gas Oven, Cooktop, Gas Range, Dishwasher, Disposal, ENERGY STAR Qualified Appliances, Microwave, Stainless Steel Appliance(s)
- Laundry: Electric Dryer Hookup, Washer Hookup
Features
- Ceiling Fan(s), Entrance Foyer, Extra Closets, High Ceilings, Open Floorplan, Pantry, Smart Thermostat, Walk-In Closet(s), Kitchen Island
- Flooring: Carpet, Tile
- Basement: None
- Number of fireplaces: 2
- Fireplace features: Family Room, Gas
Interior area
- Total structure area: 3,326
- Total interior livable area: 3,326 sqft
- Finished area above ground: 3,326
Property
Parking
- Total spaces: 4
- Parking features: Garage Faces Front, Driveway
- Attached garage spaces: 2
- Uncovered spaces: 2
Features
- Levels: Two
- Stories: 2
- Patio & porch: Patio, Covered, Screened
- Pool features: Association
Details
- Special conditions: Standard
- Other equipment: Irrigation System, Air Purifier
Construction
Type & style
- Home type: SingleFamily
- Property subtype: Single Family Residence, Residential
Materials
- Fiber Cement, Brick
Condition
- New construction: Yes
- Year built: 2026
Utilities & green energy
- Sewer: Public Sewer
- Water: Public
- Utilities for property: Electricity Available, Natural Gas Available, Water Available, Underground Utilities
Community & HOA
Community
- Security: Carbon Monoxide Detector(s), Fire Alarm, Security System, Smoke Detector(s)
- Subdivision: Shelton Square Sec 10
HOA
- Has HOA: Yes
- Amenities included: Clubhouse, Dog Park, Fitness Center, Playground, Pool, Sidewalks, Underground Utilities, Trail(s)
- Services included: Maintenance Grounds, Recreation Facilities
- HOA fee: $130 monthly
- Second HOA fee: $250 one time
Location
- Region: Murfreesboro
Financial & listing details
- Price per square foot: $257/sqft
- Annual tax amount: $1
- Date on market: 4/25/2026
- Date available: 08/31/2026
- Electric utility on property: Yes
Estimated market value
Not available
Estimated sales range
Not available
Not available
Price history
| Date | Event | Price |
|---|---|---|
| 4/25/2026 | Pending sale | $769,990$232/sqft |
Source:  RealTracs MLS as distributed by MLS GRID #3182663 Report a problem RealTracs MLS as distributed by MLS GRID #3182663 Report a problem | ||
Public tax history
Tax history is unavailable.
Monthly payment
Est. payment
Payment breakdown
Explore the cost of this home by adjusting the details. Changes won't be saved.Climate risks
Neighborhood: Shelton Square
Nearby schools
GreatSchools rating
- 7/10Overall Creek ElementaryGrades: K-5Distance: 3.2 mi
- 8/10Blackman Middle SchoolGrades: 6-8Distance: 2.3 mi
- 8/10Blackman High SchoolGrades: 9-12Distance: 1.9 mi
Schools provided by the listing agent
- Elementary: Brown's Chapel Elementary School
- Middle: Blackman Middle School
- High: Blackman High School
Source: RealTracs MLS as distributed by MLS GRID. This data may not be complete. We recommend contacting the local school district to confirm school assignments for this home.
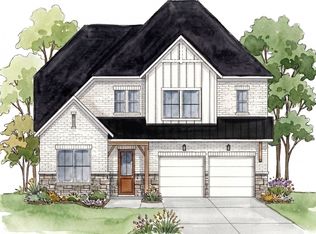
- $769,9905 bd5 ba3.3k sqft3326 Sagebrush Dr, Murfreesboro, TN 37129New Construction
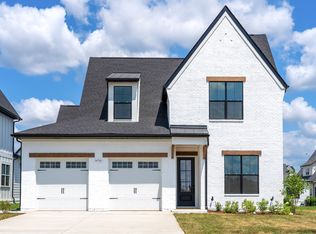
- $710,0004 bd3 ba3k sqft5730 Sagebrush Dr LOT 566, Murfreesboro, TN 37129Sold
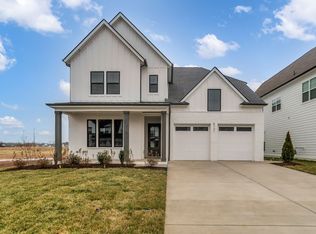
- $819,9005 bd4 ba3.2k sqft5731 Sagebrush Dr LOT 564, Murfreesboro, TN 37129Sold
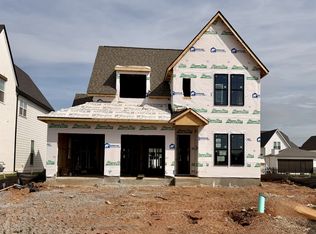
- $776,0505 bd5 ba3.1k sqft5726 Sagebrush Dr LOT 680, Murfreesboro, TN 37129New Construction
- $779,5505 bd5 ba3.1k sqft5726 Sagebrush Dr, Murfreesboro, TN 37129New Construction
- $784,900-- bd-- ba3.2k sqft5742 Sagebrush Dr, Murfreesboro, TN 37129Sold
- $819,900-- bd-- ba-- sqft5731 Sagebrush Dr, Murfreesboro, TN 37129Sold
- $85,000-- bd-- ba-- sqft5727 Sagebrush Dr, Murfreesboro, TN 37129Off Market
A local agent can set up tours, give advice and negotiate with sellers.
A local lender can help you make sure your offer is ready when you are.
Similar homes
- $769,9905 bd5 ba3.3k sqft3326 Sagebrush Dr, Murfreesboro, TN 37129New Construction
 MLS ID #3283798, Victoria Carlisle. RealTracs MLS as distributed by MLS GRID
 - $874,5004 bd4 ba3.2k sqft2727 Wynthrope Hall Dr, Murfreesboro, TN 37129For Sale
 MLS ID #3260364, Breland Brown. RealTracs MLS as distributed by MLS GRID
 - $719,9004 bd3 ba2.7k sqft5416 Bridgemore Blvd Lot 422, Murfreesboro, TN 37129New Construction
 MLS ID #3248084, Pam Beverly, Broker, ABR, CNE, C-RCS. RealTracs MLS as distributed by MLS GRID
 - $860,0004 bd4 ba3.9k sqft3202 Folcroft Dr, Murfreesboro, TN 37130For Sale
 MLS ID #3285622, Joni C. Martin. RealTracs MLS as distributed by MLS GRID
 - $1,050,0004 bd4 ba3.2k sqft7014 Baker Rd, Murfreesboro, TN 37129New ConstructionMLS ID #3239761, Matt Sargent. RealTracs MLS as distributed by MLS GRID
- $679,9005 bd3 ba2.9k sqft1016 Webbs Retreat Ln, Murfreesboro, TN 37128For SaleMLS ID #3268782, Bridgette Vega. RealTracs MLS as distributed by MLS GRID
- $550,0004 bd3 ba2.5k sqft5152 Cedar Retreat Dr, Murfreesboro, TN 37129For SaleMLS ID #3217976, LaTasha (Tasha) McBee. RealTracs MLS as distributed by MLS GRID
- $694,9904 bd3 ba2.7k sqft2911 Chetco Way, Murfreesboro, TN 37129New ConstructionRealTracs MLS as distributed by MLS GRID
- $648,9004 bd3 ba2.6k sqft524 Gresham Ln Lot 7, Murfreesboro, TN 37129New ConstructionMLS ID #3216040, Clifford Shirley. RealTracs MLS as distributed by MLS GRID
- $899,0004 bd4 ba4k sqft1407 Hawthorn Pl, Murfreesboro, TN 37130For SaleMLS ID #3242205, Christopher Barton. RealTracs MLS as distributed by MLS GRID
- $769,9005 bd4 ba3.9k sqft2292 Alexander Blvd, Murfreesboro, TN 37130For SaleMLS ID #3150233, Jessica King. RealTracs MLS as distributed by MLS GRID
- $589,0004 bd3 ba2.7k sqft706 Aubrey Sue Pass, Smyrna, TN 37167For SaleMLS ID #3301964, Samuel C Lannom. RealTracs MLS as distributed by MLS GRID
- $950,0004 bd5 ba3.5k sqft2926 Frank Robinson Dr, Murfreesboro, TN 37130For SaleMLS ID #3251630, Brady Smith, Broker/Realtor. RealTracs MLS as distributed by MLS GRID
- $589,9995 bd4 ba2.7k sqft6633 Tulip Tree Dr, Murfreesboro, TN 37128For SaleMLS ID #3245541, Bridgette Vega. RealTracs MLS as distributed by MLS GRID
- $749,9994 bd4 ba3.1k sqft1545 Shalom St, Murfreesboro, TN 37128For SaleMLS ID #3186285, Beth Brown. RealTracs MLS as distributed by MLS GRID
- $649,9003 bd3 ba2.7k sqft102 Copperas Ct, Murfreesboro, TN 37128For SaleMLS ID #3254879, Michael G Campbell, CBA®,CELA®,CBDA®,NHCP®,CREM®,PREN®,SCS®. RealTracs MLS as distributed by MLS GRID
- $832,0004 bd3 ba3.6k sqft1033 Mires Rd, Mount Juliet, TN 37122For SaleMLS ID #3173058, Thomas Rassas. RealTracs MLS as distributed by MLS GRID
- $534,9004 bd3 ba2.5k sqft1511 Stokesly Dr, Murfreesboro, TN 37128For SaleMLS ID #3260448, Theresa Huntley. RealTracs MLS as distributed by MLS GRID
- $865,0004 bd4 ba2.8k sqft6725 Pleasant Gate Ln, College Grove, TN 37046For SaleMLS ID #3251748, Christian A. Leake. RealTracs MLS as distributed by MLS GRID
- $699,9904 bd2 ba2.5k sqft4208 Griffith Pl, Smyrna, TN 37167For SaleMLS ID #3270592, George W Weeks. RealTracs MLS as distributed by MLS GRID
